
122 W Springhouse Court #16p, Statesville, NC 28625
Local realty services provided by:CENTURY 21 Town & Country Realty
Listed by: kaylee wilson
Office: tls realty llc.
MLS#:4408882
Source:CH
122 W Springhouse Court #16p,Statesville, NC 28625
$488,900
- 4 Beds
- 3 Baths
- 3,461 sq. ft.
- Single family
- Active
Price summary
- Price:$488,900
- Price per sq. ft.:$141.26
- Monthly HOA dues:$66.67
About this home
Design a home that fits your lifestyle in Heritage Hall, an intimate community of just 30 homesites in the heart of Statesville. Enjoy peaceful living less than 10 minutes from Downtown Statesville with convenient access to I-40, I-77, US-64, Lake Norman, shopping, dining, and everyday conveniences. The Kensington showcases an expansive open-concept design with a first-floor Primary Suite, dedicated Study, formal Dining Room, spacious Great Room, and covered outdoor living. Personalize your home by selecting from available structural options including a guest suite, game room, bonus room, luxury primary bath layouts, garage configurations, outdoor living enhancements, and designer finishes through the True Homes Design Studio. Experience the flexibility to create a home that reflects your lifestyle while enjoying the quality craftsmanship and lasting value True Homes is known for.
Contact an agent
Home facts
- Year built:2026
- Subdivision & Development:Heritage Hall
- Listing ID #:4408882
- Updated:September 17, 2026 at 01:21 PM
Rooms and interior
- Bedrooms:4
- Total bathrooms:3
- Full bathrooms:2
- Half bathrooms:1
- Flooring:Carpet, Laminate, Tile, Vinyl
- Kitchen Description:Dishwasher, Disposal, Electric Range, Microwave
- Living area:3,461 sq. ft.
Heating and cooling
- Cooling:Heat Pump
- Heating:Heat Pump
- Central air:Yes
Structure and exterior
- Year built:2026
- Building area:3,461 sq. ft.
- Lot area:0.65 Acres
- Construction Materials:Fiber Cement
- Foundation Description:Slab
Schools
- High school:North Iredell
- Elementary school:Cloverleaf
Utilities
- Sewer:Septic (At Site)
Finances and disclosures
- Price:$488,900
- Price per sq. ft.:$141.26
Features and amenities
- Laundry features:Laundry Room, Main Level
- Amenities:Garden Tub, Open Floorplan, Walk-In Closet(s), Walk-In Pantry
Parking
- Parking description:Attached Garage, Driveway, Garage Door Opener
- Garage:Yes
- Garage spaces:2
- Carport spaces:340
 Listings courtesy of Canopy MLS as distributed by MLS GRID. Copyright 2021 Canopy MLS. All rights reserved. Canopy MLS, provides content displayed here (“provided content”) on an “as is” basis and makes no representations or warranties regarding the provided content, including, but not limited to those of non-infringement, timeliness, accuracy, or completeness. Individuals and companies using information presented are responsible for verification and validation of information they utilize and present to their customers and clients. Canopy MLS will not be liable for any damage or loss resulting from use of the provided content or the products available through Portals, IDX, VOW, and/or Syndication. Recipients of this information shall not resell, redistribute, reproduce, modify, or otherwise copy any portion thereof without the expressed written consent of Canopy MLS. CH Member Broker: Janice Peeler
New listings near 122 W Springhouse Court #16p
- Coming Soon
 $450,000Coming Soon3 beds 2 baths1,652 sq. ft.
193 Bevis Lane, Statesville, NC 28677
MLS# 4425147Listed by: ALLY PLUS REALTY LLC - Coming Soon
 $445,000Coming Soon3 beds 2 baths1,920 sq. ft.
137 Fox Den Circle, Statesville, NC 28677
MLS# 4424936Listed by: HOWARD HANNA ALLEN TATE MOORESVILLE/LKN - Coming Soon
 $290,000Coming Soon2 beds 2 baths1,469 sq. ft.
156 White Apple Way, Statesville, NC 28625
MLS# 4423420Listed by: BG LUXE REALTY - Coming SoonOpen Fri, 4 to 7pm
 $525,000Coming Soon4 beds 3 baths2,996 sq. ft.
150 Saddlewood Lane, Statesville, NC 28625
MLS# 4423804Listed by: WEICHERT, REALTORS - TEAM METRO - Coming Soon
 $850,000Coming Soon5 beds 5 baths
109 Doe Run Lane, Statesville, NC 28625
MLS# 4421774Listed by: MARK SPAIN REAL ESTATE - Coming Soon
 $405,000Coming Soon5 beds 3 baths3,321 sq. ft.
116 White Dogwood Lane, Statesville, NC 28625
MLS# 4418743Listed by: COLDWELL BANKER REALTY - New
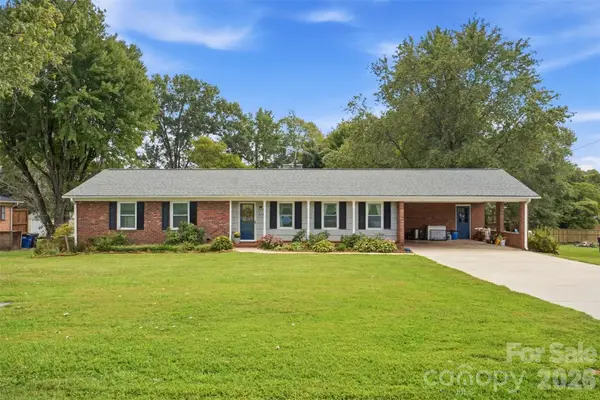 $250,000Active3 beds 2 baths1,616 sq. ft.
310 Museum Road, Statesville, NC 28625
MLS# 4425259Listed by: THREE & CO - New
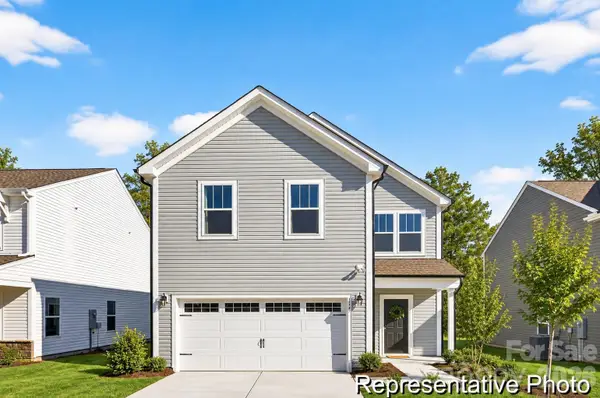 $439,900Active3 beds 3 baths2,970 sq. ft.
136 Bear Branch Drive #130p, Statesville, NC 28677
MLS# 4425662Listed by: TLS REALTY LLC - New
 $309,900Active3 beds 2 baths1,736 sq. ft.
105 Cottontail Lane, Statesville, NC 28677
MLS# 4424537Listed by: DANE WARREN REAL ESTATE - New
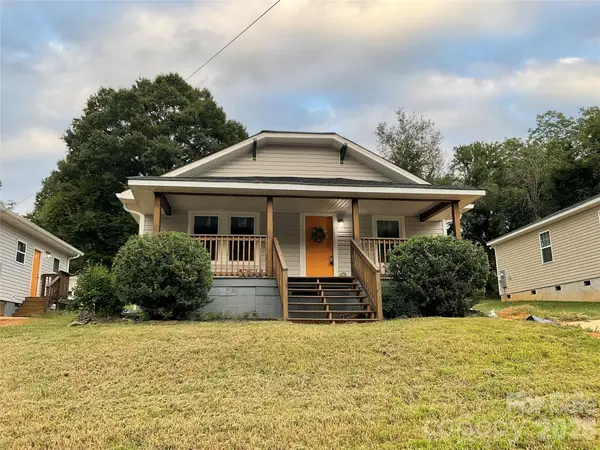 $225,000Active3 beds 1 baths1,064 sq. ft.
1107 8th Street, Statesville, NC 28677
MLS# 4425580Listed by: THE SAFARI GROUP


Protect your home and budget from life's surprises with an Assurant Home Warranty, backed by a partner that supports you through every step of homeownership. Explore Plans.
©2026 Century 21 Real Estate LLC. All rights reserved. CENTURY 21®, the CENTURY 21 Logo and C21® are service marks owned by Century 21 Real Estate LLC. Century 21 Real Estate LLC fully supports the principles of the Fair Housing Act and the Equal Opportunity Act. Each office is independently owned and operated. Listing information is deemed reliable but not guaranteed accurate.