
125 Mimosa Road, Statesville, NC 28677
Local realty services provided by:CENTURY 21 Town & Country Realty
Listed by: tori cearlock, kalynn bustle
Office: three & co
MLS#:4373240
Source:CH
125 Mimosa Road,Statesville, NC 28677
$394,999
- 3 Beds
- 2 Baths
- 2,449 sq. ft.
- Single family
- Active
Price summary
- Price:$394,999
- Price per sq. ft.:$161.29
About this home
Lake Norman living without the limitations! Located in a beautiful lake community with community boat ramp and dock access, this property offers the lifestyle buyers are searching for, with no HOA and no restrictions. Situated on a large private lot, this home offers flexible living space and endless potential. The spacious living room is perfect for gathering, while the walkout basement adds incredible versatility with a finished flex room ideal for a guest suite, bonus room, home office, apartment setup, or possible additional bedroom. A plumbed full bathroom in the basement already includes a vanity and soaking tub, with shower and closet ready for your finishing touches. Step outside and enjoy the best of indoor-outdoor living with a large back deck plus a covered patio below featuring a hot tub, perfect for entertaining or unwinding after a day on the lake. Private lot, flexible layout, lake access, and freedom to make it your ow. This one is a rare find!
Contact an agent
Home facts
- Year built:1973
- Listing ID #:4373240
- Updated:June 21, 2026 at 01:25 PM
Rooms and interior
- Bedrooms:3
- Total bathrooms:2
- Full bathrooms:2
- Kitchen Description:Electric Oven, Microwave, Refrigerator
- Basement:Yes
- Living area:2,449 sq. ft.
Heating and cooling
- Cooling:Heat Pump
- Heating:Heat Pump
- Central air:Yes
Structure and exterior
- Year built:1973
- Building area:2,449 sq. ft.
- Lot area:0.46 Acres
- Lot Features:Private
- Exterior Features:Fire Pit
- Foundation Description:Basement
Schools
- High school:South Iredell
- Elementary school:Troutman
Utilities
- Water:Shared Well
- Sewer:Septic (At Site)
Finances and disclosures
- Price:$394,999
- Price per sq. ft.:$161.29
Features and amenities
- Laundry features:In Basement
Parking
- Parking description:Driveway
 Listings courtesy of Canopy MLS as distributed by MLS GRID. Copyright 2021 Canopy MLS. All rights reserved. Canopy MLS, provides content displayed here (“provided content”) on an “as is” basis and makes no representations or warranties regarding the provided content, including, but not limited to those of non-infringement, timeliness, accuracy, or completeness. Individuals and companies using information presented are responsible for verification and validation of information they utilize and present to their customers and clients. Canopy MLS will not be liable for any damage or loss resulting from use of the provided content or the products available through Portals, IDX, VOW, and/or Syndication. Recipients of this information shall not resell, redistribute, reproduce, modify, or otherwise copy any portion thereof without the expressed written consent of Canopy MLS. CH Member Broker: Janice Peeler
New listings near 125 Mimosa Road
- Coming Soon
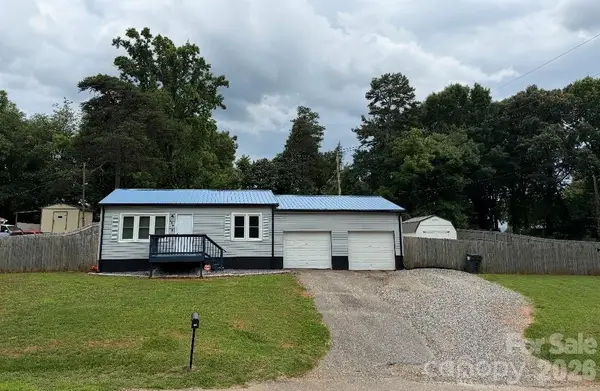 $170,000Coming Soon2 beds 1 baths
139 Kay Lane, Statesville, NC 28625
MLS# 4393113Listed by: MOORESVILLE REALTY LLC - New
 $299,000Active1.31 Acres
247 Windingwood Drive, Statesville, NC 28677
MLS# 4395527Listed by: PREMIER SOTHEBY'S INTERNATIONAL REALTY - New
 $35,000Active0.8 Acres
169 Draper Drive #24, Statesville, NC 28625
MLS# 4395735Listed by: FOX GROUP PROPERTIES LLC - New
 $270,000Active3 beds 2 baths1,859 sq. ft.
624 Margaret Drive, Statesville, NC 28677
MLS# 4380602Listed by: HOWARD HANNA ALLEN TATE CHARLOTTE SOUTH - New
 $295,000Active3 beds 2 baths1,078 sq. ft.
1215 Wilson W Lee Boulevard, Statesville, NC 28677
MLS# 4394986Listed by: EXP REALTY LLC MOORESVILLE - New
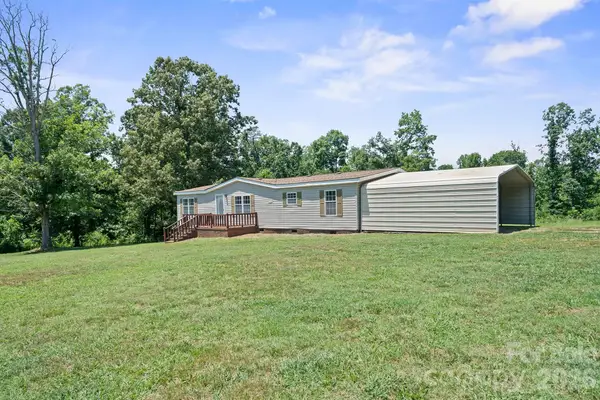 $285,000Active3 beds 2 baths1,624 sq. ft.
153 Wild Cherry Drive, Statesville, NC 28625
MLS# 4395299Listed by: EXP REALTY LLC MOORESVILLE - New
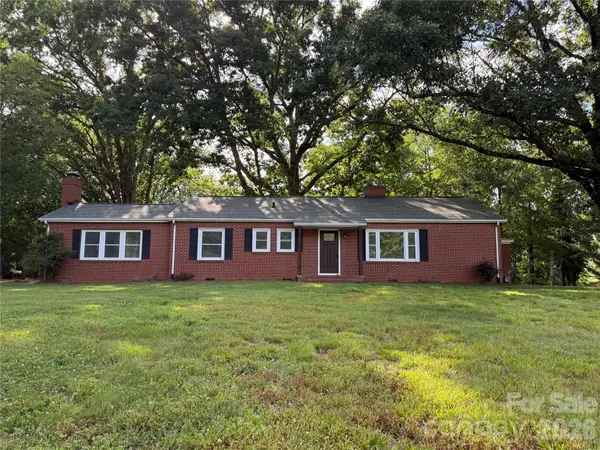 $339,000Active3 beds 2 baths2,152 sq. ft.
148 Barium Lane, Statesville, NC 28677
MLS# 4395189Listed by: CAROLINA LANDMARK REALTY - Coming Soon
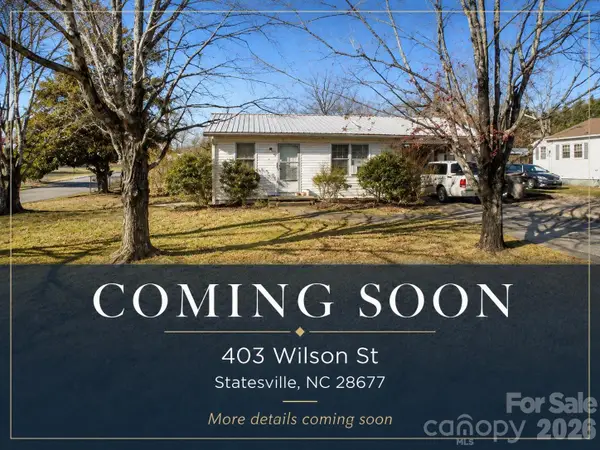 $115,000Coming Soon3 beds 2 baths
403 Wilson Street, Statesville, NC 28677
MLS# 4395224Listed by: RE/MAX RESULTS - New
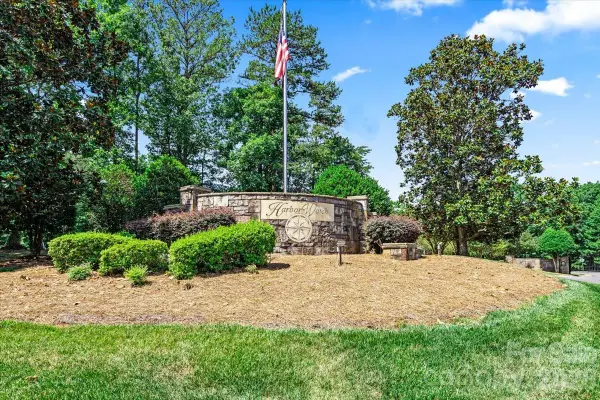 $74,900Active1.63 Acres
113 N Harbor Watch Drive, Statesville, NC 28677
MLS# 4394898Listed by: REALTY ONE GROUP REVOLUTION - New
 $335,000Active3 beds 3 baths2,100 sq. ft.
134 Clove Hitch Drive, Statesville, NC 28677
MLS# 4393006Listed by: HOWARD HANNA ALLEN TATE MOORESVILLE/LKN


Protect your home and budget from life's surprises with an Assurant Home Warranty, backed by a partner that supports you through every step of homeownership. Explore Plans.
©2026 Century 21 Real Estate LLC. All rights reserved. CENTURY 21®, the CENTURY 21 Logo and C21® are service marks owned by Century 21 Real Estate LLC. Century 21 Real Estate LLC fully supports the principles of the Fair Housing Act and the Equal Opportunity Act. Each office is independently owned and operated. Listing information is deemed reliable but not guaranteed accurate.