
130 Gemstone Drive, Statesville, NC 28625
Local realty services provided by:CENTURY 21 First Choice Realty
Listed by: chloe chuby, lisa reutimann
Office: northgroup real estate llc.
MLS#:4408885
Source:CH
130 Gemstone Drive,Statesville, NC 28625
$235,000
- 3 Beds
- 3 Baths
- - sq. ft.
- Single family
- Sold
Sorry, we are unable to map this address
Price summary
- Price:$235,000
About this home
Welcome to 130 Gemstone Drive! Situated on a spacious corner lot, this beautifully maintained home offers just under 1,800 square feet of comfortable living space. The open concept floor plan features a spacious living room, dining area and a large kitchen complete with an island, walk-in pantry, and space for a breakfast nook - perfect for entertaining! The private primary suite is a true gem, featuring his-and-hers full bathrooms, each with its own walk-in closet. Two additional generously sized bedrooms also include walk-in closets and a additional full bathroom with multiple access points. A large laundry room provides extra flex space that can easily be used for multiple different uses. Step outside to enjoy the fenced backyard and upgraded oversized deck, offering plenty of room for relaxing or hosting family and friends. Additional features include a 2-car carport, new HVAC (2022), new water heater (2024), new flooring and new blinds throughout. With its spacious layout, and desirable corner lot location, this home truly is a must see!...
Contact an agent
Home facts
- Year built:2002
- Subdivision & Development:Stones Edge
- Listing ID #:4408885
- Updated:August 29, 2026 at 06:24 AM
Rooms and interior
- Bedrooms:3
- Total bathrooms:3
- Full bathrooms:3
- Kitchen Description:Dishwasher, Electric Cooktop, Electric Oven, Microwave, Refrigerator
Heating and cooling
- Cooling:Heat Pump
- Heating:Heat Pump
- Central air:Yes
Structure and exterior
- Year built:2002
- Lot Features:Corner Lot
- Construction Materials:Vinyl
- Foundation Description:Crawl Space
Schools
- High school:Unspecified
- Elementary school:Unspecified
Utilities
- Sewer:Septic (At Site)
Finances and disclosures
- Price:$235,000
Features and amenities
- Laundry features:Laundry Room, Main Level
Parking
- Parking description:Driveway
- Carport spaces:2
 Listings courtesy of Canopy MLS as distributed by MLS GRID. Copyright 2021 Canopy MLS. All rights reserved. Canopy MLS, provides content displayed here (“provided content”) on an “as is” basis and makes no representations or warranties regarding the provided content, including, but not limited to those of non-infringement, timeliness, accuracy, or completeness. Individuals and companies using information presented are responsible for verification and validation of information they utilize and present to their customers and clients. Canopy MLS will not be liable for any damage or loss resulting from use of the provided content or the products available through Portals, IDX, VOW, and/or Syndication. Recipients of this information shall not resell, redistribute, reproduce, modify, or otherwise copy any portion thereof without the expressed written consent of Canopy MLS.
New listings near 130 Gemstone Drive
- Coming Soon
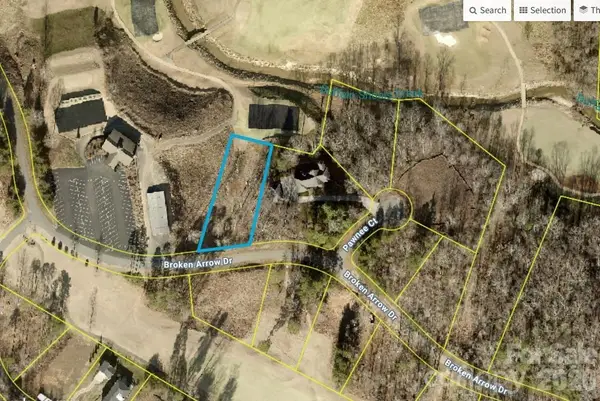 $99,000Coming Soon0.66 Acres
251 Broken Arrow Drive #33, Statesville, NC 28677
MLS# 4405385Listed by: REALTY ONE GROUP REVOLUTION - New
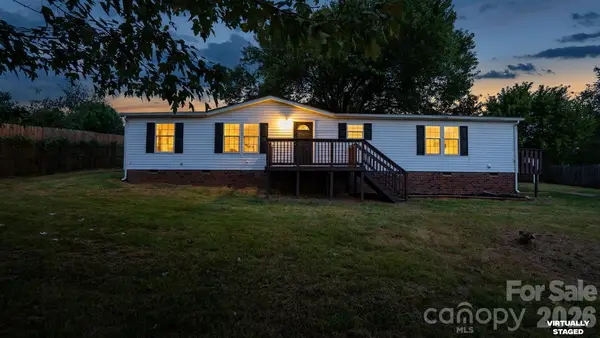 $239,000Active3 beds 2 baths1,620 sq. ft.
492 Bethlehem Road, Statesville, NC 28677
MLS# 4419534Listed by: SOUTHERN HOME GROUP REALTY LLC - New
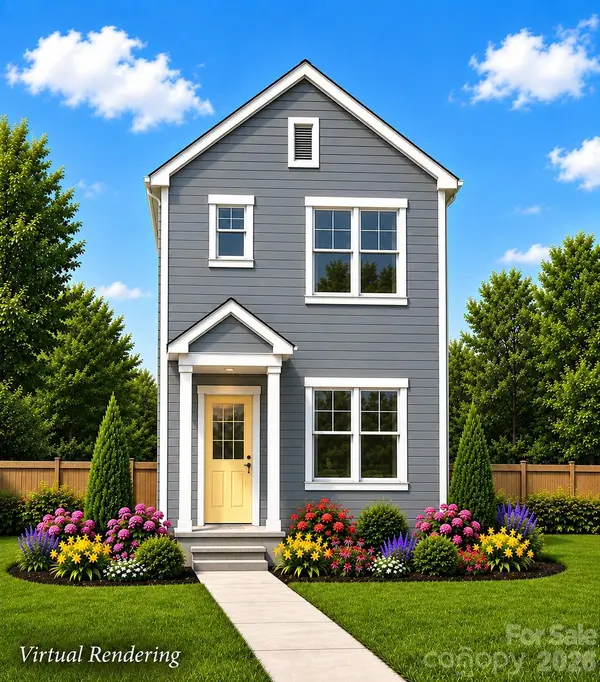 $245,000Active3 beds 3 baths1,222 sq. ft.
120 E Bell Street, Statesville, NC 28677
MLS# 4413951Listed by: BSI BUILDER SERVICES - New
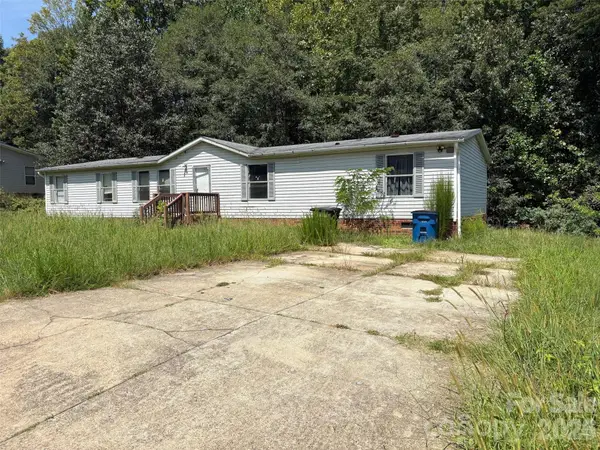 $115,000Active4 beds 2 baths1,716 sq. ft.
317 Forest Hollow Drive, Statesville, NC 28677
MLS# 4419249Listed by: RE/MAX EXECUTIVE - New
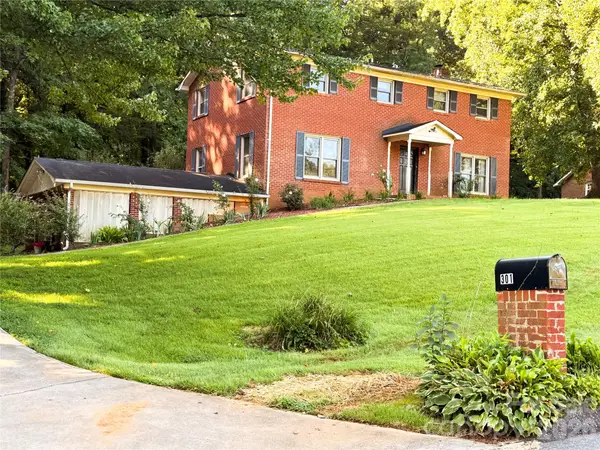 $438,000Active5 beds 4 baths3,339 sq. ft.
301 Starmount Drive, Statesville, NC 28677
MLS# 4418408Listed by: FATHOM REALTY NC LLC - New
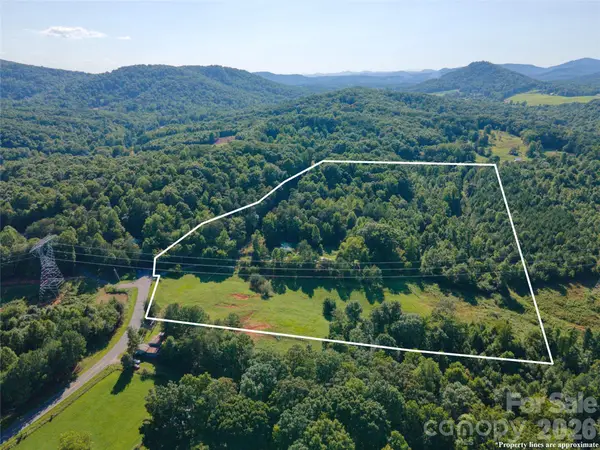 $125,000Active11.5 Acres
0 Liles Lane, Statesville, NC 28625
MLS# 4418485Listed by: TARHEEL REALTY II - New
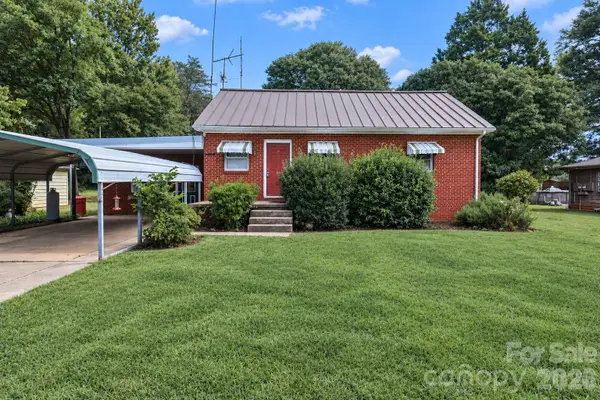 $160,000Active3 beds 2 baths1,332 sq. ft.
628 N Kelly Street, Statesville, NC 28677
MLS# 4419102Listed by: MADISON & COMPANY REALTY - New
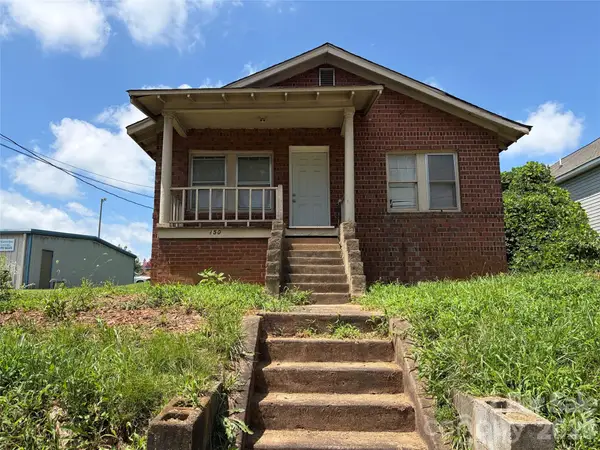 $99,950Active2 beds 1 baths858 sq. ft.
150 Woodlawn Drive, Statesville, NC 28677
MLS# 4418894Listed by: FATHOM REALTY NC LLC - New
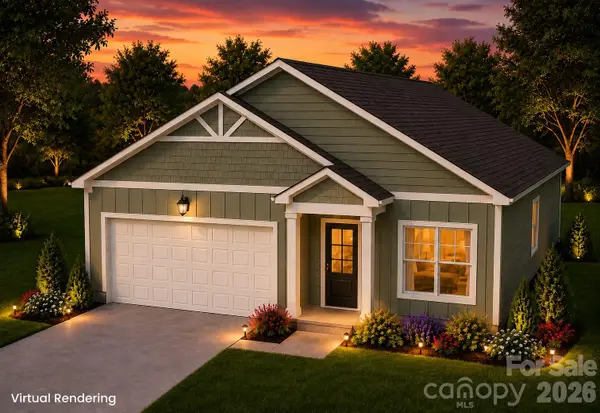 $350,000Active3 beds 2 baths1,539 sq. ft.
134 Sanders Way, Statesville, NC 28625
MLS# 4413633Listed by: BSI BUILDER SERVICES - New
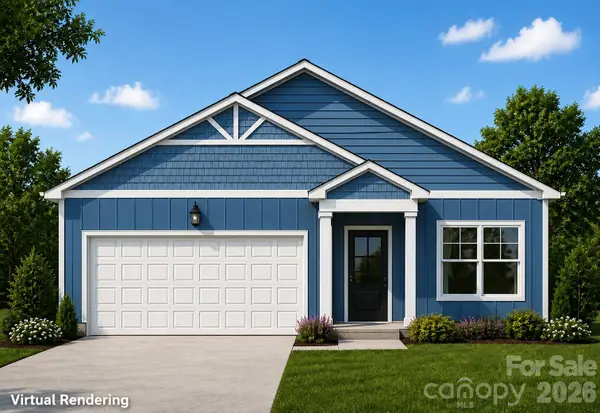 $350,000Active3 beds 2 baths1,539 sq. ft.
102 Bay Tree Court, Statesville, NC 28625
MLS# 4413609Listed by: BSI BUILDER SERVICES


Protect your home and budget from life's surprises with an Assurant Home Warranty, backed by a partner that supports you through every step of homeownership. Explore Plans.
©2026 Century 21 Real Estate LLC. All rights reserved. CENTURY 21®, the CENTURY 21 Logo and C21® are service marks owned by Century 21 Real Estate LLC. Century 21 Real Estate LLC fully supports the principles of the Fair Housing Act and the Equal Opportunity Act. Each office is independently owned and operated. Listing information is deemed reliable but not guaranteed accurate.