
131 Gunwale Street, Statesville, NC 28677
Local realty services provided by:CENTURY 21 Rucker Real Estate
Listed by: kevin heacox
Office: coldwell banker realty
MLS#:4407575
Source:CH
131 Gunwale Street,Statesville, NC 28677
$289,000
- 3 Beds
- 3 Baths
- 1,603 sq. ft.
- Single family
- Active
Price summary
- Price:$289,000
- Price per sq. ft.:$180.29
- Monthly HOA dues:$31
About this home
Welcome to this beautifully upgraded home, thoughtfully designed with modern finishes, abundant storage, and an open, light-filled layout. From the moment you enter, you'll notice the owner-selected upgrades, including elegant arched doorways, updated lighting throughout, and extra windows that fill the home with natural light.
The spacious kitchen is both functional and stylish, featuring granite countertops, a large center island, an oversized sink, upgraded light fixtures, a designer backsplash, and a generous walk-in pantry. Sliding glass doors open to a large backyard.
The primary suite offers exceptional convenience and comfort with a beautifully upgraded tile shower and shower head, a spacious walk-in closet, and the laundry room located just steps away. Additional walk-in closets throughout the home provide ample storage, along with an oversized storage closet tucked beneath the stairs.
The versatile loft offers the perfect space for a media room, playroom, or additional living area to fit your lifestyle.
Enjoy a covered front porch for ease of entry and take advantage of the community amenities, including a neighborhood pool and clubhouse.
Ideally located just 10 minutes from Lake Norman State Park in Troutman, you'll have easy access to nearly 2,000 acres of outdoor recreation, including swimming, paddleboarding, hiking, mountain biking, fishing, and scenic lakeside trails. The home is also conveniently located just a few miles from local highly rated elementary and high schools, making daily commutes simple....
Contact an agent
Home facts
- Year built:2024
- Subdivision & Development:Hidden Lakes
- Listing ID #:4407575
- Updated:September 17, 2026 at 01:21 PM
Rooms and interior
- Bedrooms:3
- Total bathrooms:3
- Full bathrooms:2
- Half bathrooms:1
- Kitchen Description:Dishwasher, Disposal, Microwave, Oven
- Living area:1,603 sq. ft.
Heating and cooling
- Cooling:Central Air
- Central air:Yes
Structure and exterior
- Year built:2024
- Building area:1,603 sq. ft.
- Lot area:0.18 Acres
- Construction Materials:Vinyl
- Foundation Description:Slab
Schools
- High school:Unspecified
- Elementary school:Unspecified
Utilities
- Sewer:Public Sewer
Finances and disclosures
- Price:$289,000
- Price per sq. ft.:$180.29
Features and amenities
- Laundry features:Laundry Room, Upper Level
Parking
- Parking description:Attached Garage, Driveway
- Garage:Yes
- Garage spaces:2
 Listings courtesy of Canopy MLS as distributed by MLS GRID. Copyright 2021 Canopy MLS. All rights reserved. Canopy MLS, provides content displayed here (“provided content”) on an “as is” basis and makes no representations or warranties regarding the provided content, including, but not limited to those of non-infringement, timeliness, accuracy, or completeness. Individuals and companies using information presented are responsible for verification and validation of information they utilize and present to their customers and clients. Canopy MLS will not be liable for any damage or loss resulting from use of the provided content or the products available through Portals, IDX, VOW, and/or Syndication. Recipients of this information shall not resell, redistribute, reproduce, modify, or otherwise copy any portion thereof without the expressed written consent of Canopy MLS. CH Member Broker: Arica Rucker
New listings near 131 Gunwale Street
- Coming Soon
 $450,000Coming Soon3 beds 2 baths1,652 sq. ft.
193 Bevis Lane, Statesville, NC 28677
MLS# 4425147Listed by: ALLY PLUS REALTY LLC - Coming Soon
 $445,000Coming Soon3 beds 2 baths1,920 sq. ft.
137 Fox Den Circle, Statesville, NC 28677
MLS# 4424936Listed by: HOWARD HANNA ALLEN TATE MOORESVILLE/LKN - Coming Soon
 $290,000Coming Soon2 beds 2 baths1,469 sq. ft.
156 White Apple Way, Statesville, NC 28625
MLS# 4423420Listed by: BG LUXE REALTY - Coming SoonOpen Fri, 4 to 7pm
 $525,000Coming Soon4 beds 3 baths2,996 sq. ft.
150 Saddlewood Lane, Statesville, NC 28625
MLS# 4423804Listed by: WEICHERT, REALTORS - TEAM METRO - Coming Soon
 $850,000Coming Soon5 beds 5 baths
109 Doe Run Lane, Statesville, NC 28625
MLS# 4421774Listed by: MARK SPAIN REAL ESTATE - Coming Soon
 $405,000Coming Soon5 beds 3 baths3,321 sq. ft.
116 White Dogwood Lane, Statesville, NC 28625
MLS# 4418743Listed by: COLDWELL BANKER REALTY - New
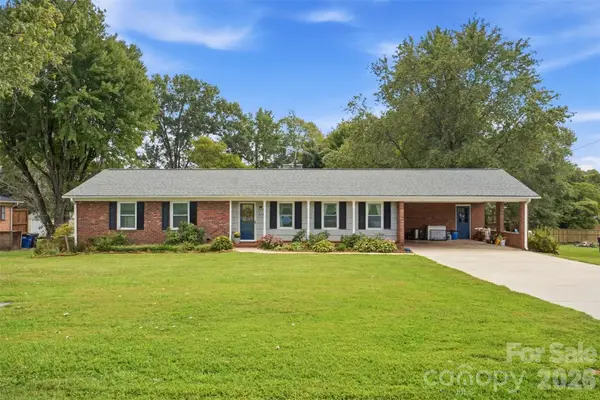 $250,000Active3 beds 2 baths1,616 sq. ft.
310 Museum Road, Statesville, NC 28625
MLS# 4425259Listed by: THREE & CO - New
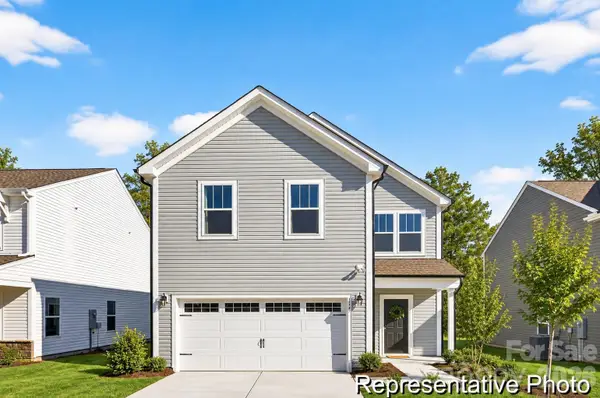 $439,900Active3 beds 3 baths2,970 sq. ft.
136 Bear Branch Drive #130p, Statesville, NC 28677
MLS# 4425662Listed by: TLS REALTY LLC - New
 $309,900Active3 beds 2 baths1,736 sq. ft.
105 Cottontail Lane, Statesville, NC 28677
MLS# 4424537Listed by: DANE WARREN REAL ESTATE - New
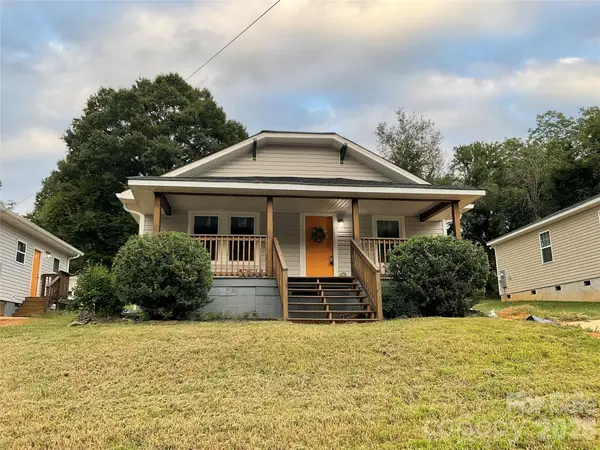 $225,000Active3 beds 1 baths1,064 sq. ft.
1107 8th Street, Statesville, NC 28677
MLS# 4425580Listed by: THE SAFARI GROUP


Protect your home and budget from life's surprises with an Assurant Home Warranty, backed by a partner that supports you through every step of homeownership. Explore Plans.
©2026 Century 21 Real Estate LLC. All rights reserved. CENTURY 21®, the CENTURY 21 Logo and C21® are service marks owned by Century 21 Real Estate LLC. Century 21 Real Estate LLC fully supports the principles of the Fair Housing Act and the Equal Opportunity Act. Each office is independently owned and operated. Listing information is deemed reliable but not guaranteed accurate.