
133 Sandtrap Drive, Statesville, NC 28677
Local realty services provided by:CENTURY 21 The Harrelson Group
Listed by: jill galliher, jamie barker
Office: keller williams unified
MLS#:4433831
Source:CH
133 Sandtrap Drive,Statesville, NC 28677
$349,999
- 3 Beds
- 3 Baths
- 2,019 sq. ft.
- Single family
- Active
Price summary
- Price:$349,999
- Price per sq. ft.:$173.35
About this home
Discover golf course living with scenic views of Lakewood Golf Course! This inviting home features a thoughtfully arranged main-level layout with three bedrooms, two full bathrooms, and a half bath. The living room offers a welcoming space to relax or gather with guests, while the dining area provides a comfortable setting for meals and entertaining. The kitchen is equipped with an electric range, microwave, dishwasher, and refrigerator for everyday convenience. The primary bedroom offers a comfortable retreat, and the additional bedrooms provide flexibility for guests, a home office, or other needs. Upstairs, a versatile bonus room creates additional space for a recreation area, hobby room, or home office. A main level laundry room adds to the home's practical design.
Enjoy the golf course views from the deck or unwind on the front porch while taking in the surrounding scenery. The outdoor setting provides an appealing backdrop for relaxing or entertaining. Additional features include an attached two car garage, a concrete driveway, vinyl exterior, and crawl space foundation. Built in 2022, this home combines a modern layout with functional spaces designed for everyday living. Whether you're enjoying a quiet morning overlooking the course or hosting friends and family, this property offers an appealing blend of comfort, flexibility, and scenic surroundings. Schedule your showing today and experience the possibilities of golf course living!...
Contact an agent
Home facts
- Year built:2022
- Subdivision & Development:Brittian Hills
- Listing ID #:4433831
- Updated:October 25, 2026 at 01:19 PM
Rooms and interior
- Bedrooms:3
- Total bathrooms:3
- Full bathrooms:2
- Half bathrooms:1
- Kitchen Description:Dishwasher, Electric Range, Microwave, Refrigerator
- Living area:2,019 sq. ft.
Heating and cooling
- Cooling:Heat Pump
- Heating:Heat Pump
- Central air:Yes
Structure and exterior
- Year built:2022
- Building area:2,019 sq. ft.
- Lot area:0.71 Acres
- Lot Features:On Golf Course
- Construction Materials:Vinyl
- Foundation Description:Crawl Space
Schools
- High school:Unspecified
- Elementary school:Unspecified
Utilities
- Water:County Water
- Sewer:Septic (At Site)
Finances and disclosures
- Price:$349,999
- Price per sq. ft.:$173.35
Features and amenities
- Laundry features:Laundry Room, Main Level
Parking
- Parking description:Attached Garage
- Garage:Yes
- Garage spaces:2
 Listings courtesy of Canopy MLS as distributed by MLS GRID. Copyright 2021 Canopy MLS. All rights reserved. Canopy MLS, provides content displayed here (“provided content”) on an “as is” basis and makes no representations or warranties regarding the provided content, including, but not limited to those of non-infringement, timeliness, accuracy, or completeness. Individuals and companies using information presented are responsible for verification and validation of information they utilize and present to their customers and clients. Canopy MLS will not be liable for any damage or loss resulting from use of the provided content or the products available through Portals, IDX, VOW, and/or Syndication. Recipients of this information shall not resell, redistribute, reproduce, modify, or otherwise copy any portion thereof without the expressed written consent of Canopy MLS. CH Member Broker: Wendy Knott
New listings near 133 Sandtrap Drive
- Coming Soon
 $255,900Coming Soon3 beds 3 baths1,593 sq. ft.
401 Lakeridge Drive, Statesville, NC 28625
MLS# 4433255Listed by: COLDWELL BANKER REALTY - Coming Soon
 $425,000Coming Soon3 beds 3 baths3,040 sq. ft.
606 S Mulberry Street, Statesville, NC 28677
MLS# 4435625Listed by: BETTER HOMES AND GARDENS REAL ESTATE PARACLE - Coming Soon
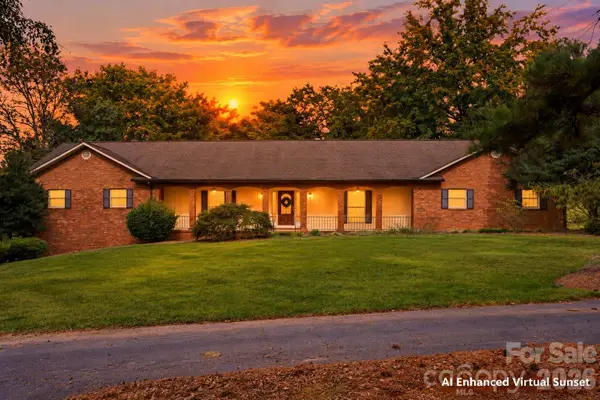 $650,000Coming Soon3 beds 4 baths4,378 sq. ft.
3121 Oakmont Road, Statesville, NC 28625
MLS# 4434273Listed by: KELLER WILLIAMS UNIFIED - Coming Soon
 $315,000Coming Soon3 beds 3 baths1,646 sq. ft.
1520 Wedgedale Avenue, Statesville, NC 28677
MLS# 4351519Listed by: EXP REALTY LLC BALLANTYNE - Coming Soon
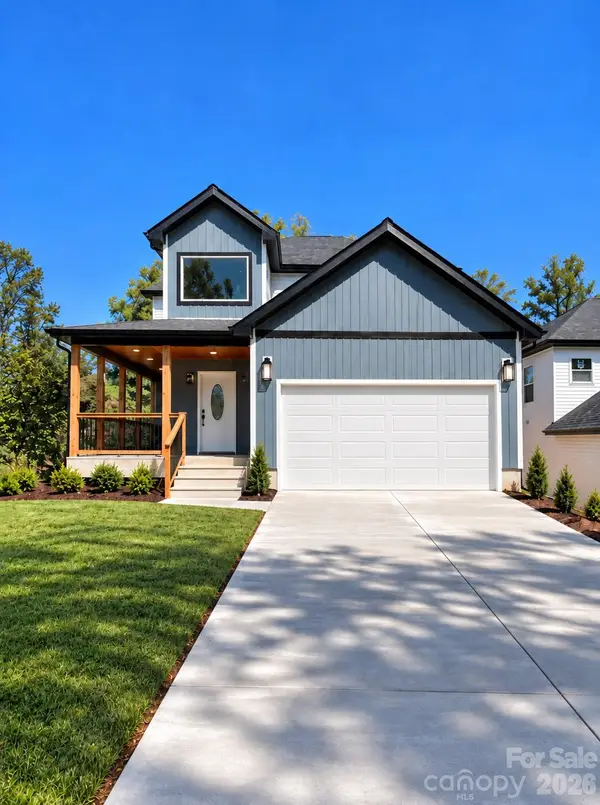 $315,000Coming Soon3 beds 3 baths1,596 sq. ft.
1524 Wedgedale Avenue, Statesville, NC 28677
MLS# 4351521Listed by: EXP REALTY LLC BALLANTYNE - Coming Soon
 $315,000Coming Soon3 beds 3 baths1,596 sq. ft.
541 Crowell Avenue, Statesville, NC 28677
MLS# 4351525Listed by: EXP REALTY LLC BALLANTYNE - New
 $250,000Active1 beds 2 baths1,122 sq. ft.
206 Mitchell Trail Road, Statesville, NC 28625
MLS# 4435361Listed by: KELLER WILLIAMS UNIFIED - New$250,000Active1 beds 2 baths1,122 sq. ft.
206 Mitchell Trail Road, Statesville, NC 28625
MLS# 4435361Listed by: KELLER WILLIAMS UNIFIED - New$250,000Active1 beds 2 baths1,122 sq. ft.
206 Mitchell Trail Road, Statesville, NC 28625
MLS# 4435361Listed by: KELLER WILLIAMS UNIFIED - New$250,000Active1 beds 2 baths1,122 sq. ft.
206 Mitchell Trail Road, Statesville, NC 28625
MLS# 4435361Listed by: KELLER WILLIAMS UNIFIED


Protect your home and budget from life's surprises with an Assurant Home Warranty, backed by a partner that supports you through every step of homeownership. Explore Plans.
©2026 Century 21 Real Estate LLC. All rights reserved. CENTURY 21®, the CENTURY 21 Logo and C21® are service marks owned by Century 21 Real Estate LLC. Century 21 Real Estate LLC fully supports the principles of the Fair Housing Act and the Equal Opportunity Act. Each office is independently owned and operated. Listing information is deemed reliable but not guaranteed accurate.