
134 Saint Jill Circle, Statesville, NC 28625
Local realty services provided by:CENTURY 21 The Harrelson Group
134 Saint Jill Circle,Statesville, NC 28625
$249,900
- 3 Beds
- 1 Baths
- 1,004 sq. ft.
- Single family
- Active
Listed by: trent robinette
Office: ward & ward properties, llc.336-667-1719
MLS#:1240974
Source:NC_TRIAD
Price summary
- Price:$249,900
- Price per sq. ft.:$248.9
About this home
Looking for a home with EXTRA SPACE & endless possibilities - nestled in the quiet, established Carol Lynne Acres subdivision of Statesville? Situated on approximately 0.52 acres, this charming stick-built home offers 3 bedrooms & 1 full bathroom on the main level, along with an inviting porch perfect for relaxing & enjoying the peaceful surroundings. But there’s MORE! The fully finished lower level features its own living room, kitchen, bathroom, additional bedroom space, & TWO separate exterior entrances, offering incredible flexibility for extended family, guests, or additional space! The lower level has electric heaters but is classified as unheated square footage. Step outside to enjoy the spacious, fully fenced backyard, perfect for entertaining, pets, or outdoor activities, plus a storage building! The main level features ceiling radiant heat & three window AC units that convey. With its unique layout, & generous outdoor space, this property is full of potential!
Contact an agent
Home facts
- Year built:1973
- Subdivision & Development:None
- Listing ID #:1240974
- Added:1 day(s) ago
- Updated:November 03, 2026 at 08:12 PM
Rooms and interior
- Bedrooms:3
- Total bathrooms:1
- Full bathrooms:1
- Flooring:Vinyl
- Kitchen Description:Dishwasher
- Basement Description:Basement, Unfinished
- Living area:1,004 sq. ft.
Heating and cooling
- Cooling:Window Unit(s)
Structure and exterior
- Year built:1973
- Building area:1,004 sq. ft.
- Lot area:0.52 Acres
- Lot Features:Level
- Construction Materials:Brick, Vinyl Siding
Schools
- High school:West Iredell
- Middle school:West
- Elementary school:Scotts
Utilities
- Water:Public
- Sewer:Septic Tank
Finances and disclosures
- Price:$249,900
- Price per sq. ft.:$248.9
- Tax amount:$1,004
Features and amenities
- Appliances:Dishwasher
- Laundry features:In Basement
- Amenities:Water Purifier
Parking
- Parking description:Driveway
 2026 Triad MLS, Inc. All rights reserved. IDX information is provided exclusively for personal, non-commercial use, and may not be used for any purpose other than to identify prospective properties consumers may be interested in purchasing. Information is deemed reliable but not guaranteed. This site will be monitored for ‘scraping’ and any use of search facilities of data on the site other than by potential buyers/sellers is prohibited. All Sale data is for informational purposes only and is not an indication of a market analysis or appraisal. Properties marked with the Triad MLS, Inc. icon are provided courtesy of the Triad MLS, Inc.’s, Internet Data Exchange Database. NC_TRIAD Member Broker: Wendy Knott
New listings near 134 Saint Jill Circle
- Coming Soon
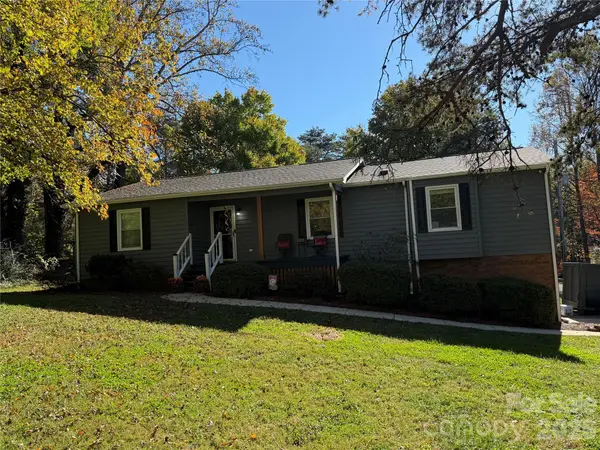 $339,000Coming Soon3 beds 2 baths2,037 sq. ft.
163 Wildhurst Lane, Statesville, NC 28625
MLS# 4439707Listed by: EXP REALTY LLC MOORESVILLE - Coming Soon
 $435,000Coming Soon4 beds 4 baths3,311 sq. ft.
123 Trick Ski Lane, Statesville, NC 28677
MLS# 4438556Listed by: NEXTHOME WORLD CLASS - Coming Soon
 $289,900Coming Soon3 beds 2 baths1,646 sq. ft.
123 Northmont Drive, Statesville, NC 28625
MLS# 4437055Listed by: HOWARD HANNA ALLEN TATE STATESVILLE - Coming Soon
 $255,900Coming Soon3 beds 3 baths1,593 sq. ft.
401 Lakeridge Drive, Statesville, NC 28625
MLS# 4433255Listed by: COLDWELL BANKER REALTY - Coming Soon
 $425,000Coming Soon3 beds 3 baths3,040 sq. ft.
606 S Mulberry Street, Statesville, NC 28677
MLS# 4435625Listed by: BETTER HOMES AND GARDENS REAL ESTATE PARACLE - Coming SoonOpen Sat, 11am to 1pm
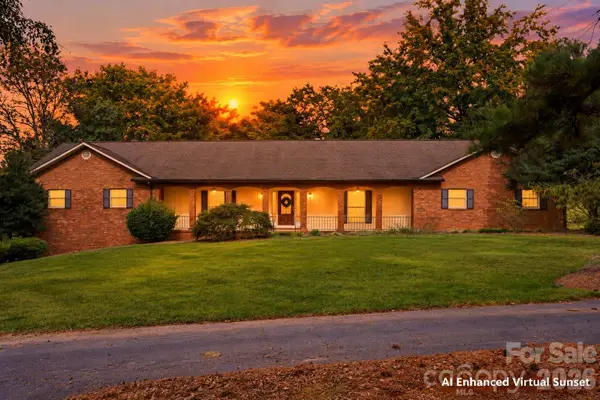 $650,000Coming Soon3 beds 4 baths4,378 sq. ft.
3121 Oakmont Road, Statesville, NC 28625
MLS# 4434273Listed by: KELLER WILLIAMS UNIFIED - New
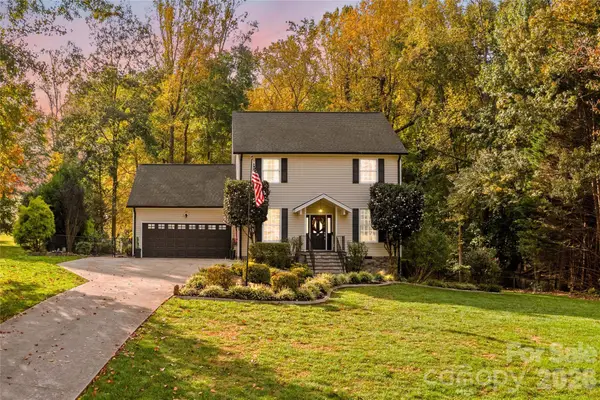 $599,000Active4 beds 4 baths2,922 sq. ft.
245 Beech Brook Lane, Statesville, NC 28625
MLS# 4439885Listed by: KELLER WILLIAMS UNIFIED - New
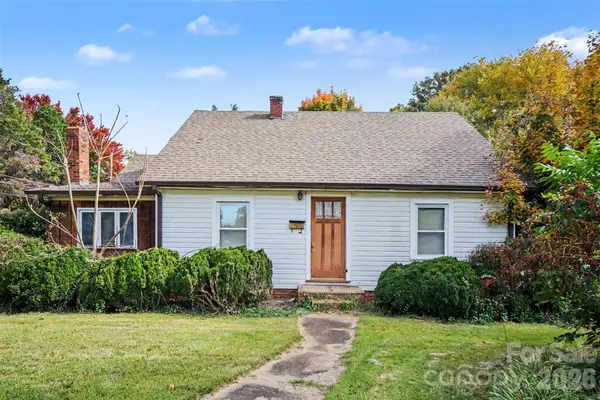 $220,000Active2 beds 1 baths1,719 sq. ft.
220 Magnolia Street, Statesville, NC 28677
MLS# 4440150Listed by: BETTER HOMES AND GARDENS REAL ESTATE PARACLE - New
 $649,900Active12.25 Acres
Lots 5, 6 ,7 ,and 8 Bethesda Road #5,6,7,8, Statesville, NC 28677
MLS# 4438233Listed by: #1 PROPERTIES OF LAKE NORMAN


Protect your home and budget from life's surprises with an Assurant Home Warranty, backed by a partner that supports you through every step of homeownership. Explore Plans.
©2026 Century 21 Real Estate LLC. All rights reserved. CENTURY 21®, the CENTURY 21 Logo and C21® are service marks owned by Century 21 Real Estate LLC. Century 21 Real Estate LLC fully supports the principles of the Fair Housing Act and the Equal Opportunity Act. Each office is independently owned and operated. Listing information is deemed reliable but not guaranteed accurate.