
137 Borders Street #199, Statesville, NC 28677
Local realty services provided by:CENTURY 21 Towne & Country
Listed by: kaylee wilson
Office: tls realty llc.
MLS#:4412706
Source:CH
137 Borders Street #199,Statesville, NC 28677
$429,900
- 4 Beds
- 4 Baths
- 3,641 sq. ft.
- Single family
- Active
Price summary
- Price:$429,900
- Price per sq. ft.:$118.07
- Monthly HOA dues:$31.33
About this home
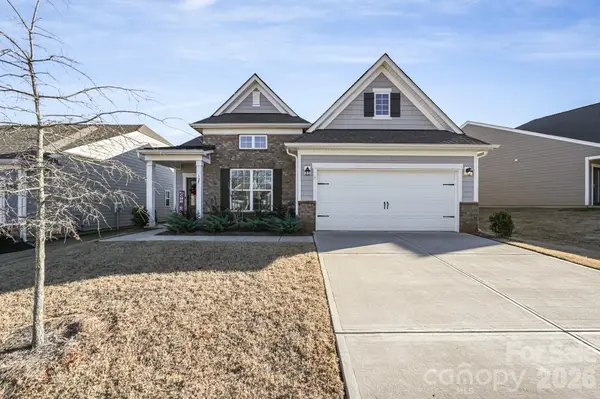
Space, style and an exceptional Statesville location come together in this 3,641 sq. ft. Winslow at Beaver Creek. Enjoy convenient access to I-77 and I-40, nearby shopping and dining, Lake Norman recreation, plus shared pool, pickleball and playground amenities. Inside, 4 bedrooms and 3.5 baths are complemented by a private study, formal dining room, expansive great room and designer kitchen featuring staggered cabinetry, Palisades Gold quartz, statement tile backsplash, cooktop and wall oven. Upstairs, the spacious Primary Suite offers a separate sitting area and luxury tiled shower with rain head, while a large game room adds flexible living space. A covered rear porch, cement-siding exterior, upgraded flooring, open-rail staircase and designer lighting complete this impressive new home.
Contact an agent
Home facts
- Year built:2026
- Subdivision & Development:Beaver Creek
- Listing ID #:4412706
- Updated:August 08, 2026 at 02:14 PM
Rooms and interior
- Bedrooms:4
- Total bathrooms:4
- Full bathrooms:3
- Half bathrooms:1
- Flooring:Carpet, Laminate, Tile, Vinyl
- Kitchen Description:Dishwasher, Disposal, Electric Range, Microwave, Plumbed For Ice Maker
- Living area:3,641 sq. ft.
Heating and cooling
- Cooling:Heat Pump
- Heating:Heat Pump
- Central air:Yes
Structure and exterior
- Year built:2026
- Building area:3,641 sq. ft.
- Lot area:0.17 Acres
- Construction Materials:Hardboard, Stone Veneer
- Foundation Description:Slab
Schools
- High school:South Iredell
- Elementary school:Troutman
Utilities
- Sewer:Public Sewer
Finances and disclosures
- Price:$429,900
- Price per sq. ft.:$118.07
Features and amenities
- Laundry features:Laundry Room, Upper Level
- Amenities:Open Floorplan, Walk-In Closet(s)
Parking
- Parking description:Attached Garage, Driveway, Garage Door Opener, Keypad Entry
- Garage:Yes
- Garage spaces:2
 Listings courtesy of Canopy MLS as distributed by MLS GRID. Copyright 2021 Canopy MLS. All rights reserved. Canopy MLS, provides content displayed here (“provided content”) on an “as is” basis and makes no representations or warranties regarding the provided content, including, but not limited to those of non-infringement, timeliness, accuracy, or completeness. Individuals and companies using information presented are responsible for verification and validation of information they utilize and present to their customers and clients. Canopy MLS will not be liable for any damage or loss resulting from use of the provided content or the products available through Portals, IDX, VOW, and/or Syndication. Recipients of this information shall not resell, redistribute, reproduce, modify, or otherwise copy any portion thereof without the expressed written consent of Canopy MLS. CH Member Broker: Dianne Y. Greene
New listings near 137 Borders Street #199
- New
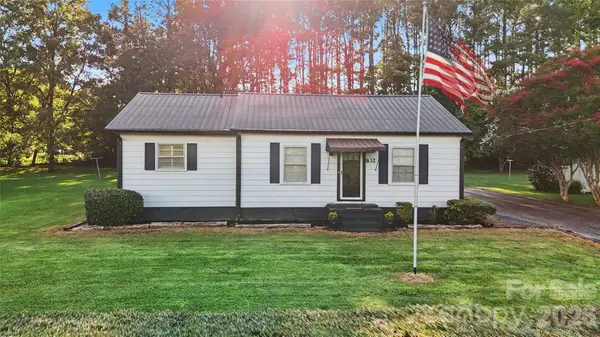 $245,000Active2 beds 2 baths1,220 sq. ft.
832 Baker Street, Statesville, NC 28677
MLS# 4412636Listed by: GUARDIAN REAL ESTATE GROUP LLC - New
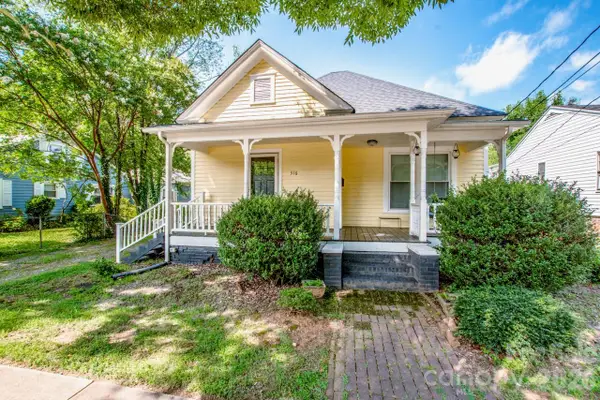 $147,000Active2 beds 1 baths1,112 sq. ft.
316 S Race Street, Statesville, NC 28677
MLS# 4412696Listed by: RE/MAX PROPERTIES PLUS, INC. - New
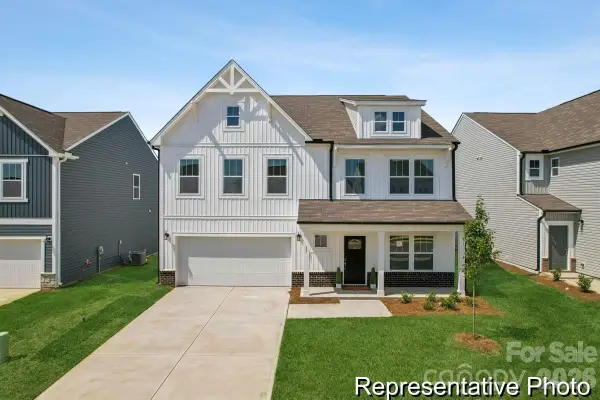 $439,900Active5 beds 4 baths3,680 sq. ft.
135 Borders Street #200, Statesville, NC 28677
MLS# 4412703Listed by: TLS REALTY LLC - New
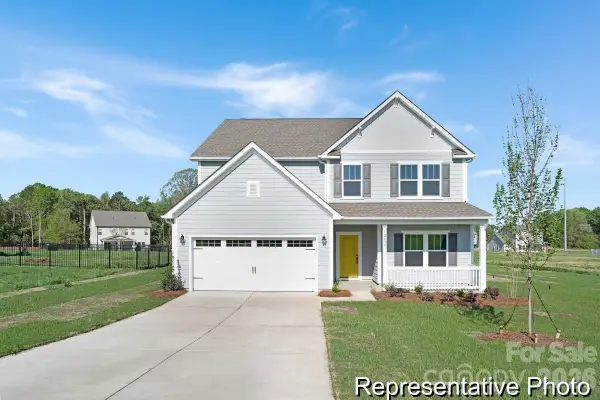 $429,900Active4 beds 4 baths3,641 sq. ft.
137 Borders Street #199, Statesville, NC 28677
MLS# 4412706Listed by: TLS REALTY LLC - New
 $1,095,000Active4 beds 4 baths4,401 sq. ft.
121 Cheyenne Lane, Statesville, NC 28677
MLS# 4412107Listed by: REAL BROKER, LLC - Coming Soon
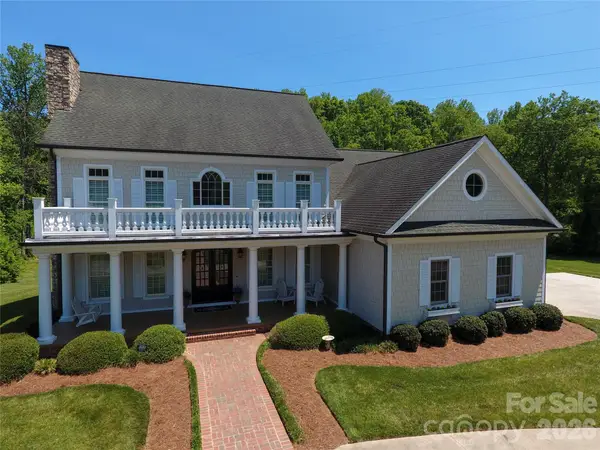 $1,150,000Coming Soon8 beds 8 baths
745 Saint Andrews Road, Statesville, NC 28625
MLS# 4412530Listed by: CAROLINA LANDMARK REALTY - New
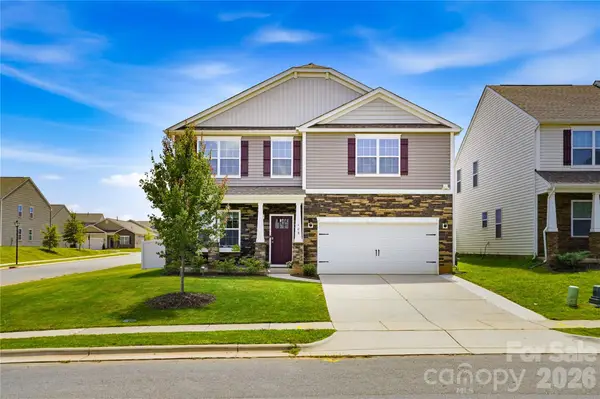 $385,000Active4 beds 3 baths2,916 sq. ft.
108 Giant Oak Avenue, Statesville, NC 28677
MLS# 4412187Listed by: CALL IT CLOSED INTERNATIONAL INC - Coming Soon
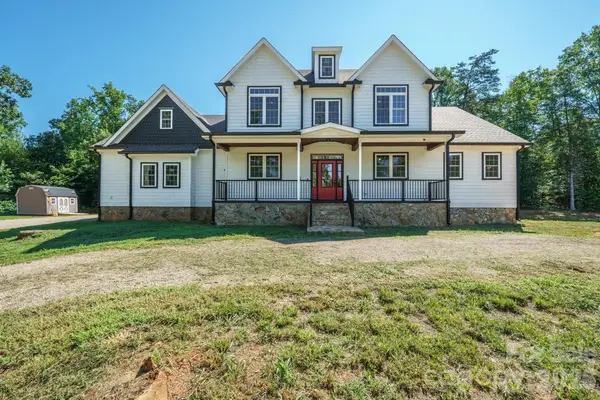 $999,500Coming Soon4 beds 4 baths
378 Walnut Tree Road, Statesville, NC 28625
MLS# 4412622Listed by: EXP REALTY, LLC - New
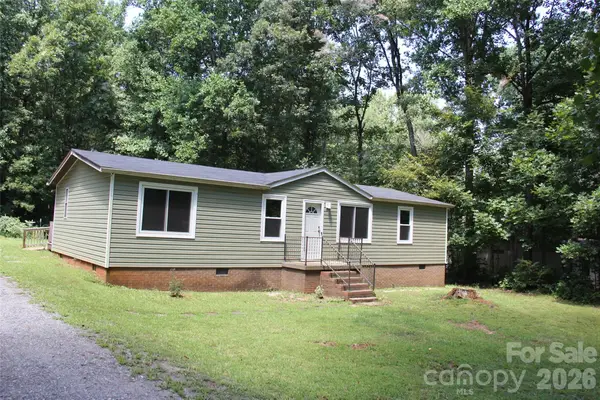 $184,900Active3 beds 2 baths1,152 sq. ft.
177 Hallmark Estates Drive, Statesville, NC 28625
MLS# 4412322Listed by: KELLER WILLIAMS REALTY ELITE - New
 $324,500Active3 beds 2 baths1,642 sq. ft.
125 White Apple Way, Statesville, NC 28625
MLS# 4412380Listed by: LAKE NORMAN REALTY, INC.


Protect your home and budget from life's surprises with an Assurant Home Warranty, backed by a partner that supports you through every step of homeownership. Explore Plans.
©2026 Century 21 Real Estate LLC. All rights reserved. CENTURY 21®, the CENTURY 21 Logo and C21® are service marks owned by Century 21 Real Estate LLC. Century 21 Real Estate LLC fully supports the principles of the Fair Housing Act and the Equal Opportunity Act. Each office is independently owned and operated. Listing information is deemed reliable but not guaranteed accurate.