
138 Shumaker Drive, Statesville, NC 28625
Local realty services provided by:CENTURY 21 Connected
Listed by: lisa buhrmaster
Office: madison & company realty
MLS#:4391719
Source:CH
Price summary
- Price:$370,000
- Price per sq. ft.:$178.57
About this home
A must-see in a fantastic location!!!
This beautifully renovated home offers 4 bedrooms and 3 full baths—all on one convenient level. The open floor plan features a gorgeous kitchen with abundant cabinetry and granite countertops, a spacious dining area, and a cozy living room anchored by a charming brick fireplace.The bedroom layout is ideal: two comfortable bedrooms, a third bedroom with its own full bath, and a generous primary suite complete with double vanities, built-in cabinetry, and a large walk in closet. Plank flooring and tile run throughout the entire home, paired with fresh paint for a clean, modern feel. Outside, you’ll find a beautifully landscaped yard and a handy outbuilding/storage shed. The location is unbeatable—quick access to I-40 and I-77, and just minutes to grocery stores, shopping, restaurants, medical facilities, downtown, and so much more. Situated just outside city limits in a well-established neighborhood, you’re also only few miles from the popular Jennings Park that has walking trails, sports fields, pickleball courts and a great playset area for small children
Come see this stunning home!!!...
Contact an agent
Home facts
- Year built:1960
- Listing ID #:4391719
- Updated:June 18, 2026 at 06:29 PM
Rooms and interior
- Bedrooms:4
- Total bathrooms:3
- Full bathrooms:3
- Kitchen Description:Dishwasher, Gas Range
- Living area:2,072 sq. ft.
Heating and cooling
- Cooling:Heat Pump
- Heating:Heat Pump
- Central air:Yes
Structure and exterior
- Year built:1960
- Building area:2,072 sq. ft.
- Lot area:0.56 Acres
- Architectural Style:Ranch
- Construction Materials:Hardboard
- Foundation Description:Crawl Space
- Levels:1 Story
Schools
- High school:Statesville
- Elementary school:Cloverleaf
Utilities
- Water:County Water
- Sewer:Septic (At Site)
Finances and disclosures
- Price:$370,000
- Price per sq. ft.:$178.57
Features and amenities
- Laundry features:Main Level
Parking
- Parking description:Driveway
 Listings courtesy of Canopy MLS as distributed by MLS GRID. Copyright 2021 Canopy MLS. All rights reserved. Canopy MLS, provides content displayed here (“provided content”) on an “as is” basis and makes no representations or warranties regarding the provided content, including, but not limited to those of non-infringement, timeliness, accuracy, or completeness. Individuals and companies using information presented are responsible for verification and validation of information they utilize and present to their customers and clients. Canopy MLS will not be liable for any damage or loss resulting from use of the provided content or the products available through Portals, IDX, VOW, and/or Syndication. Recipients of this information shall not resell, redistribute, reproduce, modify, or otherwise copy any portion thereof without the expressed written consent of Canopy MLS.
New listings near 138 Shumaker Drive
- Coming Soon
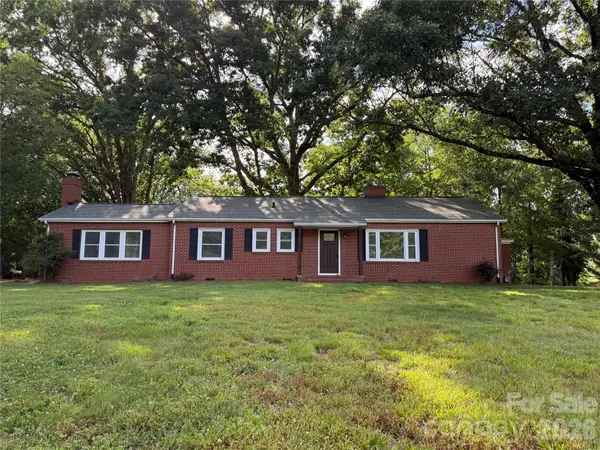 $339,000Coming Soon3 beds 2 baths
148 Barium Lane, Statesville, NC 28677
MLS# 4395189Listed by: CAROLINA LANDMARK REALTY - Coming Soon
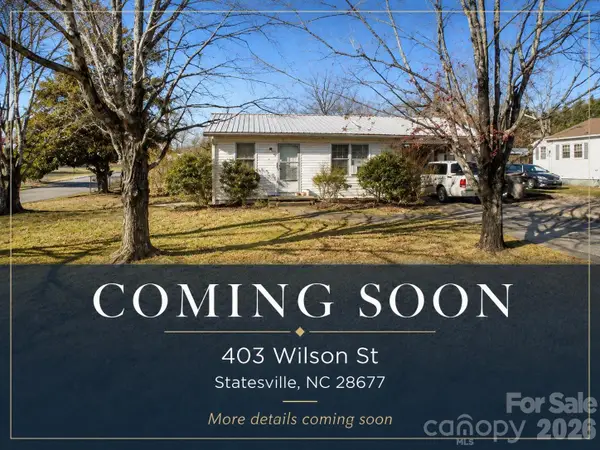 $115,000Coming Soon3 beds 2 baths
403 Wilson Street, Statesville, NC 28677
MLS# 4395224Listed by: RE/MAX RESULTS - New
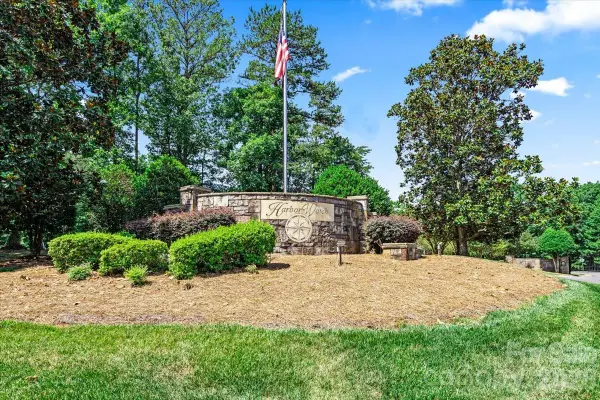 $74,900Active1.63 Acres
113 N Harbor Watch Drive, Statesville, NC 28677
MLS# 4394898Listed by: REALTY ONE GROUP REVOLUTION - Open Sat, 12 to 2pmNew
 $335,000Active3 beds 3 baths2,100 sq. ft.
134 Clove Hitch Drive, Statesville, NC 28677
MLS# 4393006Listed by: HOWARD HANNA ALLEN TATE MOORESVILLE/LKN - New
 $235,900Active3 beds 3 baths1,597 sq. ft.
113 Teak Drive, Statesville, NC 28625
MLS# 4394805Listed by: CHRIS JOHNSON REALTY - Open Fri, 5 to 7pmNew
 $399,900Active3 beds 2 baths1,943 sq. ft.
210 Jane Sowers Road, Statesville, NC 28625
MLS# 4394816Listed by: TRUE NORTH REALTY - Open Sat, 1 to 3pmNew
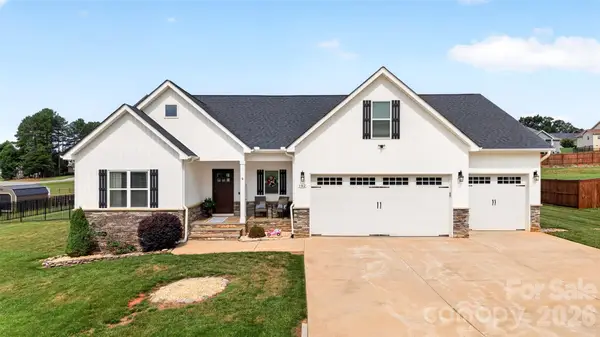 $459,900Active3 beds 2 baths2,331 sq. ft.
192 Staffordshire Drive, Statesville, NC 28625
MLS# 4394498Listed by: NORTHGROUP REAL ESTATE LLC - New
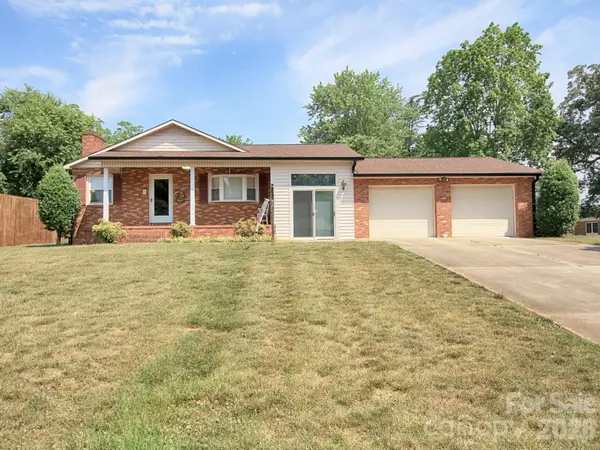 $272,500Active3 beds 2 baths1,401 sq. ft.
1005 Forest Park Drive, Statesville, NC 28677
MLS# 4374714Listed by: KELLER WILLIAMS UNIFIED - New
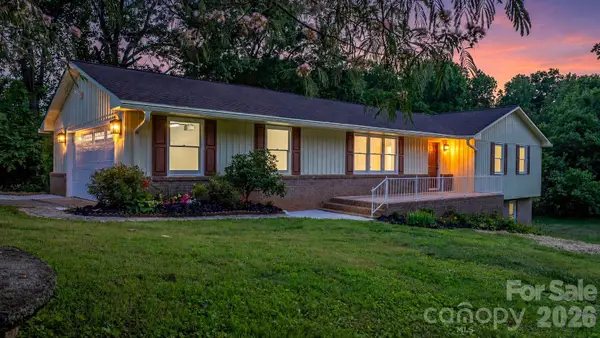 $410,000Active4 beds 3 baths3,014 sq. ft.
602 Sharon Drive, Statesville, NC 28625
MLS# 4388073Listed by: REALTY EXECUTIVES OF HICKORY - New
 $585,000Active3 beds 3 baths2,536 sq. ft.
111 Houpe Ridge Lane, Statesville, NC 28625
MLS# 4385504Listed by: LAKE NORMAN REALTY, INC.


Protect your home and budget from life's surprises with an Assurant Home Warranty, backed by a partner that supports you through every step of homeownership. Explore Plans.
©2026 Century 21 Real Estate LLC. All rights reserved. CENTURY 21®, the CENTURY 21 Logo and C21® are service marks owned by Century 21 Real Estate LLC. Century 21 Real Estate LLC fully supports the principles of the Fair Housing Act and the Equal Opportunity Act. Each office is independently owned and operated. Listing information is deemed reliable but not guaranteed accurate.