
144 Peridot Drive, Statesville, NC 28625
Local realty services provided by:CENTURY 21 Towne & Country
Listed by: joe collins
Office: collins realtors
MLS#:4436202
Source:CH
144 Peridot Drive,Statesville, NC 28625
$279,900
- 3 Beds
- 2 Baths
- 1,728 sq. ft.
- Single family
- Active
Price summary
- Price:$279,900
- Price per sq. ft.:$161.98
About this home
Beautifully Designed 3-Bedroom Home with Spacious Living Areas and No HOA!
Welcome to this beautifully designed 3-bedroom, 2-bath home nestled in a peaceful neighborhood with no HOA, giving you the freedom to make the property your own. Featuring an open floor plan and durable vinyl flooring throughout, this home offers a perfect blend of modern style, comfort, and functionality.
The inviting kitchen is the heart of the home, boasting a large center island, stainless steel appliances, and an oversized breakfast bar—ideal for casual dining, morning coffee, or entertaining family and friends.
Enjoy the flexibility of two separate living spaces, including a spacious living room and an additional family room that can easily serve as a media room, playroom, or home office. The private primary suite features a walk-in shower and dual sinks with individual mirrors, offering added comfort and convenience. Two generously sized secondary bedrooms provide plenty of space for family, guests, or a dedicated workspace.
The functional laundry and utility room includes a sink, cabinetry, and ample space for folding and ironing, making everyday tasks a little easier.
Step outside to a large backyard with endless possibilities—perfect for pets, outdoor gatherings, weekend barbecues, gardening, or creating your own outdoor retreat.
Stylish, versatile, and move-in ready, this home offers the space and flexibility to fit your lifestyle. Don't miss the opportunity to make it yours—schedule your showing today!...
Contact an agent
Home facts
- Year built:2025
- Subdivision & Development:Stones Edge
- Listing ID #:4436202
- Updated:October 24, 2026 at 01:10 AM
Rooms and interior
- Bedrooms:3
- Total bathrooms:2
- Full bathrooms:2
- Kitchen Description:Dishwasher, Electric Range, Exhaust Fan, Exhaust Hood, Refrigerator
- Living area:1,728 sq. ft.
Heating and cooling
- Cooling:Heat Pump
- Heating:Heat Pump
- Central air:Yes
Structure and exterior
- Year built:2025
- Building area:1,728 sq. ft.
- Lot area:0.51 Acres
- Construction Materials:Vinyl, Wood
- Foundation Description:Crawl Space
Schools
- High school:Unspecified
- Elementary school:Unspecified
Utilities
- Water:County Water
- Sewer:Septic (At Site)
Finances and disclosures
- Price:$279,900
- Price per sq. ft.:$161.98
Features and amenities
- Laundry features:Utility Room
Parking
- Parking description:Driveway
 Listings courtesy of Canopy MLS as distributed by MLS GRID. Copyright 2021 Canopy MLS. All rights reserved. Canopy MLS, provides content displayed here (“provided content”) on an “as is” basis and makes no representations or warranties regarding the provided content, including, but not limited to those of non-infringement, timeliness, accuracy, or completeness. Individuals and companies using information presented are responsible for verification and validation of information they utilize and present to their customers and clients. Canopy MLS will not be liable for any damage or loss resulting from use of the provided content or the products available through Portals, IDX, VOW, and/or Syndication. Recipients of this information shall not resell, redistribute, reproduce, modify, or otherwise copy any portion thereof without the expressed written consent of Canopy MLS. CH Member Broker: Dianne Y. Greene
New listings near 144 Peridot Drive
- Coming SoonOpen Sat, 11am to 1pm
 $645,000Coming Soon3 beds 3 baths2,751 sq. ft.
2175 S Chipley Ford Road, Statesville, NC 28625
MLS# 4434519Listed by: KELLER WILLIAMS UNIFIED - Coming Soon
 $255,900Coming Soon3 beds 3 baths1,593 sq. ft.
401 Lakeridge Drive, Statesville, NC 28625
MLS# 4433255Listed by: COLDWELL BANKER REALTY - Coming Soon
 $425,000Coming Soon3 beds 3 baths3,040 sq. ft.
606 S Mulberry Street, Statesville, NC 28677
MLS# 4435625Listed by: BETTER HOMES AND GARDENS REAL ESTATE PARACLE - Coming Soon
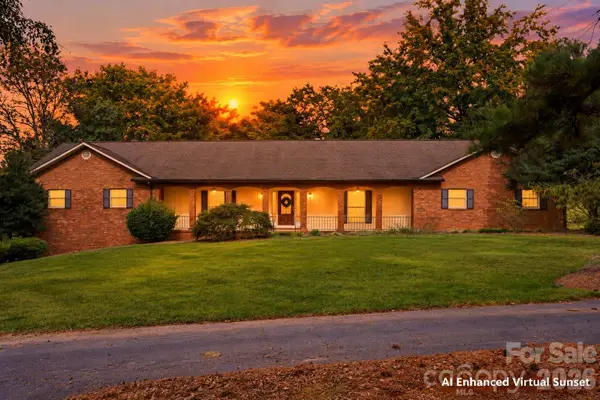 $650,000Coming Soon3 beds 4 baths4,378 sq. ft.
3121 Oakmont Road, Statesville, NC 28625
MLS# 4434273Listed by: KELLER WILLIAMS UNIFIED - Coming Soon
 $315,000Coming Soon3 beds 3 baths1,646 sq. ft.
1520 Wedgedale Avenue, Statesville, NC 28677
MLS# 4351519Listed by: EXP REALTY LLC BALLANTYNE - Coming Soon
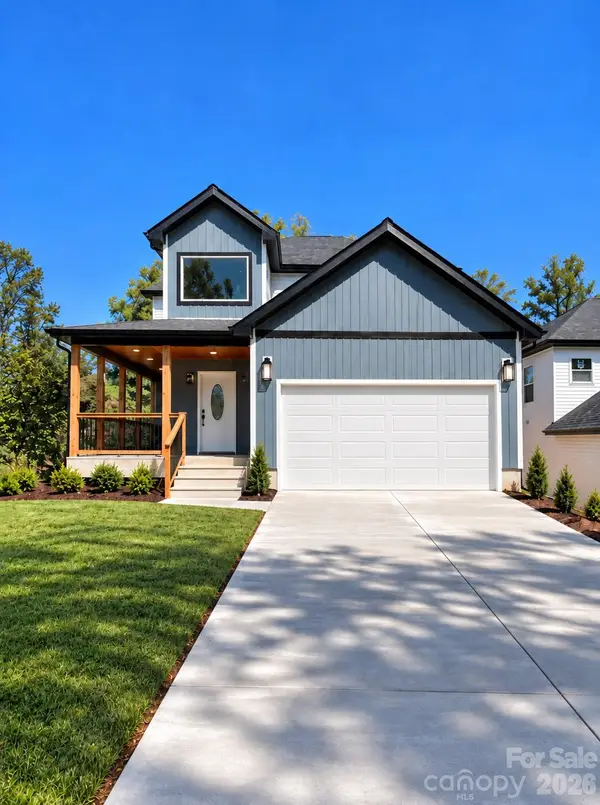 $315,000Coming Soon3 beds 3 baths1,596 sq. ft.
1524 Wedgedale Avenue, Statesville, NC 28677
MLS# 4351521Listed by: EXP REALTY LLC BALLANTYNE - Coming Soon
 $315,000Coming Soon3 beds 3 baths1,596 sq. ft.
541 Crowell Avenue, Statesville, NC 28677
MLS# 4351525Listed by: EXP REALTY LLC BALLANTYNE - New
 $265,000Active2 beds 1 baths1,073 sq. ft.
603 Westminster Drive, Statesville, NC 28677
MLS# 4437621Listed by: WATERS EDGE REAL ESTATE FIRM INC - New
 $330,000Active3 beds 2 baths1,703 sq. ft.
225 Edgewood Drive, Statesville, NC 28625
MLS# 4436443Listed by: HOWARD HANNA ALLEN TATE STATESVILLE - New
 $402,190Active4 beds 3 baths2,804 sq. ft.
116 Maple Valley Street, Statesville, NC 28677
MLS# 4437535Listed by: DR HORTON INC


Protect your home and budget from life's surprises with an Assurant Home Warranty, backed by a partner that supports you through every step of homeownership. Explore Plans.
©2026 Century 21 Real Estate LLC. All rights reserved. CENTURY 21®, the CENTURY 21 Logo and C21® are service marks owned by Century 21 Real Estate LLC. Century 21 Real Estate LLC fully supports the principles of the Fair Housing Act and the Equal Opportunity Act. Each office is independently owned and operated. Listing information is deemed reliable but not guaranteed accurate.