
145 Old Home Road, Statesville, NC 28677
Local realty services provided by:CENTURY 21 Mountain Lifestyles
Listed by: naomi abel
Office: naomi abel realty, llc.
MLS#:4407472
Source:CH
145 Old Home Road,Statesville, NC 28677
$340,000
- 4 Beds
- 2 Baths
- 1,786 sq. ft.
- Single family
- Active
Price summary
- Price:$340,000
- Price per sq. ft.:$190.37
About this home
Almost-new ranch! 4 bedrooms, split floor plan so everyone under your roof gets their own corner. Gas range for the person who actually cooks. Covered back patio for the ones who don't but still want a drink out there.
And you get it now, not in eight months. No construction meetings, no change-order upcharges. Grass is already established, fence is up, blinds are already on the windows. New construction makes you build all of that from scratch, on top of waiting.
Move-in ready, zero renovation weekends required.
Contact an agent
Home facts
- Year built:2023
- Listing ID #:4407472
- Updated:July 27, 2026 at 01:58 PM
Rooms and interior
- Bedrooms:4
- Total bathrooms:2
- Full bathrooms:2
- Kitchen Description:Dishwasher, Gas Range
- Living area:1,786 sq. ft.
Heating and cooling
- Heating:Natural Gas
- Central air:Yes
Structure and exterior
- Year built:2023
- Building area:1,786 sq. ft.
- Lot area:0.19 Acres
- Construction Materials:Hardboard
- Foundation Description:Slab
Schools
- High school:Unspecified
- Elementary school:Unspecified
Utilities
- Sewer:Public Sewer
Finances and disclosures
- Price:$340,000
- Price per sq. ft.:$190.37
Features and amenities
- Laundry features:Laundry Room
- Amenities:Walk-In Closet(s)
Parking
- Parking description:Attached Garage, Driveway
- Garage:Yes
- Garage spaces:2
 Listings courtesy of Canopy MLS as distributed by MLS GRID. Copyright 2021 Canopy MLS. All rights reserved. Canopy MLS, provides content displayed here (“provided content”) on an “as is” basis and makes no representations or warranties regarding the provided content, including, but not limited to those of non-infringement, timeliness, accuracy, or completeness. Individuals and companies using information presented are responsible for verification and validation of information they utilize and present to their customers and clients. Canopy MLS will not be liable for any damage or loss resulting from use of the provided content or the products available through Portals, IDX, VOW, and/or Syndication. Recipients of this information shall not resell, redistribute, reproduce, modify, or otherwise copy any portion thereof without the expressed written consent of Canopy MLS. CH Member Broker: Travis Alley
New listings near 145 Old Home Road
- New
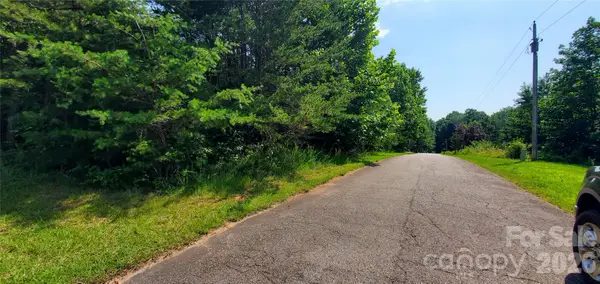 $39,900Active0.5 Acres
123 River Bank Road #24, Statesville, NC 28625
MLS# 4408010Listed by: MOSSY OAK PROPERTIES LAND AND LUXURY - New
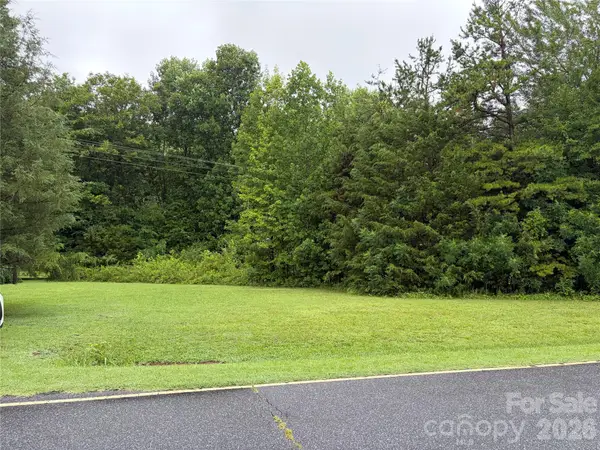 $75,000Active1.58 Acres
173 Bussell Road, Statesville, NC 28625
MLS# 4407786Listed by: REALTY ONE GROUP REVOLUTION - New
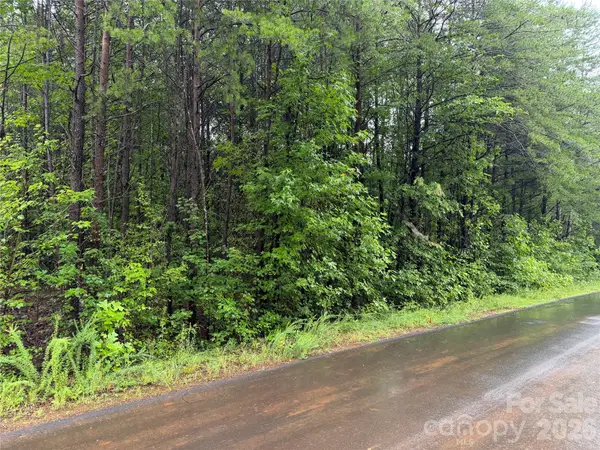 $38,000Active0.46 Acres
146 Silhouette Lane, Statesville, NC 28625
MLS# 4407888Listed by: MOSSY OAK PROPERTIES LAND AND LUXURY - New
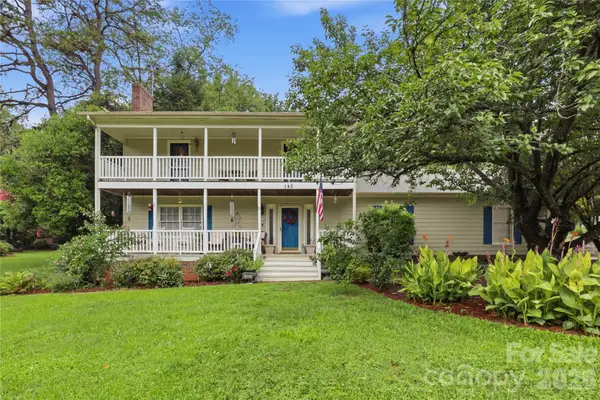 $379,000Active5 beds 4 baths2,883 sq. ft.
140 Eastwood Drive, Statesville, NC 28625
MLS# 4407898Listed by: RE/MAX PROPERTIES PLUS, INC. - New
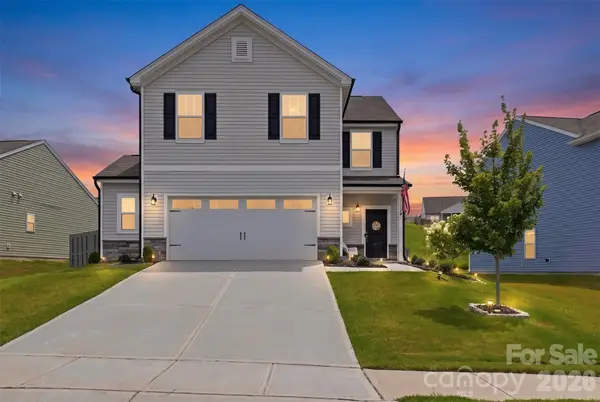 $385,000Active3 beds 3 baths1,991 sq. ft.
170 Batten Ridge Drive, Statesville, NC 28677
MLS# 4407458Listed by: HELEN ADAMS REALTY - Coming Soon
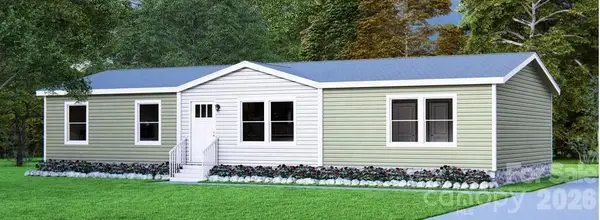 $279,900Coming Soon4 beds 2 baths
126 Fair Wind Lane, Statesville, NC 28677
MLS# 4406809Listed by: MOORESVILLE COMMERCIAL REALTY - Coming Soon
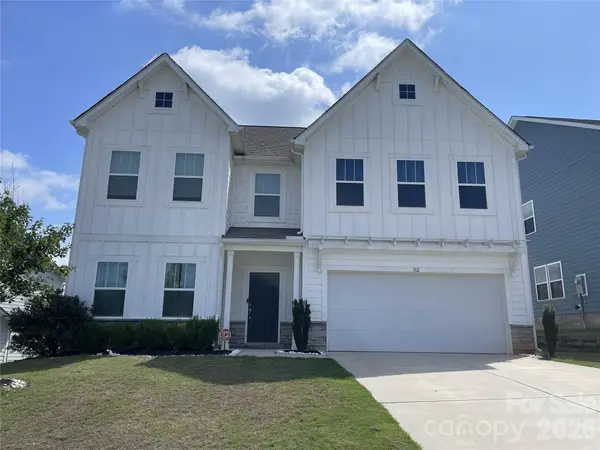 $409,000Coming Soon3 beds 3 baths
112 Divot Lane #62, Statesville, NC 28677
MLS# 4405568Listed by: HOWARD HANNA ALLEN TATE STATESVILLE - Coming Soon
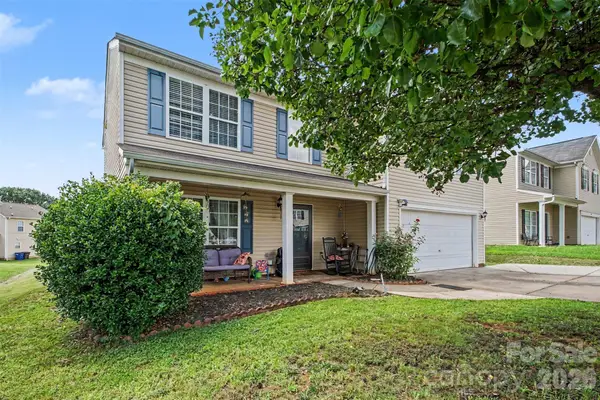 $315,000Coming Soon4 beds 3 baths
2026 Edenderry Drive, Statesville, NC 28625
MLS# 4405689Listed by: MARK SPAIN REAL ESTATE - Coming Soon
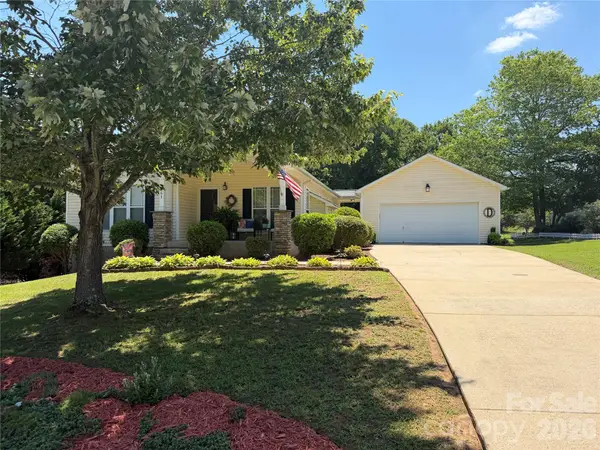 $329,900Coming Soon3 beds 2 baths
161 Winding Cedar Drive, Statesville, NC 28677
MLS# 4407549Listed by: EXCEL REAL ESTATE GROUP - New
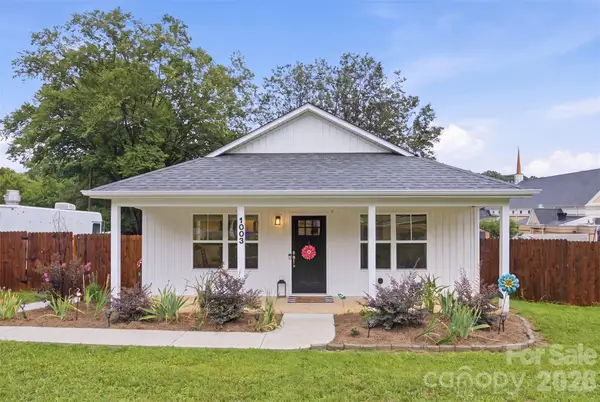 $245,000Active3 beds 2 baths1,206 sq. ft.
1003 Adams Street, Statesville, NC 28677
MLS# 4407579Listed by: EXP REALTY LLC


Protect your home and budget from life's surprises with an Assurant Home Warranty, backed by a partner that supports you through every step of homeownership. Explore Plans.
©2026 Century 21 Real Estate LLC. All rights reserved. CENTURY 21®, the CENTURY 21 Logo and C21® are service marks owned by Century 21 Real Estate LLC. Century 21 Real Estate LLC fully supports the principles of the Fair Housing Act and the Equal Opportunity Act. Each office is independently owned and operated. Listing information is deemed reliable but not guaranteed accurate.