
147 Tangle River Drive #46, Statesville, NC 28677
Local realty services provided by:CENTURY 21 Town & Country Realty
Listed by: kaylee wilson
Office: tls realty llc.
MLS#:4346969
Source:CH
147 Tangle River Drive #46,Statesville, NC 28677
$539,900
- 4 Beds
- 4 Baths
- 3,945 sq. ft.
- Single family
- Active
Price summary
- Price:$539,900
- Price per sq. ft.:$136.86
- Monthly HOA dues:$31.25
About this home
The TA4000 in the sought-after Wheatfield community. This spacious 3,945 sq. ft. floor plan offers 5 bedrooms, 4 bathrooms, and an open-concept design perfect for various lifestyles. The dining room seamlessly connects to the well-appointed Kitchen, featuring a large extended island, walk-in pantry, and ample storage, as well as the grand great room with electric fireplace. A private Study provides a quiet workspace, while a guest suite on the main floor and full bath provides a retreat for guests. The second floor boasts a luxurious Primary Suite with a spa-inspired bath, plus 2 additional bedrooms, separate office with closet that could be used as another bedroom, and a versatile Game Room.
Contact an agent
Home facts
- Year built:2026
- Listing ID #:4346969
- Updated:June 21, 2026 at 01:25 PM
Rooms and interior
- Bedrooms:4
- Total bathrooms:4
- Full bathrooms:4
- Flooring:Carpet, Laminate, Tile, Vinyl
- Kitchen Description:Dishwasher, Disposal, Electric Range, Microwave
- Living area:3,945 sq. ft.
Heating and cooling
- Cooling:Heat Pump
- Heating:Heat Pump
- Central air:Yes
Structure and exterior
- Year built:2026
- Building area:3,945 sq. ft.
- Lot area:0.47 Acres
- Construction Materials:Stone Veneer, Vinyl
- Foundation Description:Crawl Space
Schools
- High school:South Iredell
- Elementary school:Third Creek
Utilities
- Sewer:Septic (At Site)
Finances and disclosures
- Price:$539,900
- Price per sq. ft.:$136.86
Features and amenities
- Laundry features:Laundry Room, Upper Level
- Amenities:Garden Tub, Open Floorplan, Walk-In Closet(s), Walk-In Pantry
Parking
- Parking description:Driveway
- Garage:Yes
- Garage spaces:2
 Listings courtesy of Canopy MLS as distributed by MLS GRID. Copyright 2021 Canopy MLS. All rights reserved. Canopy MLS, provides content displayed here (“provided content”) on an “as is” basis and makes no representations or warranties regarding the provided content, including, but not limited to those of non-infringement, timeliness, accuracy, or completeness. Individuals and companies using information presented are responsible for verification and validation of information they utilize and present to their customers and clients. Canopy MLS will not be liable for any damage or loss resulting from use of the provided content or the products available through Portals, IDX, VOW, and/or Syndication. Recipients of this information shall not resell, redistribute, reproduce, modify, or otherwise copy any portion thereof without the expressed written consent of Canopy MLS. CH Member Broker: Janice Peeler
New listings near 147 Tangle River Drive #46
- Coming Soon
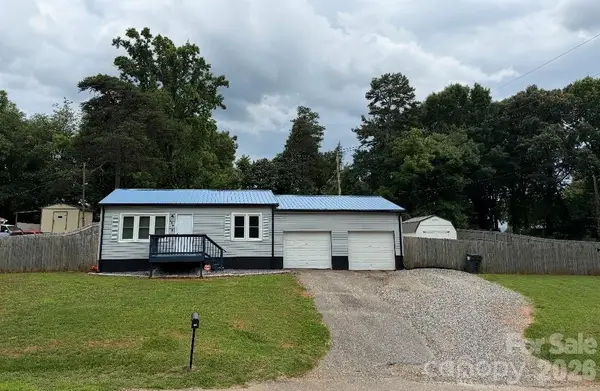 $170,000Coming Soon2 beds 1 baths
139 Kay Lane, Statesville, NC 28625
MLS# 4393113Listed by: MOORESVILLE REALTY LLC - New
 $299,000Active1.31 Acres
247 Windingwood Drive, Statesville, NC 28677
MLS# 4395527Listed by: PREMIER SOTHEBY'S INTERNATIONAL REALTY - New
 $35,000Active0.8 Acres
169 Draper Drive #24, Statesville, NC 28625
MLS# 4395735Listed by: FOX GROUP PROPERTIES LLC - New
 $270,000Active3 beds 2 baths1,859 sq. ft.
624 Margaret Drive, Statesville, NC 28677
MLS# 4380602Listed by: HOWARD HANNA ALLEN TATE CHARLOTTE SOUTH - New
 $295,000Active3 beds 2 baths1,078 sq. ft.
1215 Wilson W Lee Boulevard, Statesville, NC 28677
MLS# 4394986Listed by: EXP REALTY LLC MOORESVILLE - New
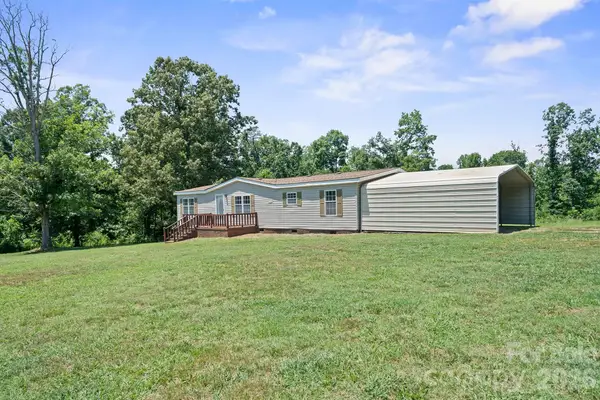 $285,000Active3 beds 2 baths1,624 sq. ft.
153 Wild Cherry Drive, Statesville, NC 28625
MLS# 4395299Listed by: EXP REALTY LLC MOORESVILLE - New
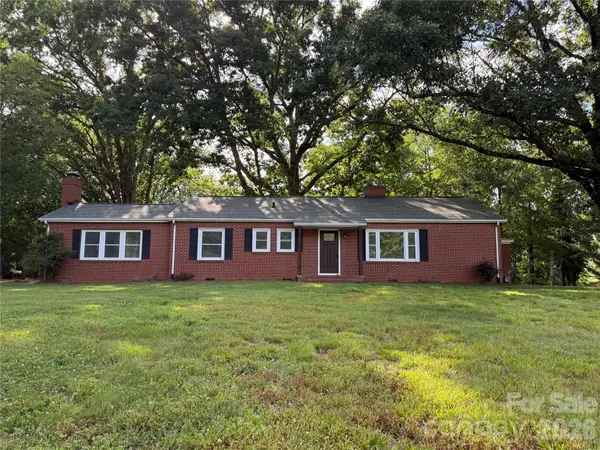 $339,000Active3 beds 2 baths2,152 sq. ft.
148 Barium Lane, Statesville, NC 28677
MLS# 4395189Listed by: CAROLINA LANDMARK REALTY - Coming Soon
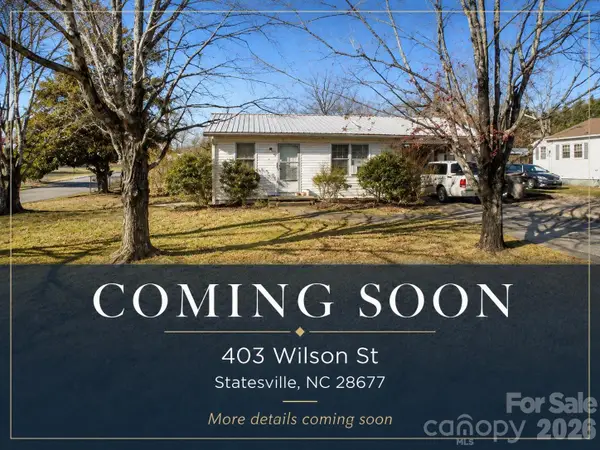 $115,000Coming Soon3 beds 2 baths
403 Wilson Street, Statesville, NC 28677
MLS# 4395224Listed by: RE/MAX RESULTS - New
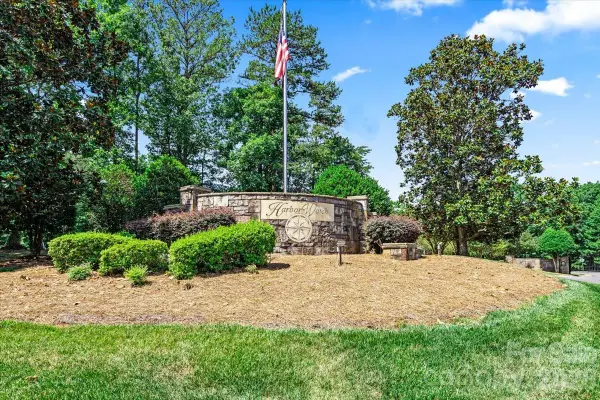 $74,900Active1.63 Acres
113 N Harbor Watch Drive, Statesville, NC 28677
MLS# 4394898Listed by: REALTY ONE GROUP REVOLUTION - New
 $335,000Active3 beds 3 baths2,100 sq. ft.
134 Clove Hitch Drive, Statesville, NC 28677
MLS# 4393006Listed by: HOWARD HANNA ALLEN TATE MOORESVILLE/LKN


Protect your home and budget from life's surprises with an Assurant Home Warranty, backed by a partner that supports you through every step of homeownership. Explore Plans.
©2026 Century 21 Real Estate LLC. All rights reserved. CENTURY 21®, the CENTURY 21 Logo and C21® are service marks owned by Century 21 Real Estate LLC. Century 21 Real Estate LLC fully supports the principles of the Fair Housing Act and the Equal Opportunity Act. Each office is independently owned and operated. Listing information is deemed reliable but not guaranteed accurate.