
149 High Rock Court #02, Statesville, NC 28677
Local realty services provided by:CENTURY 21 DiGioia Realty
Listed by: scott oldenburg
Office: adams homes realty-nc, inc.
MLS#:4232866
Source:CH
149 High Rock Court #02,Statesville, NC 28677
$404,900
- 3 Beds
- 4 Baths
- 3,209 sq. ft.
- Single family
- Active
Upcoming open houses
- Sun, Jul 2601:00 pm - 05:00 pm
Price summary
- Price:$404,900
- Price per sq. ft.:$126.18
- Monthly HOA dues:$73.33
About this home
PRICE BLOWOUT on this beautifully crafted two-story home with a finished basement, situated on a spacious one-acre cul-de-sac homesite! Designed for flexible living, the finished basement includes a full bathroom, an additional flex room with a closet and an expansive rec room large enough to accommodate a golf simulator—perfect for entertaining, gaming, fitness or creating the ultimate indoor recreation space. Perfect space to house guest overflow or multi-generational living
The main living area features an open-concept design, 9-foot ceilings, recessed lighting, elegant spindle banisters and a cozy fireplace. The kitchen is beautifully appointed with granite countertops and stainless-steel appliances, creating an inviting space for everyday living and entertaining.
Upstairs, you will find laundry room, all additional bedrooms and flex room w/closet. The primary suite offers a tray ceiling and a private bathroom with ceramic-tiled shower walls.
The 16-by-14 covered deck expands the home’s living and entertaining space, offering endless possibilities for outdoor dining, a comfortable conversation area, grilling or simply enjoying the private wooded backdrop.
Community amenities include a swimming pool, walking trail and private 10-acre lake.
The seller pays closing costs, excluding prepaid items and discount points, when using a preferred lender.
The home is served by a three-bedroom septic system permitted for a maximum occupancy of six persons. Any additional rooms are represented as flex spaces and not as bedrooms....
Contact an agent
Home facts
- Year built:2024
- Listing ID #:4232866
- Updated:July 26, 2026 at 10:19 PM
Rooms and interior
- Bedrooms:3
- Total bathrooms:4
- Full bathrooms:3
- Half bathrooms:1
- Flooring:Carpet, Laminate, Tile
- Kitchen Description:Dishwasher, Disposal, Electric Range, Microwave, Plumbed For Ice Maker
- Basement:Yes
- Living area:3,209 sq. ft.
Heating and cooling
- Cooling:Heat Pump
- Heating:Heat Pump
- Central air:Yes
Structure and exterior
- Year built:2024
- Building area:3,209 sq. ft.
- Lot area:1.05 Acres
- Architectural Style:Ranch
- Construction Materials:Stone, Vinyl
- Foundation Description:Basement
- Levels:1 Story
Schools
- High school:South Iredell
- Elementary school:Third Creek
Utilities
- Water:County Water
Finances and disclosures
- Price:$404,900
- Price per sq. ft.:$126.18
Features and amenities
- Laundry features:Main Level
- Amenities:Open Floorplan, Walk-In Closet(s), Walk-In Pantry
Parking
- Parking description:Driveway, Garage Door Opener
- Garage:Yes
- Garage spaces:2
 Listings courtesy of Canopy MLS as distributed by MLS GRID. Copyright 2021 Canopy MLS. All rights reserved. Canopy MLS, provides content displayed here (“provided content”) on an “as is” basis and makes no representations or warranties regarding the provided content, including, but not limited to those of non-infringement, timeliness, accuracy, or completeness. Individuals and companies using information presented are responsible for verification and validation of information they utilize and present to their customers and clients. Canopy MLS will not be liable for any damage or loss resulting from use of the provided content or the products available through Portals, IDX, VOW, and/or Syndication. Recipients of this information shall not resell, redistribute, reproduce, modify, or otherwise copy any portion thereof without the expressed written consent of Canopy MLS.
New listings near 149 High Rock Court #02
- New
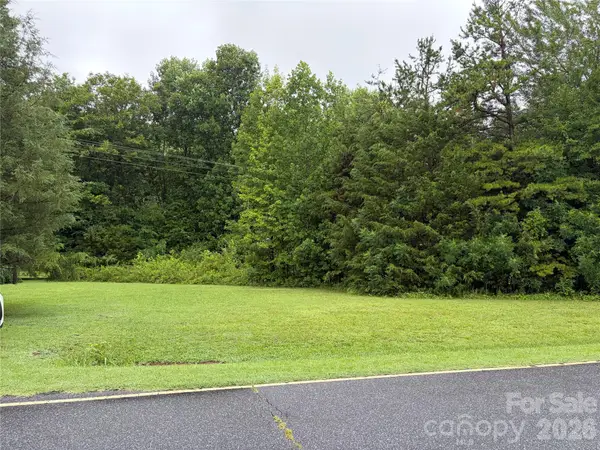 $75,000Active1.58 Acres
173 Bussell Road, Statesville, NC 28625
MLS# 4407786Listed by: REALTY ONE GROUP REVOLUTION - New
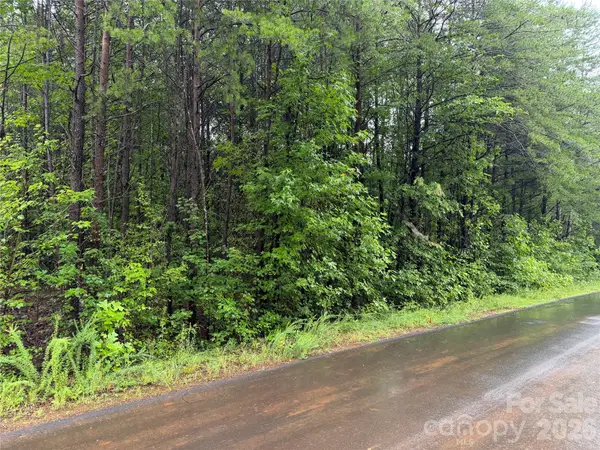 $38,000Active0.46 Acres
146 Silhouette Lane, Statesville, NC 28625
MLS# 4407888Listed by: MOSSY OAK PROPERTIES LAND AND LUXURY - New
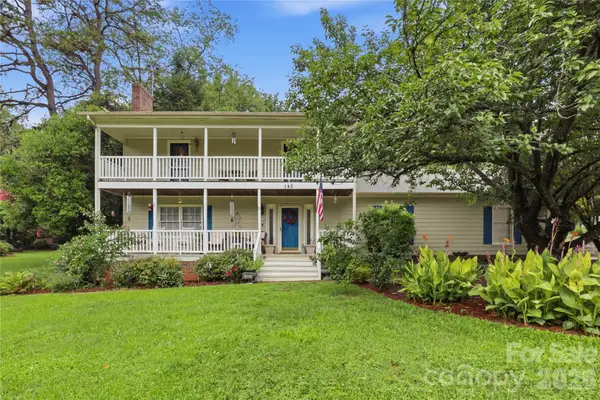 $379,000Active5 beds 4 baths2,883 sq. ft.
140 Eastwood Drive, Statesville, NC 28625
MLS# 4407898Listed by: RE/MAX PROPERTIES PLUS, INC. - New
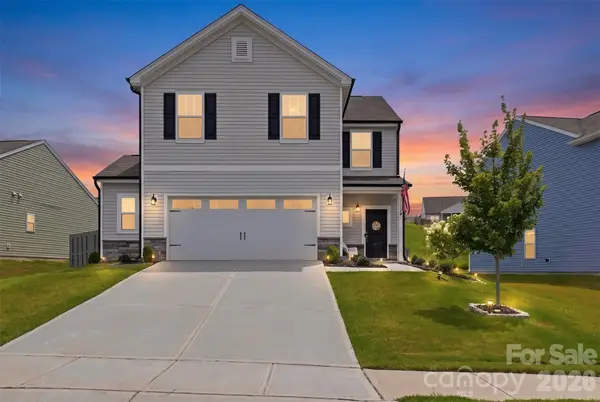 $385,000Active3 beds 3 baths1,991 sq. ft.
170 Batten Ridge Drive, Statesville, NC 28677
MLS# 4407458Listed by: HELEN ADAMS REALTY - Coming Soon
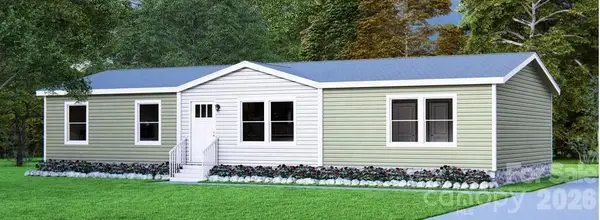 $279,900Coming Soon4 beds 2 baths
126 Fair Wind Lane, Statesville, NC 28677
MLS# 4406809Listed by: MOORESVILLE COMMERCIAL REALTY - Coming Soon
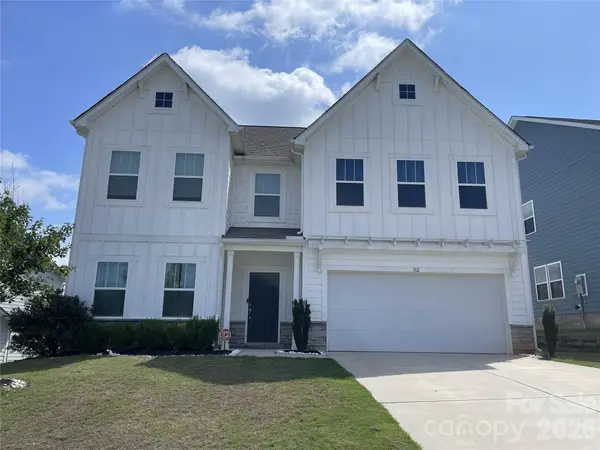 $409,000Coming Soon3 beds 3 baths
112 Divot Lane #62, Statesville, NC 28677
MLS# 4405568Listed by: HOWARD HANNA ALLEN TATE STATESVILLE - Coming Soon
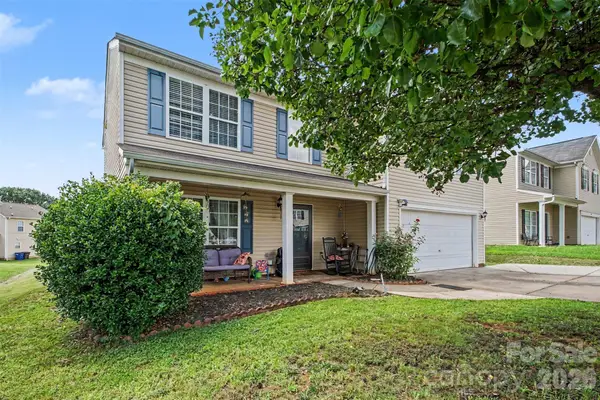 $315,000Coming Soon4 beds 3 baths
2026 Edenderry Drive, Statesville, NC 28625
MLS# 4405689Listed by: MARK SPAIN REAL ESTATE - Coming Soon
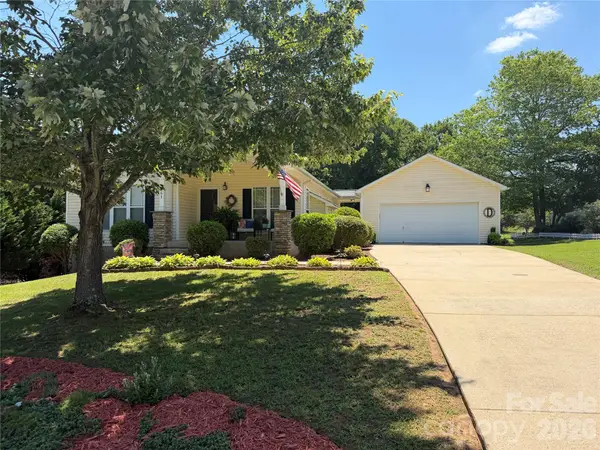 $329,900Coming Soon3 beds 2 baths
161 Winding Cedar Drive, Statesville, NC 28677
MLS# 4407549Listed by: EXCEL REAL ESTATE GROUP - New
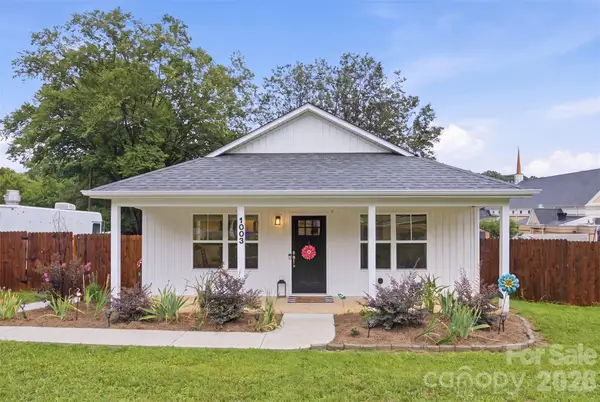 $245,000Active3 beds 2 baths1,206 sq. ft.
1003 Adams Street, Statesville, NC 28677
MLS# 4407579Listed by: EXP REALTY LLC - New
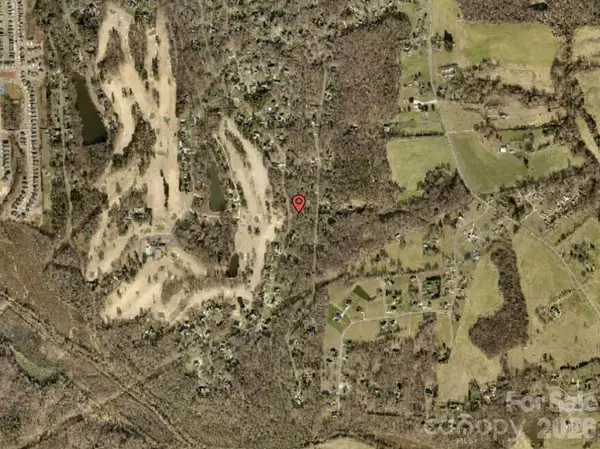 $120,000Active1.77 Acres
705 St Andrews Road, Statesville, NC 28625
MLS# 4407656Listed by: BEYCOME BROKERAGE REALTY LLC


Protect your home and budget from life's surprises with an Assurant Home Warranty, backed by a partner that supports you through every step of homeownership. Explore Plans.
©2026 Century 21 Real Estate LLC. All rights reserved. CENTURY 21®, the CENTURY 21 Logo and C21® are service marks owned by Century 21 Real Estate LLC. Century 21 Real Estate LLC fully supports the principles of the Fair Housing Act and the Equal Opportunity Act. Each office is independently owned and operated. Listing information is deemed reliable but not guaranteed accurate.