
162 Clark Cove Road, Statesville, NC 28677
Local realty services provided by:CENTURY 21 Town & Country Realty
Listed by: angelica vicenti
Office: realty executives of hickory
MLS#:4420589
Source:CH
162 Clark Cove Road,Statesville, NC 28677
$826,750
- 3 Beds
- 3 Baths
- 2,611 sq. ft.
- Single family
- Active
Price summary
- Price:$826,750
- Price per sq. ft.:$316.64
About this home
Incredible rare opportunity to have a custom built home in a nature lovers dream with the beautiful Lake Norman State Park land in YOUR OWN BACKYARD. State Park adjoins the property on the left AND in the back, 2.49 acre lot surrounded by miles of gorgeous nature and wildlife, will never have to worry about anyone building around you offering unmatched privacy & serenity like no other! The Edgefield is a spacious 3 bedroom, 2.5 bath ranch-style home offering a first-floor primary bedroom, formal dining room, separate dedicated office, open family room and dining area, kitchen with island and pantry, and a covered rear porch with option to have screened in. This home also features a 2 car garage with a storage area and a separate laundry room. Options available to personalize this home include an optional guest suite with a living area, a fourth bedroom on the first floor, and an optional second floor with a bedroom, full bath, and loft area. Experience the beauty of true seclusion with the last 2.5 acre lot nestled on a peaceful dead-end road, drive down to view neighboring homes at end of road with beautiful water views of Lake Norman. NO HOA, NO city taxes paid. Offering so much sharing your property lines with this 1,942 acre State Park boasting popular hiking & biking trails, campgrounds, swimming & fishing areas, boat launch & rentals, and a beautiful public beach. Close to Long Island Marina & Boat Launch, I-77, many shops, restaurants, Downtown Troutman and so much more! Call today with any questions or to get in touch with the builder's preferred lender for a smooth process start to finish!...
Contact an agent
Home facts
- Year built:2027
- Subdivision & Development:None
- Listing ID #:4420589
- Updated:October 25, 2026 at 01:19 PM
Rooms and interior
- Bedrooms:3
- Total bathrooms:3
- Full bathrooms:2
- Half bathrooms:1
- Kitchen Description:Dishwasher, Electric Range, Microwave
- Living area:2,611 sq. ft.
Heating and cooling
- Cooling:Heat Pump
- Heating:Heat Pump
- Central air:Yes
Structure and exterior
- Year built:2027
- Building area:2,611 sq. ft.
- Lot area:2.49 Acres
- Lot Features:Rolling Slope, Wooded
- Architectural Style:Farmhouse, Modern
- Construction Materials:Stone, Vinyl
- Foundation Description:Crawl Space
Schools
- High school:South Iredell
- Elementary school:Troutman
Utilities
- Water:Well Needed
- Sewer:Septic Needed
Finances and disclosures
- Price:$826,750
- Price per sq. ft.:$316.64
Features and amenities
- Laundry features:Laundry Room, Main Level
Parking
- Parking description:Attached Garage, Driveway
- Garage:Yes
- Garage spaces:2
 Listings courtesy of Canopy MLS as distributed by MLS GRID. Copyright 2021 Canopy MLS. All rights reserved. Canopy MLS, provides content displayed here (“provided content”) on an “as is” basis and makes no representations or warranties regarding the provided content, including, but not limited to those of non-infringement, timeliness, accuracy, or completeness. Individuals and companies using information presented are responsible for verification and validation of information they utilize and present to their customers and clients. Canopy MLS will not be liable for any damage or loss resulting from use of the provided content or the products available through Portals, IDX, VOW, and/or Syndication. Recipients of this information shall not resell, redistribute, reproduce, modify, or otherwise copy any portion thereof without the expressed written consent of Canopy MLS. CH Member Broker: Janice Peeler
New listings near 162 Clark Cove Road
- Coming Soon
 $255,900Coming Soon3 beds 3 baths1,593 sq. ft.
401 Lakeridge Drive, Statesville, NC 28625
MLS# 4433255Listed by: COLDWELL BANKER REALTY - Coming Soon
 $425,000Coming Soon3 beds 3 baths3,040 sq. ft.
606 S Mulberry Street, Statesville, NC 28677
MLS# 4435625Listed by: BETTER HOMES AND GARDENS REAL ESTATE PARACLE - Coming Soon
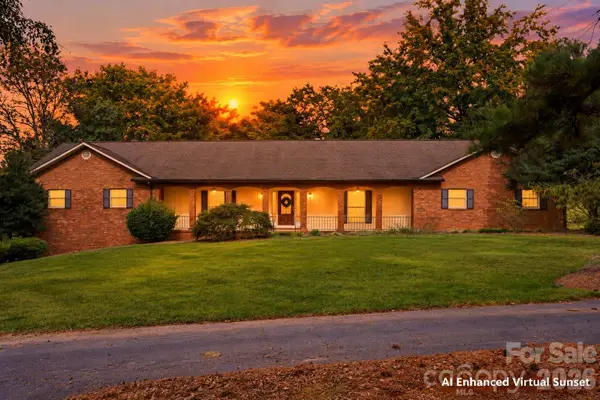 $650,000Coming Soon3 beds 4 baths4,378 sq. ft.
3121 Oakmont Road, Statesville, NC 28625
MLS# 4434273Listed by: KELLER WILLIAMS UNIFIED - Coming Soon
 $315,000Coming Soon3 beds 3 baths1,646 sq. ft.
1520 Wedgedale Avenue, Statesville, NC 28677
MLS# 4351519Listed by: EXP REALTY LLC BALLANTYNE - Coming Soon
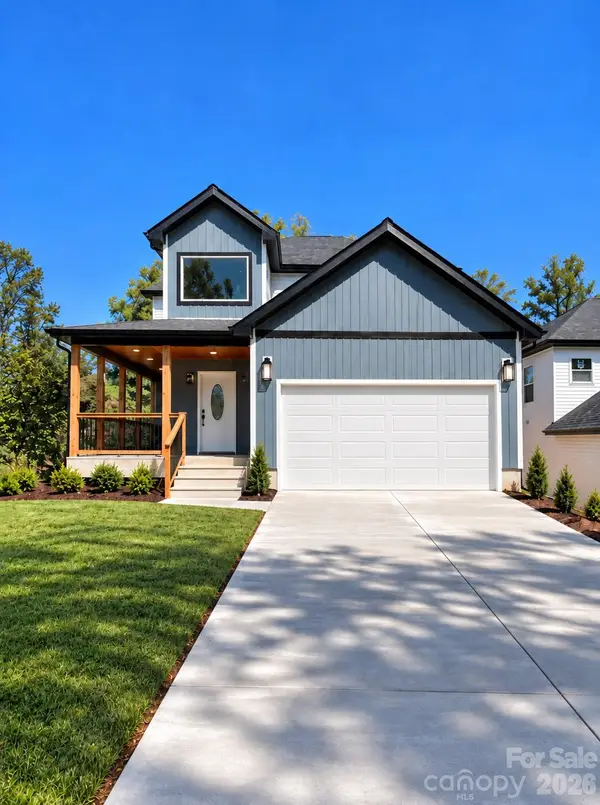 $315,000Coming Soon3 beds 3 baths1,596 sq. ft.
1524 Wedgedale Avenue, Statesville, NC 28677
MLS# 4351521Listed by: EXP REALTY LLC BALLANTYNE - Coming Soon
 $315,000Coming Soon3 beds 3 baths1,596 sq. ft.
541 Crowell Avenue, Statesville, NC 28677
MLS# 4351525Listed by: EXP REALTY LLC BALLANTYNE - New
 $250,000Active1 beds 2 baths1,122 sq. ft.
206 Mitchell Trail Road, Statesville, NC 28625
MLS# 4435361Listed by: KELLER WILLIAMS UNIFIED - New$250,000Active1 beds 2 baths1,122 sq. ft.
206 Mitchell Trail Road, Statesville, NC 28625
MLS# 4435361Listed by: KELLER WILLIAMS UNIFIED - New$250,000Active1 beds 2 baths1,122 sq. ft.
206 Mitchell Trail Road, Statesville, NC 28625
MLS# 4435361Listed by: KELLER WILLIAMS UNIFIED - New$250,000Active1 beds 2 baths1,122 sq. ft.
206 Mitchell Trail Road, Statesville, NC 28625
MLS# 4435361Listed by: KELLER WILLIAMS UNIFIED


Protect your home and budget from life's surprises with an Assurant Home Warranty, backed by a partner that supports you through every step of homeownership. Explore Plans.
©2026 Century 21 Real Estate LLC. All rights reserved. CENTURY 21®, the CENTURY 21 Logo and C21® are service marks owned by Century 21 Real Estate LLC. Century 21 Real Estate LLC fully supports the principles of the Fair Housing Act and the Equal Opportunity Act. Each office is independently owned and operated. Listing information is deemed reliable but not guaranteed accurate.