
184 High Lake Drive, Statesville, NC 28677
Local realty services provided by:CENTURY 21 Towne & Country
Listed by: roxanna levan
Office: howard hanna allen tate statesville
MLS#:4424458
Source:CH
184 High Lake Drive,Statesville, NC 28677
$745,000
- 3 Beds
- 4 Baths
- 3,867 sq. ft.
- Single family
- Active
Price summary
- Price:$745,000
- Price per sq. ft.:$192.66
- Monthly HOA dues:$60
About this home
Wake up to breathtaking, long-range, year-round views of Lake Norman and settle into a home designed for privacy, comfort, and effortless lake living. Nestled within a gated community, this exceptional retreat features three spacious en-suite bedrooms - one on each level - creating private accommodations for family and guests. The primary suite includes a second washer and dryer hookup.
More than $200,000 in extensive improvements elevate the home inside and out. The updated kitchen serves as the heart of the home with gas stovetop, bar sink, full sink and wine refrigerator, while a Generac generator offers added peace of mind. Extensive stonework, including a substantial retaining wall, enhances the property, and additional guest parking out front makes entertaining easy.
Step outside to a large paver patio with an inviting outdoor fireplace - the perfect setting for quiet mornings, memorable evenings, and year-round gatherings. The freshly painted exterior, useful outbuilding, and peaceful backyard complete the setting, where deer are often seen grazing just beyond your door. Enjoy movie nights in the basement with a movie screen and handmade bar.
The community further enriches the lake lifestyle with boat and RV storage, day slips, and a beach area. Lake Norman State Park is close by, offering miles of biking and hiking trails, a swimming beach, and endless outdoor adventures. All of this is just a few miles from Troutman and minutes from restaurants, grocery stores, larger towns, and a vibrant calendar of community activities. This is more than a home - it is a private Lake Norman escape where every day feels like a getaway.
Other features include a story great room, unfinished basement storage. More information can be found here: restrictions, guidelines etc at https://www.harborwatchhoa.com/...
Contact an agent
Home facts
- Year built:2002
- Subdivision & Development:Harbor Watch
- Listing ID #:4424458
- Updated:September 16, 2026 at 01:41 PM
Rooms and interior
- Bedrooms:3
- Total bathrooms:4
- Full bathrooms:3
- Half bathrooms:1
- Flooring:Bamboo, Carpet, Hardwood, Laminate, Tile, Wood
- Kitchen Description:Bar Fridge, Convection Oven, Dishwasher, Disposal, Electric Oven, Exhaust Fan, Exhaust Hood, Gas Range, Microwave, Plumbed For Ice Maker, Refrigerator, Self Cleaning Oven, Wine Refrigerator
- Basement:Yes
- Living area:3,867 sq. ft.
Heating and cooling
- Heating:Forced Air, Natural Gas
- Central air:Yes
Structure and exterior
- Year built:2002
- Building area:3,867 sq. ft.
- Lot area:0.82 Acres
- Lot Features:Sloped, Views, Wooded
- Architectural Style:Contemporary
- Construction Materials:Hardboard, Stone Veneer
- Exterior Features:In-Ground Irrigation
- Foundation Description:Basement
Schools
- High school:West Iredell
- Elementary school:Celeste Henkel
Utilities
- Water:Well
- Sewer:Septic (At Site)
Finances and disclosures
- Price:$745,000
- Price per sq. ft.:$192.66
Features and amenities
- Laundry features:Laundry Room, Main Level, Upper Level
- Amenities:Hot Tub, Open Floorplan, Walk-In Closet(s), Walk-In Pantry, Whirlpool
Parking
- Parking description:Attached Garage, Driveway, Garage Door Opener
- Garage:Yes
- Garage spaces:2
 Listings courtesy of Canopy MLS as distributed by MLS GRID. Copyright 2021 Canopy MLS. All rights reserved. Canopy MLS, provides content displayed here (“provided content”) on an “as is” basis and makes no representations or warranties regarding the provided content, including, but not limited to those of non-infringement, timeliness, accuracy, or completeness. Individuals and companies using information presented are responsible for verification and validation of information they utilize and present to their customers and clients. Canopy MLS will not be liable for any damage or loss resulting from use of the provided content or the products available through Portals, IDX, VOW, and/or Syndication. Recipients of this information shall not resell, redistribute, reproduce, modify, or otherwise copy any portion thereof without the expressed written consent of Canopy MLS. CH Member Broker: Dianne Y. Greene
New listings near 184 High Lake Drive
- Coming Soon
 $450,000Coming Soon3 beds 2 baths1,652 sq. ft.
193 Bevis Lane, Statesville, NC 28677
MLS# 4425147Listed by: ALLY PLUS REALTY LLC - Coming Soon
 $445,000Coming Soon3 beds 2 baths1,920 sq. ft.
137 Fox Den Circle, Statesville, NC 28677
MLS# 4424936Listed by: HOWARD HANNA ALLEN TATE MOORESVILLE/LKN - Coming Soon
 $290,000Coming Soon2 beds 2 baths1,469 sq. ft.
156 White Apple Way, Statesville, NC 28625
MLS# 4423420Listed by: BG LUXE REALTY - Coming Soon
 $415,000Coming Soon3 beds 3 baths2,175 sq. ft.
168 Forest Creek Drive, Statesville, NC 28625
MLS# 4422853Listed by: KELLER WILLIAMS UNIFIED - Coming SoonOpen Fri, 4 to 7pm
 $525,000Coming Soon4 beds 3 baths2,996 sq. ft.
150 Saddlewood Lane, Statesville, NC 28625
MLS# 4423804Listed by: WEICHERT, REALTORS - TEAM METRO - Coming Soon
 $850,000Coming Soon5 beds 5 baths
109 Doe Run Lane, Statesville, NC 28625
MLS# 4421774Listed by: MARK SPAIN REAL ESTATE - Coming Soon
 $405,000Coming Soon5 beds 3 baths3,321 sq. ft.
116 White Dogwood Lane, Statesville, NC 28625
MLS# 4418743Listed by: COLDWELL BANKER REALTY - New
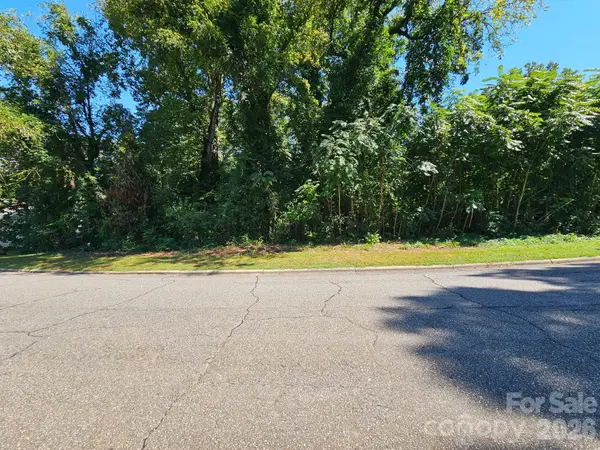 $39,900Active0.54 Acres
0000 Holland Drive, Statesville, NC 28677
MLS# 4424983Listed by: REAL BROKER, LLC - New
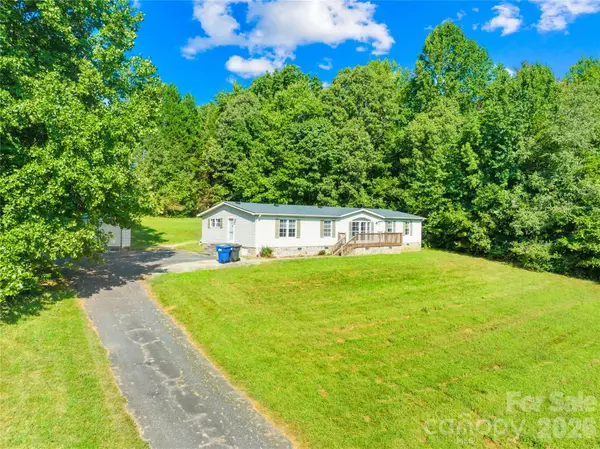 $199,000Active3 beds 2 baths1,753 sq. ft.
147 Gloria Brook Drive #41, Statesville, NC 28677
MLS# 4425125Listed by: RE/MAX EXECUTIVE


Protect your home and budget from life's surprises with an Assurant Home Warranty, backed by a partner that supports you through every step of homeownership. Explore Plans.
©2026 Century 21 Real Estate LLC. All rights reserved. CENTURY 21®, the CENTURY 21 Logo and C21® are service marks owned by Century 21 Real Estate LLC. Century 21 Real Estate LLC fully supports the principles of the Fair Housing Act and the Equal Opportunity Act. Each office is independently owned and operated. Listing information is deemed reliable but not guaranteed accurate.