
185 E Tattersall Drive, Statesville, NC 28677
Local realty services provided by:CENTURY 21 Towne & Country
Listed by: michele teague
Office: stephen cooley real estate
MLS#:4435538
Source:CH
Price summary
- Price:$1,499,900
- Price per sq. ft.:$333.02
- Monthly HOA dues:$105.92
About this home
LAKEFRONT LIVING AT ITS BEST! This beautifully maintained and thoughtfully updated home offers the rare combination of spectacular Lake Norman views, a private boat dock with lift, exceptional outdoor living, and generous finished space in the sought-after Windemere community. Dramatic windows throughout the main living areas capture the lake and fill the home with natural light. The main-level primary suite offers the convenience of one-level living while taking full advantage of the beautiful water views. Step outside and enjoy the ultimate lake lifestyle with a private boat dock featuring a lift with electricity and water, making it easy to keep your boat ready for days on Lake Norman. The screened-in porch and adjoining deck are perfect for morning coffee, outdoor dining and entertaining while enjoying the views. Downstairs, a three-season room with hot tub opens directly to the flat, usable backyard - a rare find for a waterfront property. The finished walk-out basement adds approximately 1,200 square feet of additional living area, including a bedroom, offering tremendous flexibility for guests, recreation, an office, gym or media room. Abundant storage throughout provides plenty of room for everyday belongings and all your lake-life gear. Windemere offers wonderful amenities including a lakefront pool, clubhouse, tennis courts, community boat slips and boat/RV storage, plus convenient access to Lake Norman State Park. With its private dock and boat lift, stunning views, multiple outdoor living spaces, main-level primary suite, flat backyard and expansive finished basement, 185 E. Tattersall offers the complete Lake Norman lifestyle - right at home and on the water....
Contact an agent
Home facts
- Year built:2004
- Subdivision & Development:Windemere
- Listing ID #:4435538
- Updated:October 25, 2026 at 01:34 PM
Rooms and interior
- Bedrooms:5
- Total bathrooms:5
- Full bathrooms:4
- Half bathrooms:1
- Flooring:Tile, Vinyl, Wood
- Kitchen Description:Dishwasher, Disposal, Electric Cooktop, Electric Oven, Exhaust Fan, Microwave, Plumbed For Ice Maker
- Basement:Yes
- Living area:4,504 sq. ft.
Heating and cooling
- Cooling:Heat Pump
- Heating:Heat Pump, Propane
Structure and exterior
- Year built:2004
- Building area:4,504 sq. ft.
- Lot area:0.45 Acres
- Lot Features:Level
- Architectural Style:Traditional
- Construction Materials:Cedar Shake
- Exterior Features:Fire Pit, In-Ground Irrigation
- Foundation Description:Basement
Schools
- High school:South Iredell
- Elementary school:Troutman
Utilities
- Water:Community Well
Finances and disclosures
- Price:$1,499,900
- Price per sq. ft.:$333.02
Features and amenities
- Laundry features:Laundry Room, Main Level
- Amenities:Attic Other, Breakfast Bar, Garden Tub, Hot Tub, Open Floorplan, Walk-In Closet(s)
Parking
- Parking description:Attached Garage, Driveway, Garage Door Opener
- Garage:Yes
- Garage spaces:2
 Listings courtesy of Canopy MLS as distributed by MLS GRID. Copyright 2021 Canopy MLS. All rights reserved. Canopy MLS, provides content displayed here (“provided content”) on an “as is” basis and makes no representations or warranties regarding the provided content, including, but not limited to those of non-infringement, timeliness, accuracy, or completeness. Individuals and companies using information presented are responsible for verification and validation of information they utilize and present to their customers and clients. Canopy MLS will not be liable for any damage or loss resulting from use of the provided content or the products available through Portals, IDX, VOW, and/or Syndication. Recipients of this information shall not resell, redistribute, reproduce, modify, or otherwise copy any portion thereof without the expressed written consent of Canopy MLS. CH Member Broker: Dianne Y. Greene
New listings near 185 E Tattersall Drive
- Coming Soon
 $255,900Coming Soon3 beds 3 baths1,593 sq. ft.
401 Lakeridge Drive, Statesville, NC 28625
MLS# 4433255Listed by: COLDWELL BANKER REALTY - Coming Soon
 $425,000Coming Soon3 beds 3 baths3,040 sq. ft.
606 S Mulberry Street, Statesville, NC 28677
MLS# 4435625Listed by: BETTER HOMES AND GARDENS REAL ESTATE PARACLE - Coming Soon
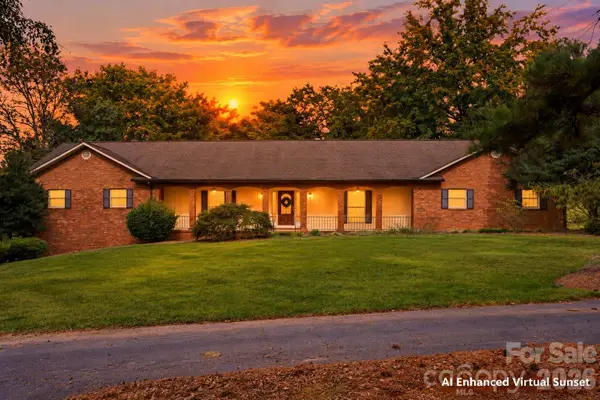 $650,000Coming Soon3 beds 4 baths4,378 sq. ft.
3121 Oakmont Road, Statesville, NC 28625
MLS# 4434273Listed by: KELLER WILLIAMS UNIFIED - Coming Soon
 $315,000Coming Soon3 beds 3 baths1,646 sq. ft.
1520 Wedgedale Avenue, Statesville, NC 28677
MLS# 4351519Listed by: EXP REALTY LLC BALLANTYNE - Coming Soon
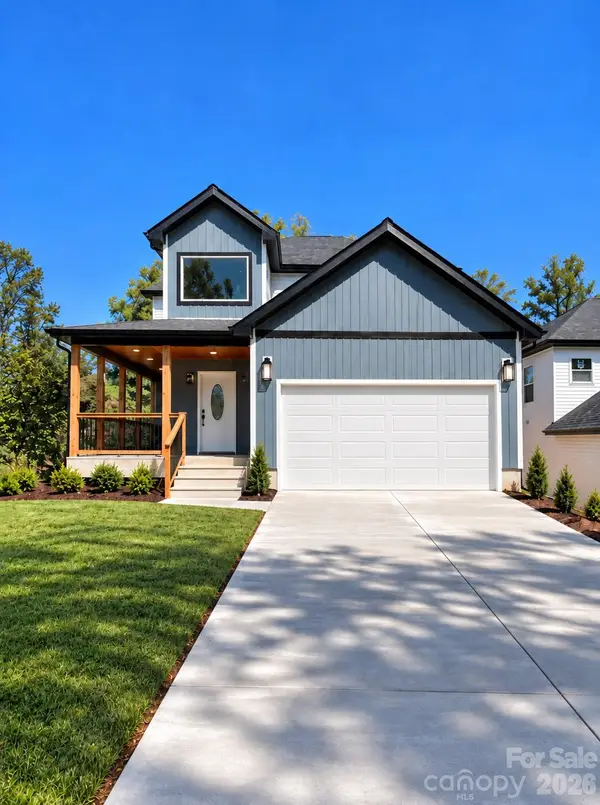 $315,000Coming Soon3 beds 3 baths1,596 sq. ft.
1524 Wedgedale Avenue, Statesville, NC 28677
MLS# 4351521Listed by: EXP REALTY LLC BALLANTYNE - Coming Soon
 $315,000Coming Soon3 beds 3 baths1,596 sq. ft.
541 Crowell Avenue, Statesville, NC 28677
MLS# 4351525Listed by: EXP REALTY LLC BALLANTYNE - New
 $250,000Active1 beds 2 baths1,122 sq. ft.
206 Mitchell Trail Road, Statesville, NC 28625
MLS# 4435361Listed by: KELLER WILLIAMS UNIFIED - New$250,000Active1 beds 2 baths1,122 sq. ft.
206 Mitchell Trail Road, Statesville, NC 28625
MLS# 4435361Listed by: KELLER WILLIAMS UNIFIED - New$250,000Active1 beds 2 baths1,122 sq. ft.
206 Mitchell Trail Road, Statesville, NC 28625
MLS# 4435361Listed by: KELLER WILLIAMS UNIFIED - New$250,000Active1 beds 2 baths1,122 sq. ft.
206 Mitchell Trail Road, Statesville, NC 28625
MLS# 4435361Listed by: KELLER WILLIAMS UNIFIED


Protect your home and budget from life's surprises with an Assurant Home Warranty, backed by a partner that supports you through every step of homeownership. Explore Plans.
©2026 Century 21 Real Estate LLC. All rights reserved. CENTURY 21®, the CENTURY 21 Logo and C21® are service marks owned by Century 21 Real Estate LLC. Century 21 Real Estate LLC fully supports the principles of the Fair Housing Act and the Equal Opportunity Act. Each office is independently owned and operated. Listing information is deemed reliable but not guaranteed accurate.