
198 Carters Farm Drive, Statesville, NC 28625
Local realty services provided by:CENTURY 21 First Choice Realty
Listed by: lisa rosenbaum
Office: carolina living real estate
MLS#:4396886
Source:CH
198 Carters Farm Drive,Statesville, NC 28625
$699,900
- 4 Beds
- 3 Baths
- 2,517 sq. ft.
- Single family
- Pending
Price summary
- Price:$699,900
- Price per sq. ft.:$278.07
About this home
Welcome to this Beautiful 4-bedroom, 3 full bath farmhouse style home located in Statesville, offering the perfect blend of space, comfort, and location with the added benefit of no city taxes. This charming home blends classic farmhouse character with modern comfort. The primary suite is a retreat all to itself in this split bedroom plan. There are 3 additional bedrooms on the other side of the home with one having its own bath and large closet. This bedroom could be another primary suite if needed. Featuring a large, open kitchen and dining area, this will be the place that friends and family will want to gather. Enjoy the beautiful family room with large windows looking out to the private backyard, yet convenient to Statesville Country Club. The relaxing screened in porch is where you'll want to sit and enjoy a cozy fire in the outdoor fireplace! Enjoy peaceful country living while still being conveniently close to shopping, dining, and major highways. A rare opportunity to own a spacious home with timeless appeal and lower county taxes. This home is everything a buyer could want. A side load 3 car garage with its long driveway and a walk in attic complete this fabulous home!...
Contact an agent
Home facts
- Year built:2020
- Listing ID #:4396886
- Updated:July 28, 2026 at 10:57 AM
Rooms and interior
- Bedrooms:4
- Total bathrooms:3
- Full bathrooms:3
- Kitchen Description:Dishwasher
- Living area:2,517 sq. ft.
Heating and cooling
- Cooling:Central Air
- Heating:Forced Air
- Central air:Yes
Structure and exterior
- Year built:2020
- Building area:2,517 sq. ft.
- Lot area:1.46 Acres
- Lot Features:Level
- Architectural Style:Farmhouse
- Construction Materials:Fiber Cement, Stone Veneer
- Foundation Description:Slab
Schools
- High school:Statesville
- Elementary school:East Iredell
Utilities
- Water:County Water
- Sewer:Septic (At Site)
Finances and disclosures
- Price:$699,900
- Price per sq. ft.:$278.07
Features and amenities
- Laundry features:Laundry Room, Main Level
- Amenities:Attic Other, Open Floorplan, Walk-In Closet(s)
Parking
- Parking description:Attached Garage, Driveway
- Garage:Yes
- Garage spaces:3
 Listings courtesy of Canopy MLS as distributed by MLS GRID. Copyright 2021 Canopy MLS. All rights reserved. Canopy MLS, provides content displayed here (“provided content”) on an “as is” basis and makes no representations or warranties regarding the provided content, including, but not limited to those of non-infringement, timeliness, accuracy, or completeness. Individuals and companies using information presented are responsible for verification and validation of information they utilize and present to their customers and clients. Canopy MLS will not be liable for any damage or loss resulting from use of the provided content or the products available through Portals, IDX, VOW, and/or Syndication. Recipients of this information shall not resell, redistribute, reproduce, modify, or otherwise copy any portion thereof without the expressed written consent of Canopy MLS.
New listings near 198 Carters Farm Drive
- New
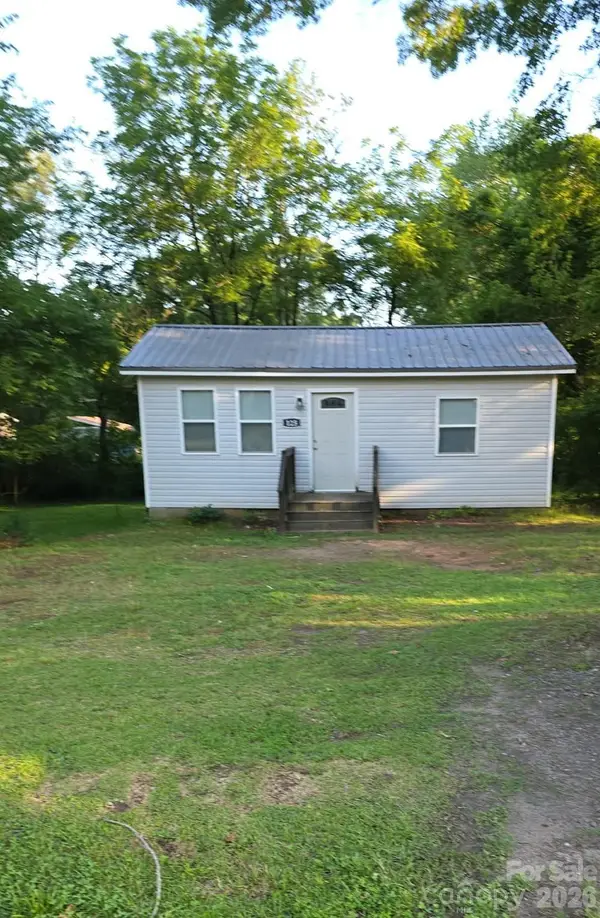 $165,000Active2 beds 1 baths680 sq. ft.
125 Gains Lane, Statesville, NC 28677
MLS# 4408127Listed by: CENTURY 21 ECHELON - New
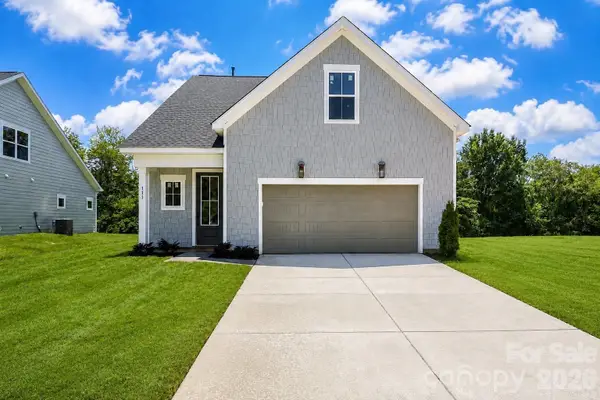 $374,900Active4 beds 3 baths2,225 sq. ft.
111 Honeycomb Court, Statesville, NC 28625
MLS# 4408486Listed by: HOWARD HANNA ALLEN TATE STATESVILLE - New
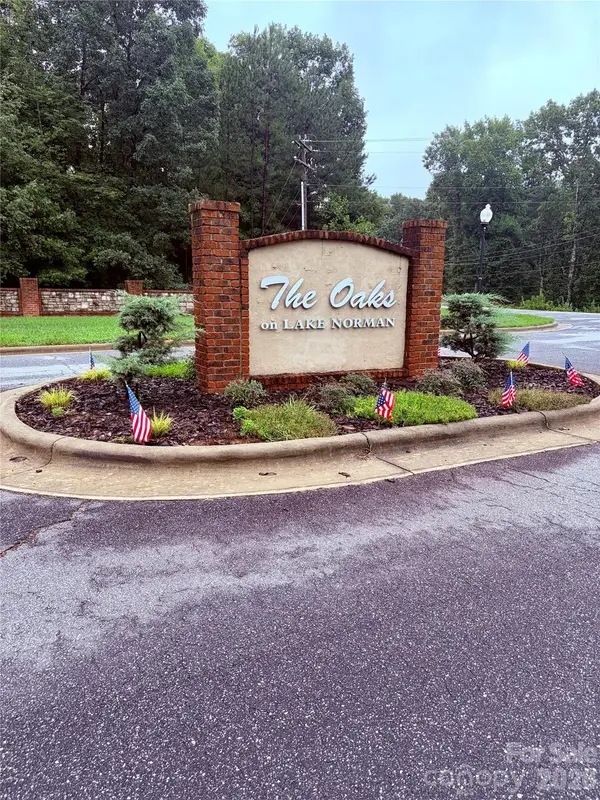 $85,000Active1.31 Acres
123 Wharf Lane, Statesville, NC 28677
MLS# 4407479Listed by: KELLER WILLIAMS UNLIMITED - New
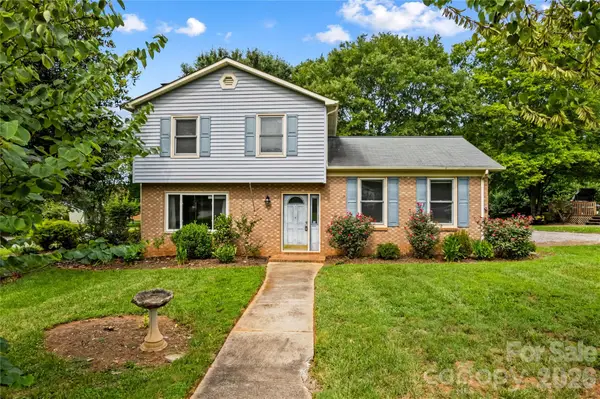 $255,000Active3 beds 3 baths1,571 sq. ft.
603 Colonial Drive, Statesville, NC 28625
MLS# 4408153Listed by: KELLER WILLIAMS UNIFIED - Coming SoonOpen Thu, 5 to 7pm
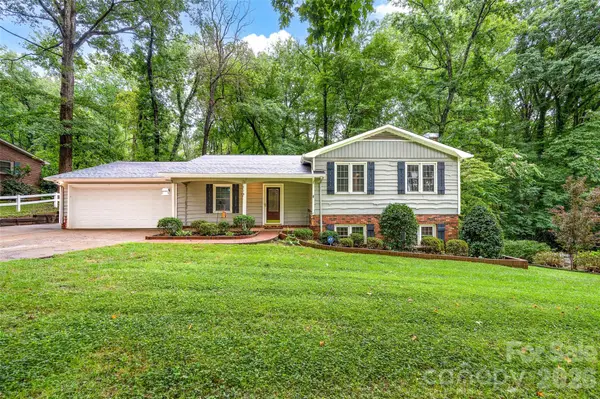 $529,500Coming Soon3 beds 2 baths
2602 Shearer Drive, Statesville, NC 28625
MLS# 4408375Listed by: KELLER WILLIAMS UNIFIED - New
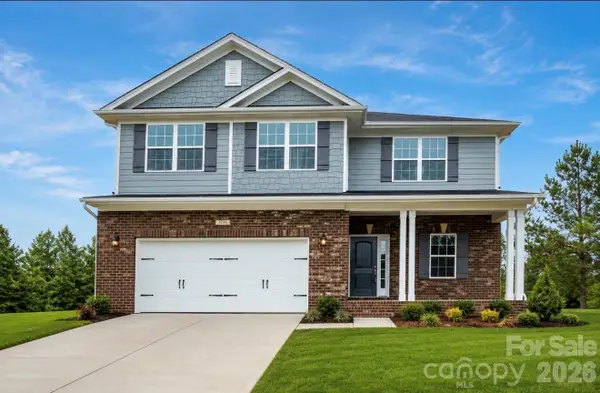 $500,000Active4 beds 3 baths2,277 sq. ft.
123 Bunker Hill Lane, Statesville, NC 28677
MLS# 4408443Listed by: METRIC REALTY COMPANY - New
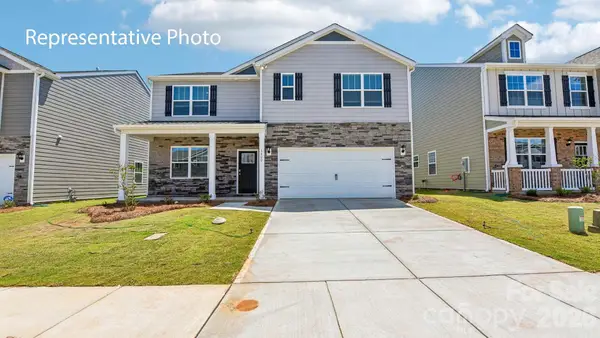 $357,540Active5 beds 3 baths2,511 sq. ft.
263 Mary Locke Way, Statesville, NC 28677
MLS# 4408236Listed by: DR HORTON INC - New
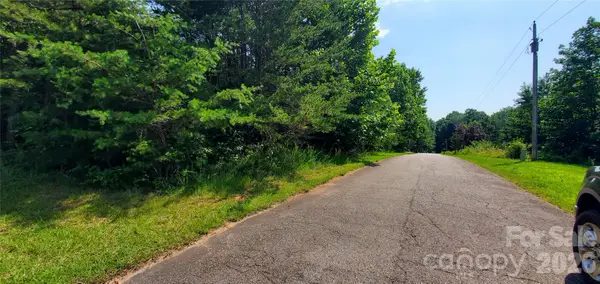 $39,900Active0.5 Acres
123 River Bank Road #24, Statesville, NC 28625
MLS# 4408010Listed by: MOSSY OAK PROPERTIES LAND AND LUXURY - New
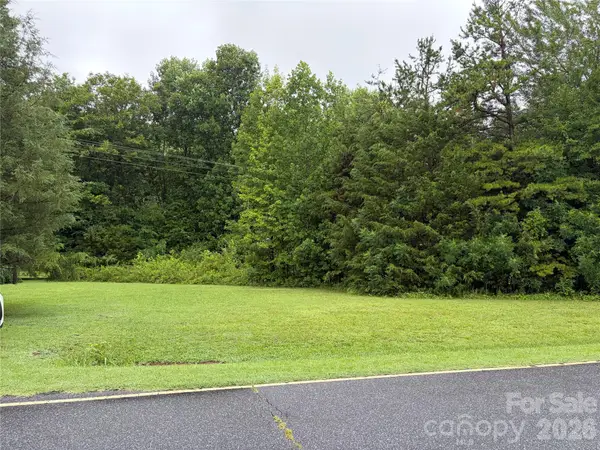 $75,000Active1.58 Acres
173 Bussell Road, Statesville, NC 28625
MLS# 4407786Listed by: REALTY ONE GROUP REVOLUTION - New
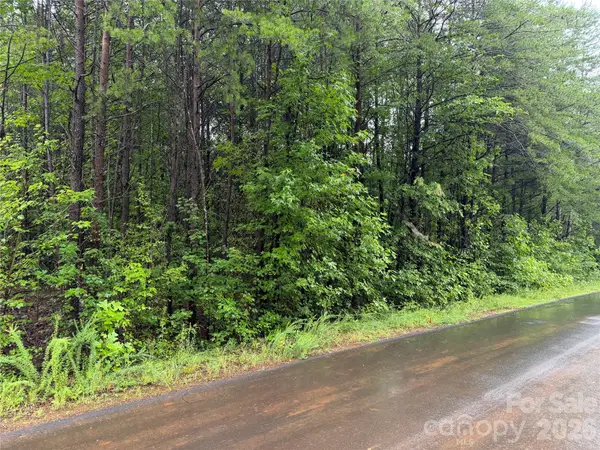 $38,000Active0.46 Acres
146 Silhouette Lane, Statesville, NC 28625
MLS# 4407888Listed by: MOSSY OAK PROPERTIES LAND AND LUXURY


Protect your home and budget from life's surprises with an Assurant Home Warranty, backed by a partner that supports you through every step of homeownership. Explore Plans.
©2026 Century 21 Real Estate LLC. All rights reserved. CENTURY 21®, the CENTURY 21 Logo and C21® are service marks owned by Century 21 Real Estate LLC. Century 21 Real Estate LLC fully supports the principles of the Fair Housing Act and the Equal Opportunity Act. Each office is independently owned and operated. Listing information is deemed reliable but not guaranteed accurate.