
202 S Oak Street, Statesville, NC 28677
Local realty services provided by:CENTURY 21 Connected
Listed by: kristi madison pfeufer
Office: madison & company realty
MLS#:4387196
Source:CH
Price summary
- Price:$417,000
- Price per sq. ft.:$169.93
About this home
Step into the timeless charm of 202 S Oak Street, where historic character meets thoughtful modern updates on a rare and oversized .62-acre in-town property. Comprised of two combined lots, this exceptional homesite offers a backyard far larger than most city properties, complete with partial fencing and abundant space for entertaining, gardening, recreation, or simply enjoying added privacy.
This beautifully updated 4-bedroom, 2-bath home showcases original hardwood floors, 10-foot ceilings, picture molding, and a striking ventless gas fireplace featuring the home's original coal grate. Adding even more versatility, the property includes approximately 1,490 heated semi-finished square feet in the fully conditioned basement.
The extensively renovated kitchen (2022) features new cabinetry, countertops, appliances, beadboard backsplash, and an exterior-vented hood. A formal dining room and spacious laundry room—with updated plumbing and electrical—provide both charm and functionality. The original cellar was transformed into a conditioned basement in 2022 with new windows, concrete flooring, and exterior access, creating exceptional storage and future expansion opportunities.
The newly completed upstairs primary suite (2025) offers a private retreat with two walk-in closets and a beautifully designed tiled walk-in shower with dual shower heads, thoughtfully crafted to complement the home's historic details. Major system updates include two HVAC systems with new furnaces, air conditioners, and ductwork, updated PEX plumbing, all-Romex wiring, new lighting and ceiling fans throughout, and restored original windows that have been reglazed and re-hung.
Outside, you'll find numerous additional improvements, including gutter guards, motion-activated security lighting with cameras, a SimpliSafe security system, a 30-amp RV hookup, a utility room with exterior access, and an impressive 20' x 30' three-bay garage built in 2023 with 12-foot sidewalls.
Offering the perfect blend of historic charm, modern convenience, and an exceptionally large city lot, this one-of-a-kind property is listed on the National Register of Historic Places while not being subject to the restrictions of the Statesville Historic District....
Contact an agent
Home facts
- Year built:1919
- Listing ID #:4387196
- Updated:July 27, 2026 at 01:58 PM
Rooms and interior
- Bedrooms:4
- Total bathrooms:2
- Full bathrooms:2
- Flooring:Tile, Wood
- Kitchen Description:Dishwasher, Electric Range, Microwave, Refrigerator
- Basement:Yes
- Living area:2,454 sq. ft.
Heating and cooling
- Cooling:Heat Pump
- Heating:Heat Pump
Structure and exterior
- Year built:1919
- Building area:2,454 sq. ft.
- Lot area:0.63 Acres
- Lot Features:Cleared, Open Lot, Rolling Slope
- Architectural Style:Bungalow
- Construction Materials:Wood
- Foundation Description:Basement
Schools
- High school:Unspecified
- Elementary school:Unspecified
Utilities
- Sewer:Public Sewer
Finances and disclosures
- Price:$417,000
- Price per sq. ft.:$169.93
Features and amenities
- Laundry features:Laundry Room, Main Level
- Amenities:Walk-In Closet(s)
Parking
- Parking description:On Street
- Garage:Yes
- Garage spaces:3
 Listings courtesy of Canopy MLS as distributed by MLS GRID. Copyright 2021 Canopy MLS. All rights reserved. Canopy MLS, provides content displayed here (“provided content”) on an “as is” basis and makes no representations or warranties regarding the provided content, including, but not limited to those of non-infringement, timeliness, accuracy, or completeness. Individuals and companies using information presented are responsible for verification and validation of information they utilize and present to their customers and clients. Canopy MLS will not be liable for any damage or loss resulting from use of the provided content or the products available through Portals, IDX, VOW, and/or Syndication. Recipients of this information shall not resell, redistribute, reproduce, modify, or otherwise copy any portion thereof without the expressed written consent of Canopy MLS.
New listings near 202 S Oak Street
- New
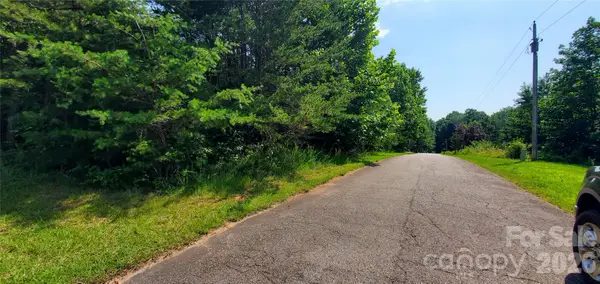 $39,900Active0.5 Acres
123 River Bank Road #24, Statesville, NC 28625
MLS# 4408010Listed by: MOSSY OAK PROPERTIES LAND AND LUXURY - New
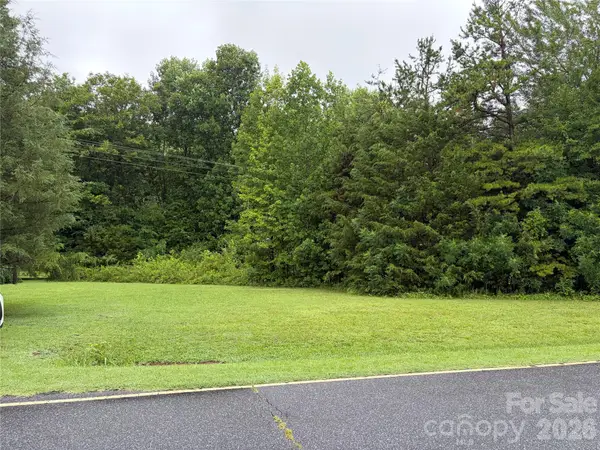 $75,000Active1.58 Acres
173 Bussell Road, Statesville, NC 28625
MLS# 4407786Listed by: REALTY ONE GROUP REVOLUTION - New
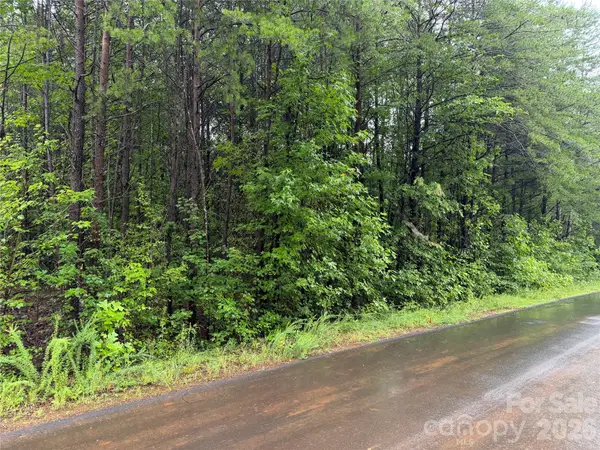 $38,000Active0.46 Acres
146 Silhouette Lane, Statesville, NC 28625
MLS# 4407888Listed by: MOSSY OAK PROPERTIES LAND AND LUXURY - New
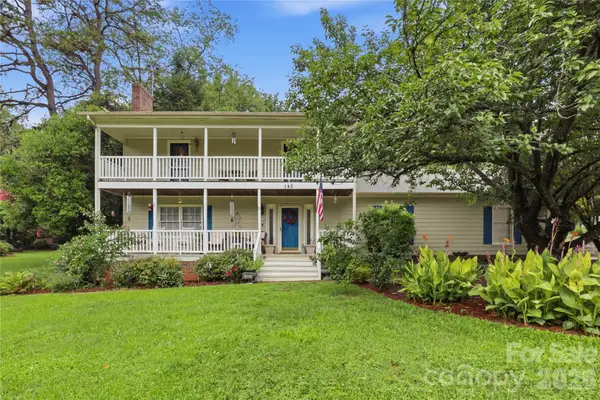 $379,000Active5 beds 4 baths2,883 sq. ft.
140 Eastwood Drive, Statesville, NC 28625
MLS# 4407898Listed by: RE/MAX PROPERTIES PLUS, INC. - New
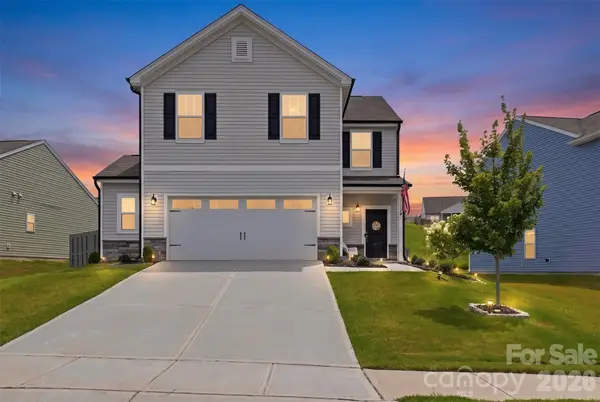 $385,000Active3 beds 3 baths1,991 sq. ft.
170 Batten Ridge Drive, Statesville, NC 28677
MLS# 4407458Listed by: HELEN ADAMS REALTY - Coming Soon
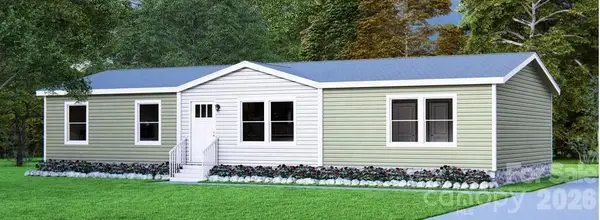 $279,900Coming Soon4 beds 2 baths
126 Fair Wind Lane, Statesville, NC 28677
MLS# 4406809Listed by: MOORESVILLE COMMERCIAL REALTY - Coming Soon
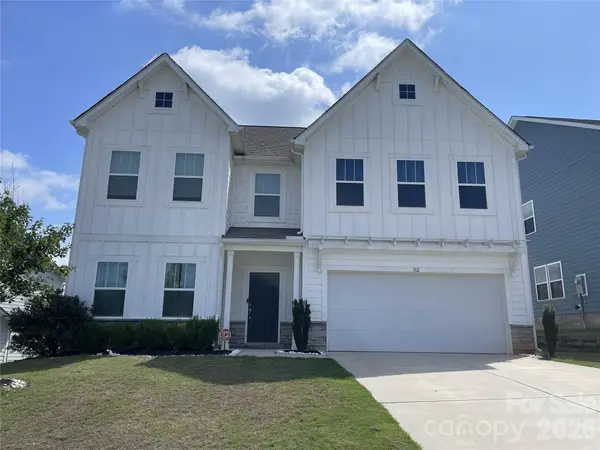 $409,000Coming Soon3 beds 3 baths
112 Divot Lane #62, Statesville, NC 28677
MLS# 4405568Listed by: HOWARD HANNA ALLEN TATE STATESVILLE - Coming Soon
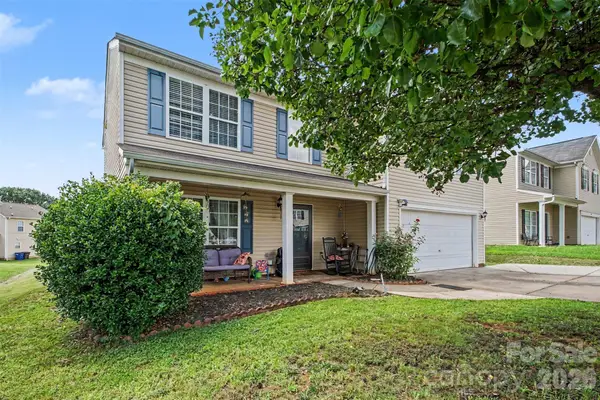 $315,000Coming Soon4 beds 3 baths
2026 Edenderry Drive, Statesville, NC 28625
MLS# 4405689Listed by: MARK SPAIN REAL ESTATE - Coming Soon
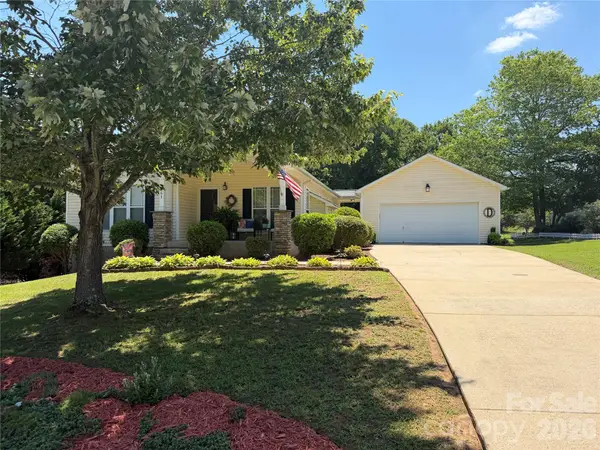 $329,900Coming Soon3 beds 2 baths
161 Winding Cedar Drive, Statesville, NC 28677
MLS# 4407549Listed by: EXCEL REAL ESTATE GROUP - New
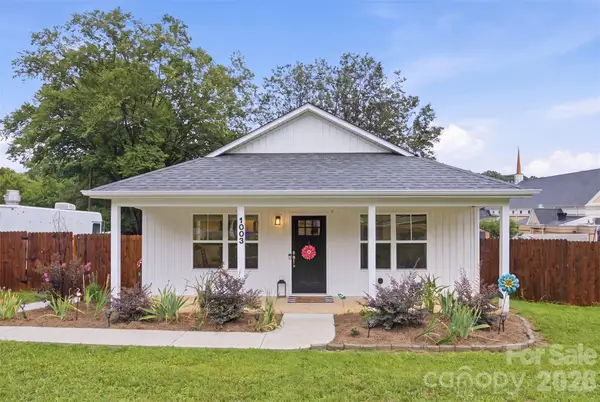 $245,000Active3 beds 2 baths1,206 sq. ft.
1003 Adams Street, Statesville, NC 28677
MLS# 4407579Listed by: EXP REALTY LLC


Protect your home and budget from life's surprises with an Assurant Home Warranty, backed by a partner that supports you through every step of homeownership. Explore Plans.
©2026 Century 21 Real Estate LLC. All rights reserved. CENTURY 21®, the CENTURY 21 Logo and C21® are service marks owned by Century 21 Real Estate LLC. Century 21 Real Estate LLC fully supports the principles of the Fair Housing Act and the Equal Opportunity Act. Each office is independently owned and operated. Listing information is deemed reliable but not guaranteed accurate.