
217 Sundance Circle, Statesville, NC 28625
Local realty services provided by:CENTURY 21 Mountain Lifestyles
Listed by: parker ward
Office: ward & ward properties
MLS#:4431690
Source:CH
217 Sundance Circle,Statesville, NC 28625
$389,000
- 3 Beds
- 3 Baths
- 2,547 sq. ft.
- Single family
- Active
Price summary
- Price:$389,000
- Price per sq. ft.:$152.73
- Monthly HOA dues:$6.25
About this home
Completely move-in ready 3-bedroom, 3-bath home in Statesville! Offering over 2,500 heated square feet, this home combines an ideal layout, spacious living areas, and thoughtful updates throughout. From the moment you arrive, you’ll appreciate the curb appeal, highlighted by a side-load 2-car garage and inviting wraparound porch. Around back, enjoy the expansive new deck, perfect for relaxing and entertaining. Step inside to an open, functional layout where the living and dining areas flow seamlessly into the kitchen. Brand-new LVP flooring runs throughout, while the kitchen features granite countertops and abundant cabinet and counter space. The laundry room provides easy access to the garage. All bedrooms are located on the main level and offer generous space. Downstairs, the large finished basement with its own full bathroom provides tremendous flexibility for an entertainment area, bonus room, or recreation space. Don’t miss this one!
Contact an agent
Home facts
- Year built:2004
- Subdivision & Development:Deer Crossing
- Listing ID #:4431690
- Updated:October 06, 2026 at 05:12 PM
Rooms and interior
- Bedrooms:3
- Total bathrooms:3
- Full bathrooms:3
- Flooring:Carpet, Vinyl
- Kitchen Description:Dishwasher, Disposal, Electric Range, Microwave, Refrigerator
- Basement:Yes
- Living area:2,547 sq. ft.
Heating and cooling
- Cooling:Heat Pump
- Heating:Heat Pump
Structure and exterior
- Year built:2004
- Building area:2,547 sq. ft.
- Lot area:0.51 Acres
- Lot Features:Paved
- Construction Materials:Vinyl
- Foundation Description:Basement
Schools
- High school:Unspecified
- Elementary school:Unspecified
Utilities
- Water:Public Water
- Sewer:Septic (At Site)
Finances and disclosures
- Price:$389,000
- Price per sq. ft.:$152.73
Features and amenities
- Laundry features:Main Level
Parking
- Parking description:Attached Garage
- Garage:Yes
- Garage spaces:2
 Listings courtesy of Canopy MLS as distributed by MLS GRID. Copyright 2021 Canopy MLS. All rights reserved. Canopy MLS, provides content displayed here (“provided content”) on an “as is” basis and makes no representations or warranties regarding the provided content, including, but not limited to those of non-infringement, timeliness, accuracy, or completeness. Individuals and companies using information presented are responsible for verification and validation of information they utilize and present to their customers and clients. Canopy MLS will not be liable for any damage or loss resulting from use of the provided content or the products available through Portals, IDX, VOW, and/or Syndication. Recipients of this information shall not resell, redistribute, reproduce, modify, or otherwise copy any portion thereof without the expressed written consent of Canopy MLS. CH Member Broker: Travis Alley
New listings near 217 Sundance Circle
- Coming Soon
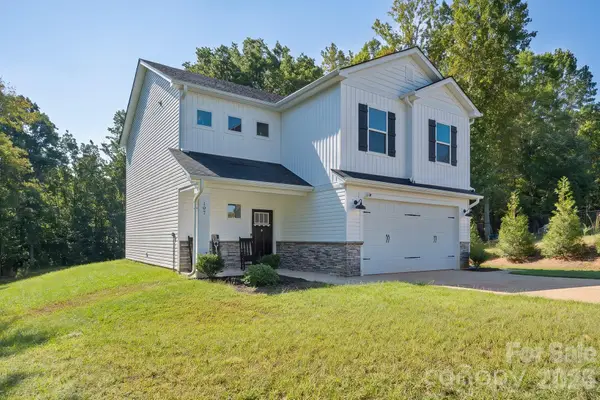 $419,900Coming Soon3 beds 3 baths2,058 sq. ft.
197 Winding Cedar Drive, Statesville, NC 28677
MLS# 4431468Listed by: NATIVE ROOTS REAL ESTATE LLC - Coming Soon
 $445,000Coming Soon5 beds 5 baths3,148 sq. ft.
Address Withheld By Seller, Statesville, NC 28677
MLS# 4431773Listed by: LOXANDKEY REALTY - Coming Soon
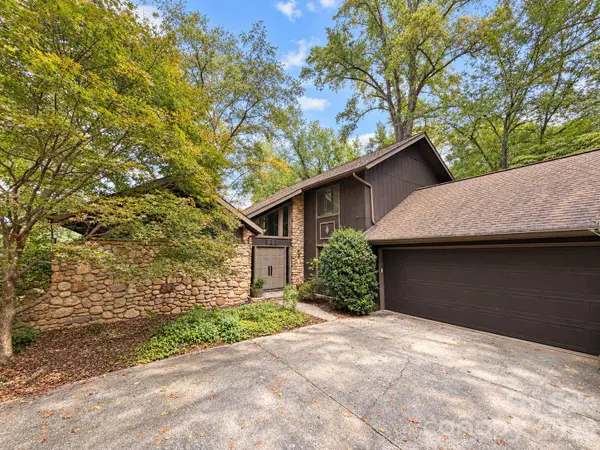 $319,000Coming Soon3 beds 3 baths2,122 sq. ft.
621 Georgia Avenue, Statesville, NC 28677
MLS# 4431268Listed by: THE PINNACLE PROPERTY GROUP NC - Coming Soon
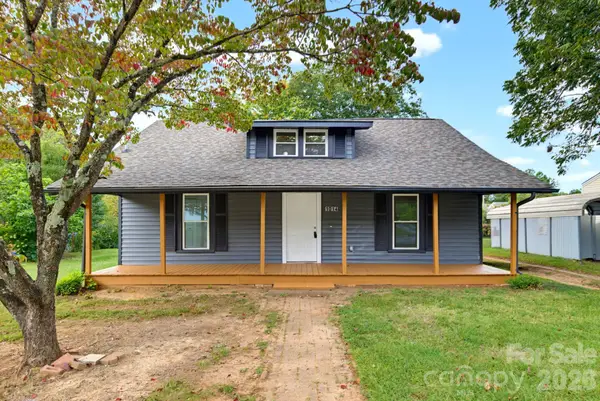 $235,000Coming Soon3 beds 2 baths1,551 sq. ft.
1014 8th Street, Statesville, NC 28677
MLS# 4428447Listed by: CLEVE REALTY - Coming Soon
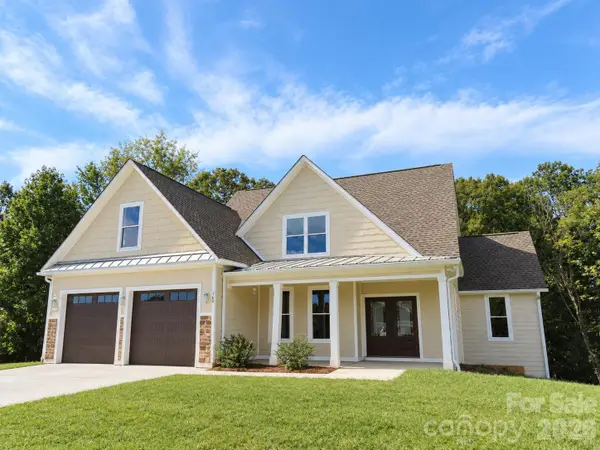 $725,000Coming Soon4 beds 4 baths3,233 sq. ft.
160 Pumice Drive, Statesville, NC 28625
MLS# 4411995Listed by: KELLER WILLIAMS UNIFIED - Coming Soon
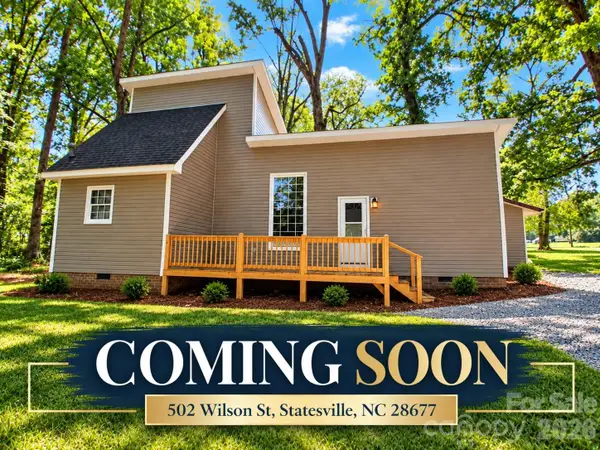 $164,999Coming Soon2 beds 2 baths1,062 sq. ft.
502 Wilson Street, Statesville, NC 28677
MLS# 4429221Listed by: RE/MAX RESULTS - Coming Soon
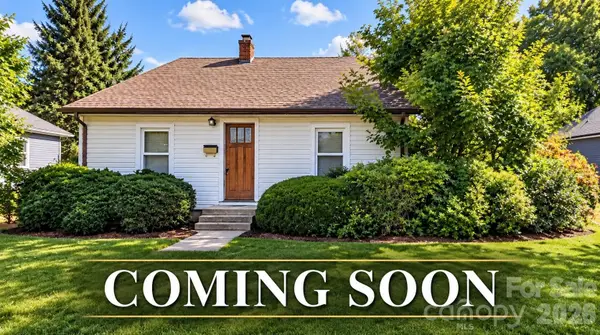 $229,449Coming Soon2 beds 1 baths1,667 sq. ft.
220 Magnolia Street, Statesville, NC 28677
MLS# 4429018Listed by: RE/MAX RESULTS - New
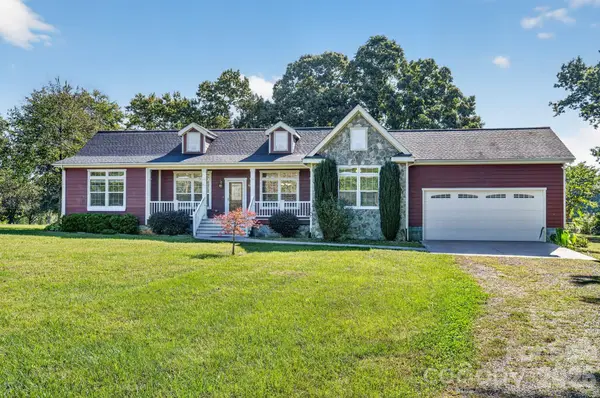 $385,000Active3 beds 2 baths1,749 sq. ft.
242 Dagenhart Farm Road, Statesville, NC 28677
MLS# 4431621Listed by: EXP REALTY LLC MOORESVILLE - New
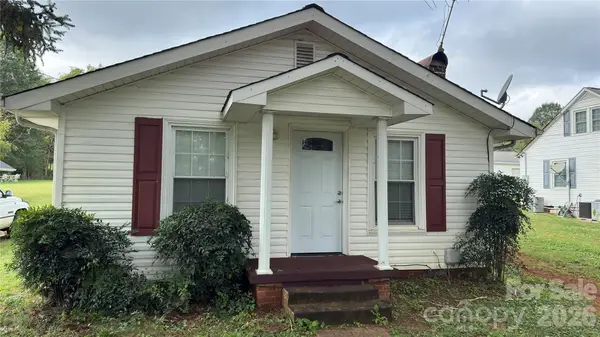 $170,000Active2 beds 1 baths838 sq. ft.
477 Turnersburg Highway, Statesville, NC 28625
MLS# 4431638Listed by: CENTRALINA REALTY INC.


Protect your home and budget from life's surprises with an Assurant Home Warranty, backed by a partner that supports you through every step of homeownership. Explore Plans.
©2026 Century 21 Real Estate LLC. All rights reserved. CENTURY 21®, the CENTURY 21 Logo and C21® are service marks owned by Century 21 Real Estate LLC. Century 21 Real Estate LLC fully supports the principles of the Fair Housing Act and the Equal Opportunity Act. Each office is independently owned and operated. Listing information is deemed reliable but not guaranteed accurate.