
219 Hidden Brook Drive, Statesville, NC 28677
Local realty services provided by:CENTURY 21 Towne & Country
Listed by: craig tribus
Office: beycome brokerage realty llc.
MLS#:4435850
Source:CH
219 Hidden Brook Drive,Statesville, NC 28677
$250,000
- 3 Beds
- 2 Baths
- 1,178 sq. ft.
- Single family
- Active
Price summary
- Price:$250,000
- Price per sq. ft.:$212.22
About this home
Welcome to 219 Hidden Brook Dr, a charming 2023 doublewide located at the end of a cul de sac near Troutman, Mooresville and West Statesville, NC. This home accords a comfortable and spacious living environment with approximately 1.5 acres 1,200 square feet of living space. Inside, you'll find three bedrooms and two full bathrooms, providing ample space for relaxation and daily living. Back tower deck provides a storage room on the first floor deck. AC unit is four months old. Work shed and carport provides sheltered project work.
Contact an agent
Home facts
- Year built:2023
- Subdivision & Development:Meadow Creek
- Listing ID #:4435850
- Updated:October 22, 2026 at 01:22 PM
Rooms and interior
- Bedrooms:3
- Total bathrooms:2
- Full bathrooms:2
- Kitchen Description:Dishwasher, ENERGY STAR Qualified Dishwasher, ENERGY STAR Qualified Refrigerator, Electric Oven, Electric Range, Exhaust Fan, Exhaust Hood, Refrigerator, Self Cleaning Oven
- Living area:1,178 sq. ft.
Heating and cooling
- Cooling:Central Air, Heat Pump
- Heating:Heat Pump
- Central air:Yes
Structure and exterior
- Year built:2023
- Building area:1,178 sq. ft.
- Lot area:1.45 Acres
- Construction Materials:Vinyl
Schools
- High school:West Iredell
- Elementary school:Celeste Henkel
Utilities
- Water:County Water
- Sewer:Septic (At Site)
Finances and disclosures
- Price:$250,000
- Price per sq. ft.:$212.22
Parking
- Parking description:Driveway
 Listings courtesy of Canopy MLS as distributed by MLS GRID. Copyright 2021 Canopy MLS. All rights reserved. Canopy MLS, provides content displayed here (“provided content”) on an “as is” basis and makes no representations or warranties regarding the provided content, including, but not limited to those of non-infringement, timeliness, accuracy, or completeness. Individuals and companies using information presented are responsible for verification and validation of information they utilize and present to their customers and clients. Canopy MLS will not be liable for any damage or loss resulting from use of the provided content or the products available through Portals, IDX, VOW, and/or Syndication. Recipients of this information shall not resell, redistribute, reproduce, modify, or otherwise copy any portion thereof without the expressed written consent of Canopy MLS. CH Member Broker: Dianne Y. Greene
New listings near 219 Hidden Brook Drive
- Coming SoonOpen Sat, 11am to 1pm
 $645,000Coming Soon3 beds 3 baths2,751 sq. ft.
2175 S Chipley Ford Road, Statesville, NC 28625
MLS# 4434519Listed by: KELLER WILLIAMS UNIFIED - Coming Soon
 $255,900Coming Soon3 beds 3 baths1,593 sq. ft.
401 Lakeridge Drive, Statesville, NC 28625
MLS# 4433255Listed by: COLDWELL BANKER REALTY - Coming Soon
 $885,000Coming Soon9 beds 6 baths4,698 sq. ft.
1316 Yadkin Street, Statesville, NC 28677
MLS# 4436174Listed by: HIS WAY REALTY LLC - Coming Soon
 $295,000Coming Soon3 beds 2 baths1,566 sq. ft.
1316 Yadkin Street, Statesville, NC 28677
MLS# 4436180Listed by: HIS WAY REALTY LLC - Coming Soon
 $295,000Coming Soon3 beds 2 baths1,566 sq. ft.
1320 Yadkin Street, Statesville, NC 28677
MLS# 4436183Listed by: HIS WAY REALTY LLC - Coming Soon
 $295,000Coming Soon3 beds 2 baths1,566 sq. ft.
1324 Yadkin Street, Statesville, NC 28677
MLS# 4436185Listed by: HIS WAY REALTY LLC - Coming Soon
 $425,000Coming Soon3 beds 3 baths3,040 sq. ft.
606 S Mulberry Street, Statesville, NC 28677
MLS# 4435625Listed by: BETTER HOMES AND GARDENS REAL ESTATE PARACLE - Coming Soon
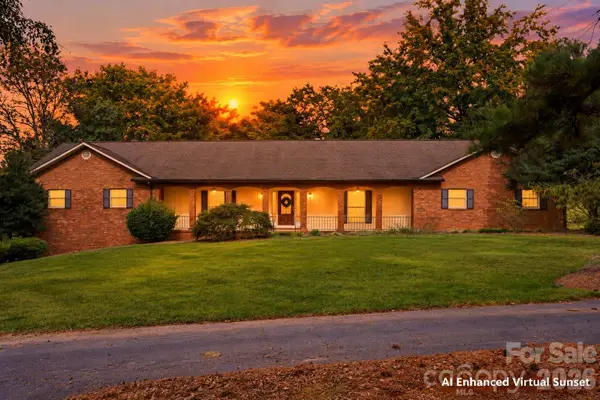 $650,000Coming Soon3 beds 4 baths4,378 sq. ft.
3121 Oakmont Road, Statesville, NC 28625
MLS# 4434273Listed by: KELLER WILLIAMS UNIFIED - Coming Soon
 $315,000Coming Soon3 beds 3 baths1,646 sq. ft.
1520 Wedgedale Avenue, Statesville, NC 28677
MLS# 4351519Listed by: EXP REALTY LLC BALLANTYNE - Coming Soon
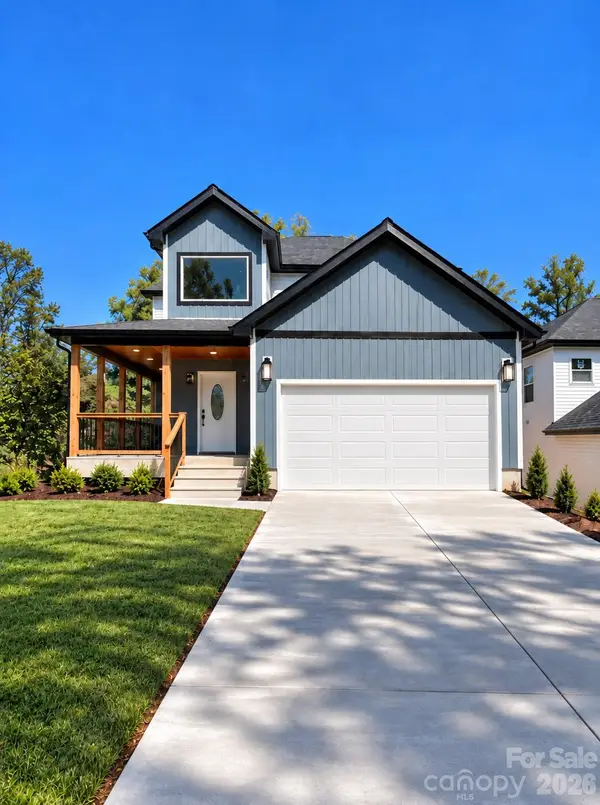 $315,000Coming Soon3 beds 3 baths1,596 sq. ft.
1524 Wedgedale Avenue, Statesville, NC 28677
MLS# 4351521Listed by: EXP REALTY LLC BALLANTYNE


Protect your home and budget from life's surprises with an Assurant Home Warranty, backed by a partner that supports you through every step of homeownership. Explore Plans.
©2026 Century 21 Real Estate LLC. All rights reserved. CENTURY 21®, the CENTURY 21 Logo and C21® are service marks owned by Century 21 Real Estate LLC. Century 21 Real Estate LLC fully supports the principles of the Fair Housing Act and the Equal Opportunity Act. Each office is independently owned and operated. Listing information is deemed reliable but not guaranteed accurate.