
229 Hunters Hill Drive, Statesville, NC 28677
Local realty services provided by:CENTURY 21 First Choice Realty
Listed by: robert mcclure jr
Office: mcclure group realty llc.
MLS#:4409729
Source:CH
229 Hunters Hill Drive,Statesville, NC 28677
$462,000
- 3 Beds
- 2 Baths
- 1,900 sq. ft.
- Single family
- Pending
Price summary
- Price:$462,000
- Price per sq. ft.:$243.16
About this home
Ok but seriously now... This one has MORE than you were looking for! Let's start with over an acre private/fenced lot located in one of Iredell County's most prestigious golf course communities! As in like... The golf course is just behind your backyard (this community gives the option to use their in-ground pool and amenities). But then we have to go inside right? If we walk through the bonus outdoor entertaining covered space (perfect for a hot tub might I add), we go inside where we find hardwood floors, custom cabinets, tile flooring in all wet areas, granite countertops in kitchen and bathrooms, large kitchen island, utility sink and cabinets in laundry room, and so very much more! Seriously, what are you waiting for with this one! Just come and see it already!
Contact an agent
Home facts
- Year built:2016
- Subdivision & Development:Larkin Golf Club
- Listing ID #:4409729
- Updated:September 17, 2026 at 07:39 AM
Rooms and interior
- Bedrooms:3
- Total bathrooms:2
- Full bathrooms:2
- Kitchen Description:Dishwasher, Microwave, Oven, Refrigerator
- Living area:1,900 sq. ft.
Heating and cooling
- Cooling:Central Air
- Central air:Yes
Structure and exterior
- Year built:2016
- Building area:1,900 sq. ft.
- Lot area:1.1 Acres
- Construction Materials:Cedar Shake, Stone, Vinyl
- Foundation Description:Slab
Schools
- High school:Unspecified
- Elementary school:Unspecified
Utilities
- Sewer:Public Sewer
Finances and disclosures
- Price:$462,000
- Price per sq. ft.:$243.16
Parking
- Parking description:Attached Garage, Driveway
- Garage:Yes
- Garage spaces:2
 Listings courtesy of Canopy MLS as distributed by MLS GRID. Copyright 2021 Canopy MLS. All rights reserved. Canopy MLS, provides content displayed here (“provided content”) on an “as is” basis and makes no representations or warranties regarding the provided content, including, but not limited to those of non-infringement, timeliness, accuracy, or completeness. Individuals and companies using information presented are responsible for verification and validation of information they utilize and present to their customers and clients. Canopy MLS will not be liable for any damage or loss resulting from use of the provided content or the products available through Portals, IDX, VOW, and/or Syndication. Recipients of this information shall not resell, redistribute, reproduce, modify, or otherwise copy any portion thereof without the expressed written consent of Canopy MLS.
New listings near 229 Hunters Hill Drive
- Coming Soon
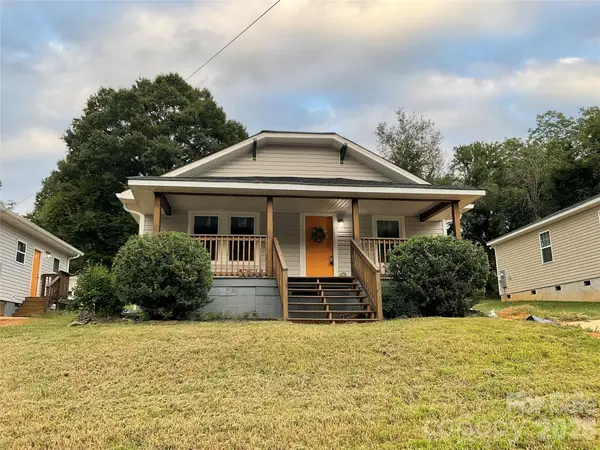 $225,000Coming Soon3 beds 1 baths1,064 sq. ft.
1107 8th Street, Statesville, NC 28677
MLS# 4425580Listed by: THE SAFARI GROUP - Coming Soon
 $699,000Coming Soon5 beds 3 baths2,768 sq. ft.
2593 Hickory Highway, Statesville, NC 28677
MLS# 4403429Listed by: HOPKINS REAL ESTATE - Coming Soon
 $450,000Coming Soon3 beds 2 baths1,652 sq. ft.
193 Bevis Lane, Statesville, NC 28677
MLS# 4425147Listed by: ALLY PLUS REALTY LLC - Coming Soon
 $445,000Coming Soon3 beds 2 baths1,920 sq. ft.
137 Fox Den Circle, Statesville, NC 28677
MLS# 4424936Listed by: HOWARD HANNA ALLEN TATE MOORESVILLE/LKN - Coming Soon
 $290,000Coming Soon2 beds 2 baths1,469 sq. ft.
156 White Apple Way, Statesville, NC 28625
MLS# 4423420Listed by: BG LUXE REALTY - Coming SoonOpen Sat, 2 to 4pm
 $415,000Coming Soon3 beds 3 baths2,175 sq. ft.
168 Forest Creek Drive, Statesville, NC 28625
MLS# 4422853Listed by: KELLER WILLIAMS UNIFIED - Coming SoonOpen Fri, 4 to 7pm
 $525,000Coming Soon4 beds 3 baths2,996 sq. ft.
150 Saddlewood Lane, Statesville, NC 28625
MLS# 4423804Listed by: WEICHERT, REALTORS - TEAM METRO - Coming Soon
 $850,000Coming Soon5 beds 5 baths
109 Doe Run Lane, Statesville, NC 28625
MLS# 4421774Listed by: MARK SPAIN REAL ESTATE - Coming Soon
 $405,000Coming Soon5 beds 3 baths3,321 sq. ft.
116 White Dogwood Lane, Statesville, NC 28625
MLS# 4418743Listed by: COLDWELL BANKER REALTY - New
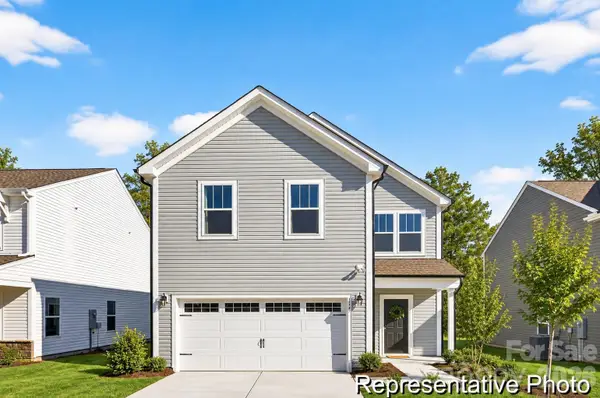 $439,900Active3 beds 3 baths2,970 sq. ft.
136 Bear Branch Drive #130p, Statesville, NC 28677
MLS# 4425662Listed by: TLS REALTY LLC


Protect your home and budget from life's surprises with an Assurant Home Warranty, backed by a partner that supports you through every step of homeownership. Explore Plans.
©2026 Century 21 Real Estate LLC. All rights reserved. CENTURY 21®, the CENTURY 21 Logo and C21® are service marks owned by Century 21 Real Estate LLC. Century 21 Real Estate LLC fully supports the principles of the Fair Housing Act and the Equal Opportunity Act. Each office is independently owned and operated. Listing information is deemed reliable but not guaranteed accurate.