
233 Third Creek Road, Statesville, NC 28677
Local realty services provided by:CENTURY 21 DiGioia Realty
Listed by: karyn porter
Office: premier south
MLS#:4434972
Source:CH
233 Third Creek Road,Statesville, NC 28677
$350,000
- 4 Beds
- 2 Baths
- 1,926 sq. ft.
- Single family
- Active
Price summary
- Price:$350,000
- Price per sq. ft.:$181.72
About this home
Warm wood accents, exposed beams, and inviting outdoor spaces give 233 Third Creek Road its distinctive charm. A covered front porch welcomes you inside, where wood floors, natural light, and an electric fireplace create a comfortable gathering space. The kitchen features white cabinetry, a gas range, tile backsplash, and an adjoining dining area with built-in display cabinetry. A private upstairs loft can be used as a flex space or as a primary suite offers a retreat, while the unfinished basement provides room for storage, hobbies, or a workspace. An oversized workshop building adds even more flexibility.
Outside, mature trees frame the spacious yard, with room to relax, garden, and enjoy the outdoors. An enclosed chicken coop and fenced garden, added in 2026, bring a touch of homestead living. Additional updates include new deck railing (2026) and, per the previous owner, a roof and gutter guards (2021), HVAC system (2022), tankless water heater (2023), and septic tank (2024). A home full of character, with practical spaces to make your own. Listing firm does not hold EM. No HOA....
Contact an agent
Home facts
- Year built:1949
- Subdivision & Development:None
- Listing ID #:4434972
- Updated:October 22, 2026 at 04:26 PM
Rooms and interior
- Bedrooms:4
- Total bathrooms:2
- Full bathrooms:2
- Flooring:Tile, Wood
- Kitchen Description:Dishwasher, Exhaust Fan, Gas Range
- Basement:Yes
- Living area:1,926 sq. ft.
Heating and cooling
- Cooling:Heat Pump
- Heating:Heat Pump
- Central air:Yes
Structure and exterior
- Roof:Composition
- Year built:1949
- Building area:1,926 sq. ft.
- Lot area:0.88 Acres
- Lot Features:Cleared, Level, Views
- Architectural Style:Cabin
- Construction Materials:Hardboard
- Foundation Description:Basement
Schools
- High school:South Iredell
- Elementary school:Third Creek
Utilities
- Water:Well
- Sewer:Septic (At Site)
Finances and disclosures
- Price:$350,000
- Price per sq. ft.:$181.72
Features and amenities
- Laundry features:In Basement
- Amenities:Attic Other, Open Floorplan
Parking
- Parking description:Driveway
 Listings courtesy of Canopy MLS as distributed by MLS GRID. Copyright 2021 Canopy MLS. All rights reserved. Canopy MLS, provides content displayed here (“provided content”) on an “as is” basis and makes no representations or warranties regarding the provided content, including, but not limited to those of non-infringement, timeliness, accuracy, or completeness. Individuals and companies using information presented are responsible for verification and validation of information they utilize and present to their customers and clients. Canopy MLS will not be liable for any damage or loss resulting from use of the provided content or the products available through Portals, IDX, VOW, and/or Syndication. Recipients of this information shall not resell, redistribute, reproduce, modify, or otherwise copy any portion thereof without the expressed written consent of Canopy MLS.
New listings near 233 Third Creek Road
- Coming SoonOpen Sat, 11am to 1pm
 $645,000Coming Soon3 beds 3 baths2,751 sq. ft.
2175 S Chipley Ford Road, Statesville, NC 28625
MLS# 4434519Listed by: KELLER WILLIAMS UNIFIED - Coming Soon
 $255,900Coming Soon3 beds 3 baths1,593 sq. ft.
401 Lakeridge Drive, Statesville, NC 28625
MLS# 4433255Listed by: COLDWELL BANKER REALTY - Coming Soon
 $885,000Coming Soon9 beds 6 baths4,698 sq. ft.
1316 Yadkin Street, Statesville, NC 28677
MLS# 4436174Listed by: HIS WAY REALTY LLC - Coming Soon
 $295,000Coming Soon3 beds 2 baths1,566 sq. ft.
1316 Yadkin Street, Statesville, NC 28677
MLS# 4436180Listed by: HIS WAY REALTY LLC - Coming Soon
 $295,000Coming Soon3 beds 2 baths1,566 sq. ft.
1320 Yadkin Street, Statesville, NC 28677
MLS# 4436183Listed by: HIS WAY REALTY LLC - Coming Soon
 $295,000Coming Soon3 beds 2 baths1,566 sq. ft.
1324 Yadkin Street, Statesville, NC 28677
MLS# 4436185Listed by: HIS WAY REALTY LLC - Coming Soon
 $425,000Coming Soon3 beds 3 baths3,040 sq. ft.
606 S Mulberry Street, Statesville, NC 28677
MLS# 4435625Listed by: BETTER HOMES AND GARDENS REAL ESTATE PARACLE - Coming Soon
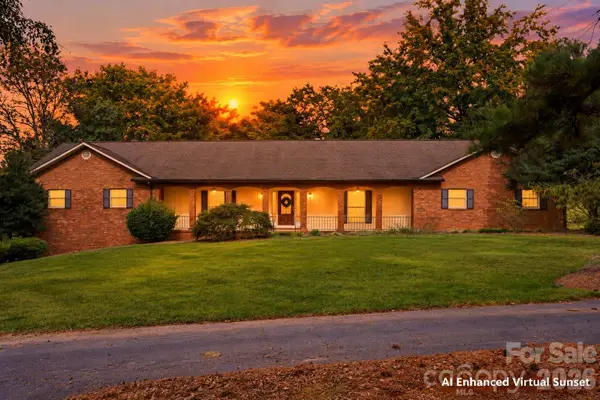 $650,000Coming Soon3 beds 4 baths4,378 sq. ft.
3121 Oakmont Road, Statesville, NC 28625
MLS# 4434273Listed by: KELLER WILLIAMS UNIFIED - Coming Soon
 $315,000Coming Soon3 beds 3 baths1,646 sq. ft.
1520 Wedgedale Avenue, Statesville, NC 28677
MLS# 4351519Listed by: EXP REALTY LLC BALLANTYNE - Coming Soon
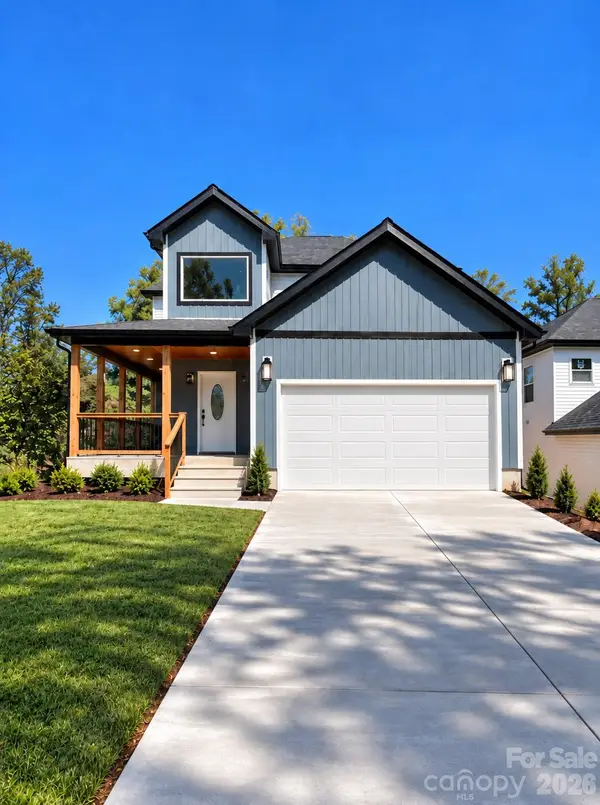 $315,000Coming Soon3 beds 3 baths1,596 sq. ft.
1524 Wedgedale Avenue, Statesville, NC 28677
MLS# 4351521Listed by: EXP REALTY LLC BALLANTYNE


Protect your home and budget from life's surprises with an Assurant Home Warranty, backed by a partner that supports you through every step of homeownership. Explore Plans.
©2026 Century 21 Real Estate LLC. All rights reserved. CENTURY 21®, the CENTURY 21 Logo and C21® are service marks owned by Century 21 Real Estate LLC. Century 21 Real Estate LLC fully supports the principles of the Fair Housing Act and the Equal Opportunity Act. Each office is independently owned and operated. Listing information is deemed reliable but not guaranteed accurate.