
2667 Andes Drive, Statesville, NC 28625
Local realty services provided by:CENTURY 21 Mountain Lifestyles
Listed by: bruce juengst, tammi juengst
Office: keller williams unified
MLS#:4406112
Source:CH
Upcoming open houses
- Sun, Aug 0212:00 pm - 02:00 pm
Price summary
- Price:$459,999
- Price per sq. ft.:$157.48
- Monthly HOA dues:$18.33
About this home
Photos don't prepare you for how spacious this home feels. The first thing you'll notice isn't the beautiful finishes... it's the feeling that this home just keeps unfolding. One thoughtfully designed space leads effortlessly to the next, creating a home that feels even larger than the numbers suggest. This exceptional home in Martha's Ridge offers the room you've been searching for without sacrificing warmth or comfort. An inviting foyer welcomes you inside, where a private office with double doors creates the perfect place to work, create, or simply enjoy a little quiet. At the heart of the home, an extraordinary kitchen is made for gathering, featuring an impressive 11-foot quartz island with breakfast bar seating, 42-inch cabinetry, stainless steel appliances including a Whirlpool refrigerator with a door within a door design and two sizes of ice. The kitchen flows seamlessly into the dining area and spacious living room, creating one connected space where everyone naturally wants to be. A convenient drop zone helps keep daily life organized, while the main-level primary suite offers a peaceful retreat with enough room for a sitting area, reading nook, or workout space. The luxurious ensuite features dual vanities, a large walk-in shower, and an oversized walk-in closet. The main-level laundry room is equally impressive, complete with abundant cabinetry, a folding counter, and exceptional storage. Upstairs is where the home truly surprises. An enormous bonus room anchors three generously sized bedrooms with remarkable closet space throughout. One bedroom even features its own private ensuite bath, making it ideal for guests or extended stays.
Luxury vinyl plank flooring, LeafGuard gutters, overhead garage storage, and a sprawling 12' x 40' patio add comfort and convenience to everyday living. Outside, enjoy your rocking chair front porch or relax on the back patio overlooking a peaceful wooded backdrop that offers welcome privacy. Some homes feel large because of the numbers on paper. This one feels large because every room was designed to give you space to breathe, gather, grow, and enjoy life. Once you step inside, you'll understand why this home feels so different....
Contact an agent
Home facts
- Year built:2022
- Listing ID #:4406112
- Updated:July 27, 2026 at 08:11 PM
Rooms and interior
- Bedrooms:4
- Total bathrooms:4
- Full bathrooms:3
- Half bathrooms:1
- Flooring:Carpet, Tile, Vinyl
- Kitchen Description:Dishwasher, Disposal, Electric Range, Microwave
- Living area:2,921 sq. ft.
Heating and cooling
- Cooling:Heat Pump
- Heating:Forced Air, Heat Pump
- Central air:Yes
Structure and exterior
- Year built:2022
- Building area:2,921 sq. ft.
- Lot area:0.24 Acres
- Architectural Style:Transitional
- Construction Materials:Vinyl
- Foundation Description:Slab
Schools
- High school:Statesville
- Elementary school:East Iredell
Utilities
- Sewer:Public Sewer
Finances and disclosures
- Price:$459,999
- Price per sq. ft.:$157.48
Features and amenities
- Laundry features:Laundry Room, Main Level
- Amenities:Breakfast Bar, Open Floorplan, Walk-In Closet(s)
Parking
- Parking description:Attached Garage, Driveway
- Garage:Yes
- Garage spaces:2
 Listings courtesy of Canopy MLS as distributed by MLS GRID. Copyright 2021 Canopy MLS. All rights reserved. Canopy MLS, provides content displayed here (“provided content”) on an “as is” basis and makes no representations or warranties regarding the provided content, including, but not limited to those of non-infringement, timeliness, accuracy, or completeness. Individuals and companies using information presented are responsible for verification and validation of information they utilize and present to their customers and clients. Canopy MLS will not be liable for any damage or loss resulting from use of the provided content or the products available through Portals, IDX, VOW, and/or Syndication. Recipients of this information shall not resell, redistribute, reproduce, modify, or otherwise copy any portion thereof without the expressed written consent of Canopy MLS. CH Member Broker: Travis Alley
New listings near 2667 Andes Drive
- New
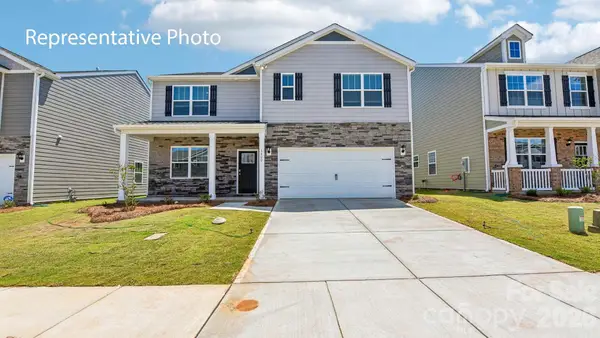 $357,540Active5 beds 3 baths2,511 sq. ft.
263 Mary Locke Way, Statesville, NC 28677
MLS# 4408236Listed by: DR HORTON INC - New
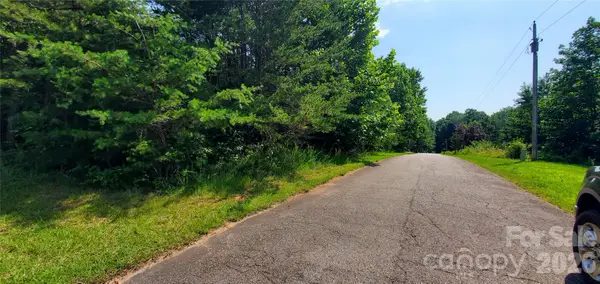 $39,900Active0.5 Acres
123 River Bank Road #24, Statesville, NC 28625
MLS# 4408010Listed by: MOSSY OAK PROPERTIES LAND AND LUXURY - New
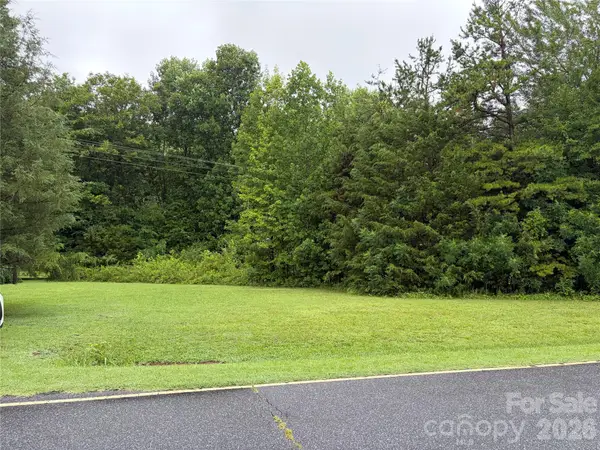 $75,000Active1.58 Acres
173 Bussell Road, Statesville, NC 28625
MLS# 4407786Listed by: REALTY ONE GROUP REVOLUTION - New
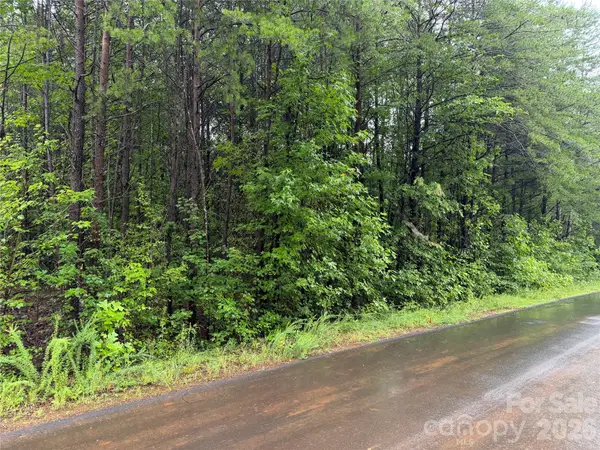 $38,000Active0.46 Acres
146 Silhouette Lane, Statesville, NC 28625
MLS# 4407888Listed by: MOSSY OAK PROPERTIES LAND AND LUXURY - New
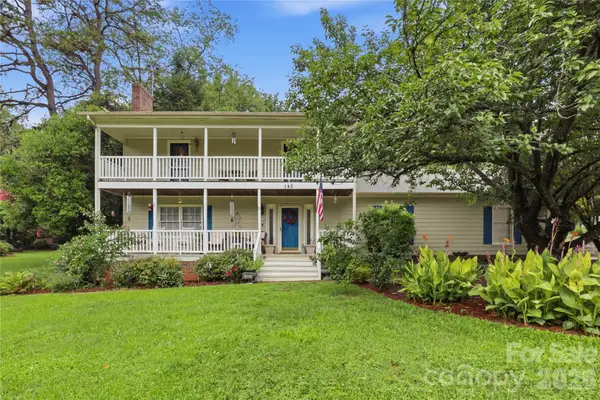 $379,000Active5 beds 4 baths2,883 sq. ft.
140 Eastwood Drive, Statesville, NC 28625
MLS# 4407898Listed by: RE/MAX PROPERTIES PLUS, INC. - New
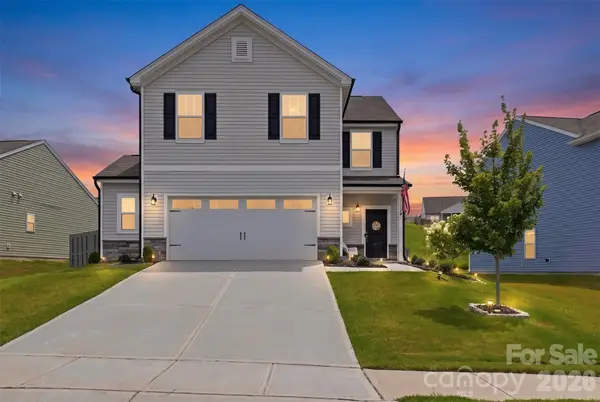 $385,000Active3 beds 3 baths1,991 sq. ft.
170 Batten Ridge Drive, Statesville, NC 28677
MLS# 4407458Listed by: HELEN ADAMS REALTY - Coming Soon
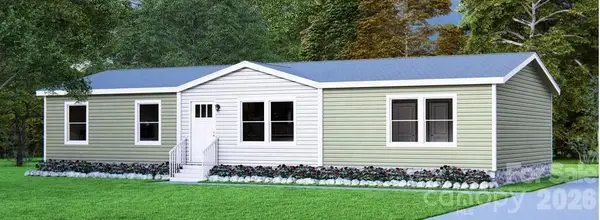 $279,900Coming Soon4 beds 2 baths
126 Fair Wind Lane, Statesville, NC 28677
MLS# 4406809Listed by: MOORESVILLE COMMERCIAL REALTY - Coming Soon
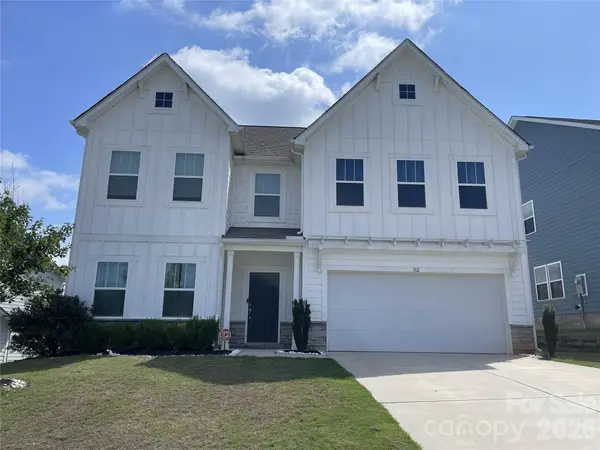 $409,000Coming Soon3 beds 3 baths
112 Divot Lane #62, Statesville, NC 28677
MLS# 4405568Listed by: HOWARD HANNA ALLEN TATE STATESVILLE - Coming Soon
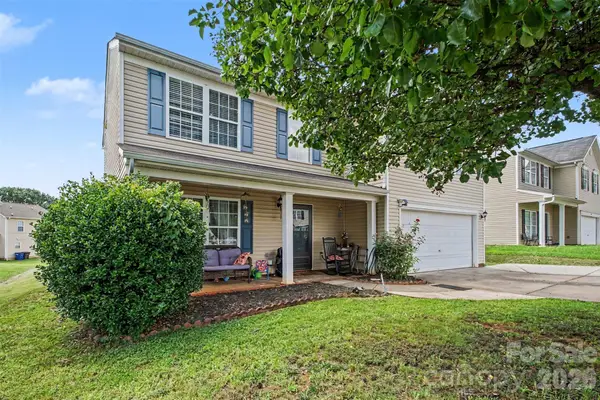 $315,000Coming Soon4 beds 3 baths
2026 Edenderry Drive, Statesville, NC 28625
MLS# 4405689Listed by: MARK SPAIN REAL ESTATE - Coming Soon
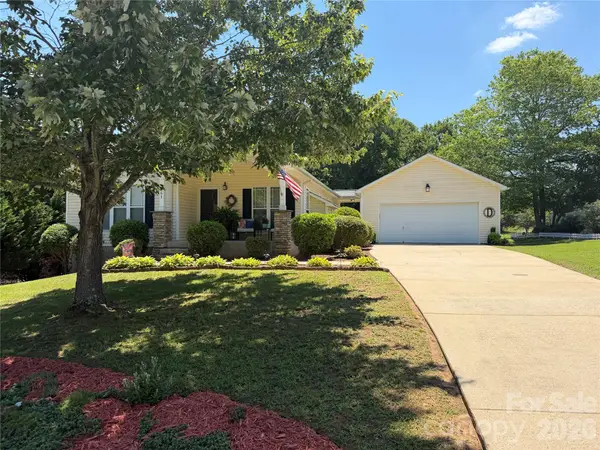 $329,900Coming Soon3 beds 2 baths
161 Winding Cedar Drive, Statesville, NC 28677
MLS# 4407549Listed by: EXCEL REAL ESTATE GROUP


Protect your home and budget from life's surprises with an Assurant Home Warranty, backed by a partner that supports you through every step of homeownership. Explore Plans.
©2026 Century 21 Real Estate LLC. All rights reserved. CENTURY 21®, the CENTURY 21 Logo and C21® are service marks owned by Century 21 Real Estate LLC. Century 21 Real Estate LLC fully supports the principles of the Fair Housing Act and the Equal Opportunity Act. Each office is independently owned and operated. Listing information is deemed reliable but not guaranteed accurate.