
306 Starmount Drive, Statesville, NC 28677
Local realty services provided by:CENTURY 21 The Harrelson Group
Listed by: kristi madison pfeufer
Office: madison & company realty
MLS#:4428230
Source:CH
Upcoming open houses
- Sat, Oct 2402:00 pm - 04:00 pm
Price summary
- Price:$375,000
- Price per sq. ft.:$208.1
About this home
Character, generous storage, and inviting spaces await at 306 Starmount Drive! Situated on a landscaped corner lot in a tucked-away subdivision, this full-brick, 3-bedroom, 2-bath home offers plenty of room to relax, entertain, and pursue your hobbies. A welcoming foyer leads into the living room, where cathedral ceilings with exposed beams, a brick fireplace, and large windows create a bright and comfortable gathering space. The dining room overlooks mature landscaping, providing a lovely backdrop for everyday meals or special occasions.
The convenient galley kitchen features wood cabinetry with ample storage, tile flooring, a tile backsplash, and a dual-basin stainless steel sink. A nearby hall pantry and three hallway closets provide additional storage to help keep everything organized. The spacious primary suite offers a walk-in closet and a private bath with dual sinks, generous vanity cabinetry, tile flooring, and an updated tile tub/shower surround. Sliding doors connect the suite to the wraparound deck, offering a pleasant spot to enjoy your morning coffee or unwind at the end of the day. Two additional bedrooms and a second full bath provide flexibility for guests or everyday living.
The partially finished basement is heated and adds versatile space, including a cozy den with a masonry fireplace and an office area with built-ins and windows with cordless blinds. Additional basement storage and a workshop area with built-in shelving offer room for projects, tools, and seasonal items. Double-door exterior access makes storing lawn equipment convenient. The two-car garage also features shelving, while the laundry room includes a utility sink, built-in cabinetry, and exterior access to the back deck.
Outside, enjoy the landscaped yard, mature surroundings, wraparound deck with an awning. With distinctive architectural details, multiple gathering spaces, and practical storage throughout, this home offers an appealing blend of charm and functionality.
Water filtration system is on the kitchen sink only....
Contact an agent
Home facts
- Year built:1980
- Subdivision & Development:Starmount Forest
- Listing ID #:4428230
- Updated:October 24, 2026 at 09:09 PM
Rooms and interior
- Bedrooms:3
- Total bathrooms:2
- Full bathrooms:2
- Flooring:Carpet, Tile, Vinyl
- Kitchen Description:Dishwasher, Electric Oven, Electric Range, Exhaust Hood, Self Cleaning Oven
- Basement:Yes
- Living area:1,802 sq. ft.
Heating and cooling
- Heating:Forced Air, Natural Gas
- Central air:Yes
Structure and exterior
- Year built:1980
- Building area:1,802 sq. ft.
- Lot area:0.37 Acres
- Lot Features:Corner Lot
- Architectural Style:Traditional
- Foundation Description:Basement, Crawl Space
Schools
- High school:Unspecified
- Elementary school:Unspecified
Utilities
- Sewer:Septic (At Site)
Finances and disclosures
- Price:$375,000
- Price per sq. ft.:$208.1
Features and amenities
- Laundry features:Laundry Room, Main Level, Utility Room
- Amenities:Attic Stairs Pulldown, Walk-In Closet(s)
Parking
- Parking description:Attached Garage, Keypad Entry
- Garage:Yes
- Garage spaces:2
 Listings courtesy of Canopy MLS as distributed by MLS GRID. Copyright 2021 Canopy MLS. All rights reserved. Canopy MLS, provides content displayed here (“provided content”) on an “as is” basis and makes no representations or warranties regarding the provided content, including, but not limited to those of non-infringement, timeliness, accuracy, or completeness. Individuals and companies using information presented are responsible for verification and validation of information they utilize and present to their customers and clients. Canopy MLS will not be liable for any damage or loss resulting from use of the provided content or the products available through Portals, IDX, VOW, and/or Syndication. Recipients of this information shall not resell, redistribute, reproduce, modify, or otherwise copy any portion thereof without the expressed written consent of Canopy MLS. CH Member Broker: Wendy Knott
New listings near 306 Starmount Drive
- Coming Soon
 $225,000Coming Soon3 beds 2 baths1,296 sq. ft.
1146 Rita Avenue, Statesville, NC 28677
MLS# 4437723Listed by: PAOLA ALBAN REALTORS - Coming Soon
 $255,900Coming Soon3 beds 3 baths1,593 sq. ft.
401 Lakeridge Drive, Statesville, NC 28625
MLS# 4433255Listed by: COLDWELL BANKER REALTY - Coming Soon
 $425,000Coming Soon3 beds 3 baths3,040 sq. ft.
606 S Mulberry Street, Statesville, NC 28677
MLS# 4435625Listed by: BETTER HOMES AND GARDENS REAL ESTATE PARACLE - Coming Soon
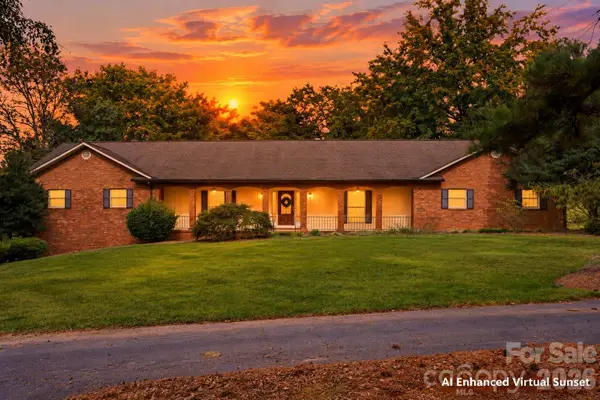 $650,000Coming Soon3 beds 4 baths4,378 sq. ft.
3121 Oakmont Road, Statesville, NC 28625
MLS# 4434273Listed by: KELLER WILLIAMS UNIFIED - Coming Soon
 $315,000Coming Soon3 beds 3 baths1,646 sq. ft.
1520 Wedgedale Avenue, Statesville, NC 28677
MLS# 4351519Listed by: EXP REALTY LLC BALLANTYNE - Coming Soon
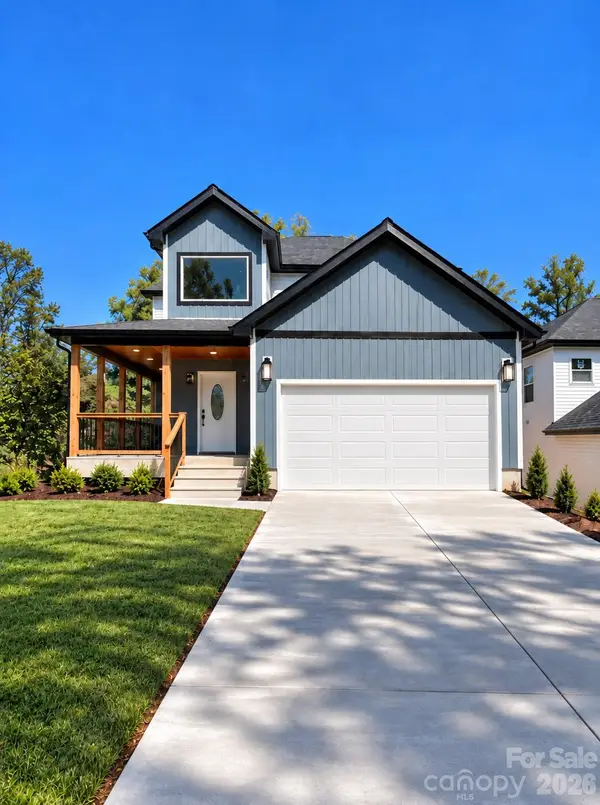 $315,000Coming Soon3 beds 3 baths1,596 sq. ft.
1524 Wedgedale Avenue, Statesville, NC 28677
MLS# 4351521Listed by: EXP REALTY LLC BALLANTYNE - Coming Soon
 $315,000Coming Soon3 beds 3 baths1,596 sq. ft.
541 Crowell Avenue, Statesville, NC 28677
MLS# 4351525Listed by: EXP REALTY LLC BALLANTYNE - New
 $265,000Active2 beds 1 baths1,073 sq. ft.
603 Westminster Drive, Statesville, NC 28677
MLS# 4437621Listed by: WATERS EDGE REAL ESTATE FIRM INC - New
 $330,000Active3 beds 2 baths1,703 sq. ft.
225 Edgewood Drive, Statesville, NC 28625
MLS# 4436443Listed by: HOWARD HANNA ALLEN TATE STATESVILLE - New
 $402,190Active4 beds 3 baths2,804 sq. ft.
116 Maple Valley Street, Statesville, NC 28677
MLS# 4437535Listed by: DR HORTON INC


Protect your home and budget from life's surprises with an Assurant Home Warranty, backed by a partner that supports you through every step of homeownership. Explore Plans.
©2026 Century 21 Real Estate LLC. All rights reserved. CENTURY 21®, the CENTURY 21 Logo and C21® are service marks owned by Century 21 Real Estate LLC. Century 21 Real Estate LLC fully supports the principles of the Fair Housing Act and the Equal Opportunity Act. Each office is independently owned and operated. Listing information is deemed reliable but not guaranteed accurate.