
330 Earlwood Road #28, Statesville, NC 28677
Local realty services provided by:CENTURY 21 Town & Country Realty
Listed by: chad adams
Office: exp realty, llc.
MLS#:4385745
Source:CH
Price summary
- Price:$560,000
- Price per sq. ft.:$132.86
About this home
Rare opportunity in the highly sought-after Valley Stream neighborhood. Situated on a private 0.77-acre +/- lot just minutes from both I-77 and I-40, this well-maintained home offers space, flexibility, and timeless character.
Built with exceptional craftsmanship and solid construction, the home features expansive living and entertaining areas, a large finished basement, oversized basement garage, dedicated workshop space, and a flexible floor plan, ideal for multi-generational living, remote work, and hobbies.
The spacious 26x18 sunroom offers an inviting space to relax, while recent updates include extending central HVAC to both the sunroom and finished basement, enhancing year-round comfort throughout the home. Additional improvements include lot clearing and tree thinning for added natural light and usability.
Previously owned by only one family, this property reflects years of thoughtful care and offers a rare opportunity for buyers to personalize with incredible potential in a quiet, established neighborhood.
Photos with furniture are Virtually Staged....
Contact an agent
Home facts
- Year built:1962
- Listing ID #:4385745
- Updated:May 25, 2026 at 02:11 PM
Rooms and interior
- Bedrooms:5
- Total bathrooms:5
- Full bathrooms:4
- Half bathrooms:1
- Flooring:Carpet, Hardwood, Slate
- Kitchen Description:Dishwasher, Electric Cooktop, Refrigerator
- Basement:Yes
- Basement Description:Garage Door
- Living area:4,215 sq. ft.
Heating and cooling
- Cooling:Central Air
- Heating:Baseboard
- Central air:Yes
Structure and exterior
- Year built:1962
- Building area:4,215 sq. ft.
- Lot area:0.77 Acres
- Lot Features:Corner Lot, Rolling Slope, Wooded
- Architectural Style:Colonial, Georgian
- Construction Materials:Wood
- Foundation Description:Basement
Schools
- High school:Unspecified
- Elementary school:Unspecified
Utilities
- Sewer:Public Sewer
Finances and disclosures
- Price:$560,000
- Price per sq. ft.:$132.86
Features and amenities
- Laundry features:Laundry Room, Main Level
Parking
- Parking description:Attached Garage, Basement, Driveway
- Garage:Yes
- Garage spaces:2
 Listings courtesy of Canopy MLS as distributed by MLS GRID. Copyright 2021 Canopy MLS. All rights reserved. Canopy MLS, provides content displayed here (“provided content”) on an “as is” basis and makes no representations or warranties regarding the provided content, including, but not limited to those of non-infringement, timeliness, accuracy, or completeness. Individuals and companies using information presented are responsible for verification and validation of information they utilize and present to their customers and clients. Canopy MLS will not be liable for any damage or loss resulting from use of the provided content or the products available through Portals, IDX, VOW, and/or Syndication. Recipients of this information shall not resell, redistribute, reproduce, modify, or otherwise copy any portion thereof without the expressed written consent of Canopy MLS. CH Member Broker: Janice Peeler
New listings near 330 Earlwood Road #28
- New
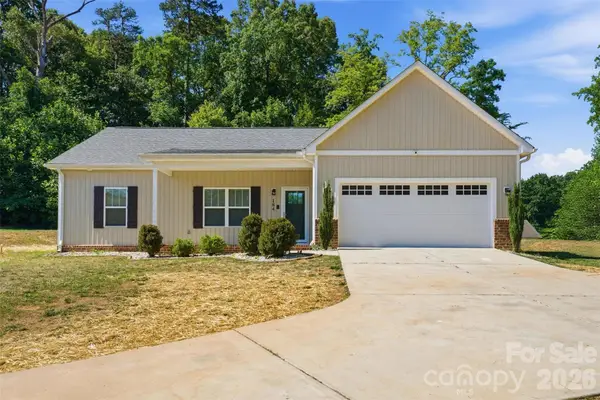 $380,000Active3 beds 2 baths1,550 sq. ft.
184 Watering Trough Road, Statesville, NC 28677
MLS# 4385193Listed by: STEWART-GRAHAM REALTY INC. - New
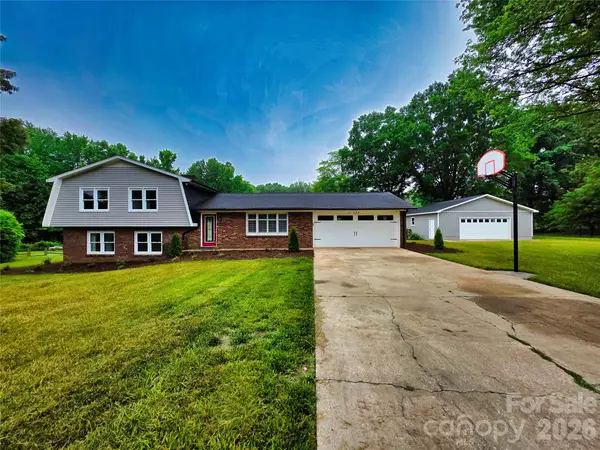 $369,999Active3 beds 3 baths1,985 sq. ft.
158 W Meadowview Drive, Statesville, NC 28625
MLS# 4385382Listed by: MAGNOLIA REAL ESTATE - New
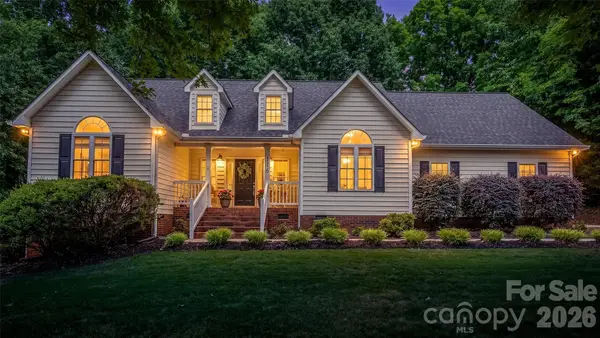 $584,000Active3 beds 3 baths2,201 sq. ft.
116 High Shoals Lane, Statesville, NC 28677
MLS# 4383677Listed by: HOWARD HANNA ALLEN TATE STATESVILLE - New
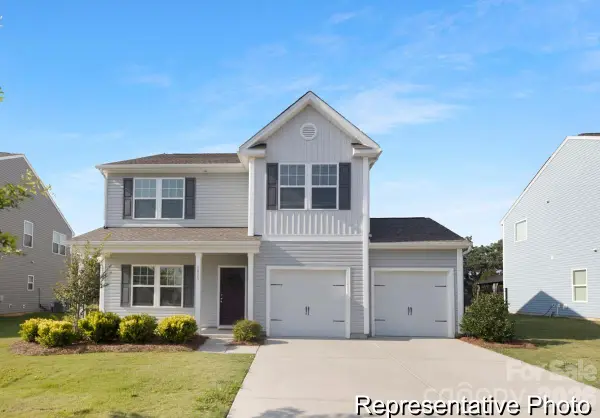 $309,900Active4 beds 3 baths2,069 sq. ft.
107 Galley Lane #I208, Statesville, NC 28677
MLS# 4384398Listed by: TLS REALTY LLC - Coming Soon
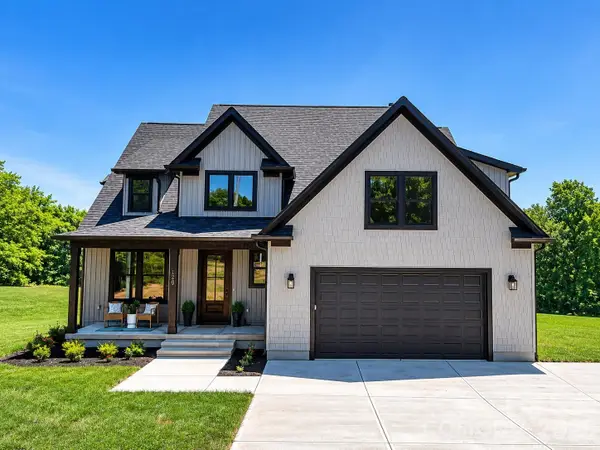 $665,000Coming Soon4 beds 4 baths
159 Lone Pine Road, Statesville, NC 28625
MLS# 4385296Listed by: KELLER WILLIAMS LAKE NORMAN - New
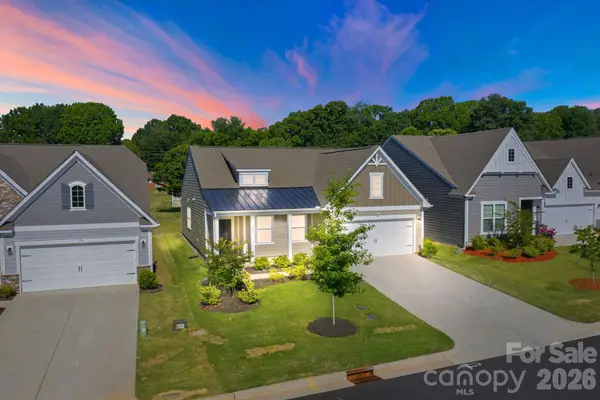 $325,000Active3 beds 2 baths1,656 sq. ft.
174 White Apple Way, Statesville, NC 28625
MLS# 4383923Listed by: NEXTHOME PARAMOUNT - New
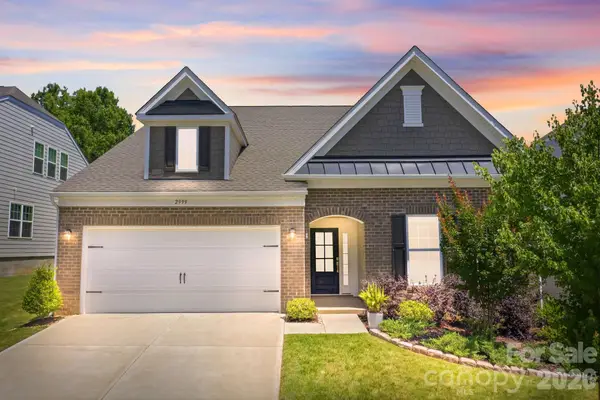 $435,000Active4 beds 3 baths2,943 sq. ft.
2999 Findley Road, Statesville, NC 28625
MLS# 4384217Listed by: NEXTHOME PARAMOUNT - New
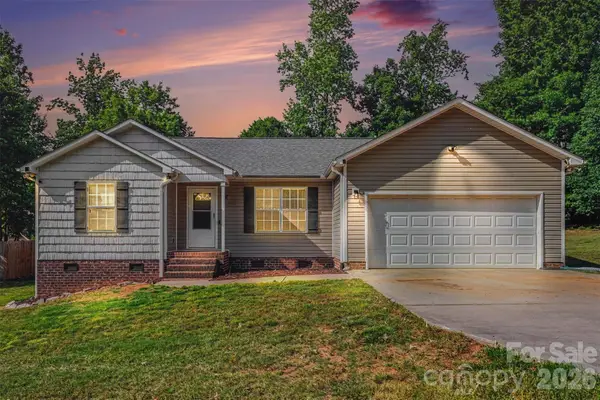 $295,000Active3 beds 2 baths1,319 sq. ft.
150 Swann Crossing Lane, Statesville, NC 28625
MLS# 4384657Listed by: NORTHGROUP REAL ESTATE LLC - New
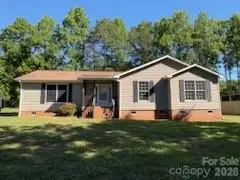 $326,000Active3 beds 2 baths1,808 sq. ft.
150 Ridge Run Drive, Statesville, NC 28625
MLS# 4384012Listed by: SECU*RE INC. - New
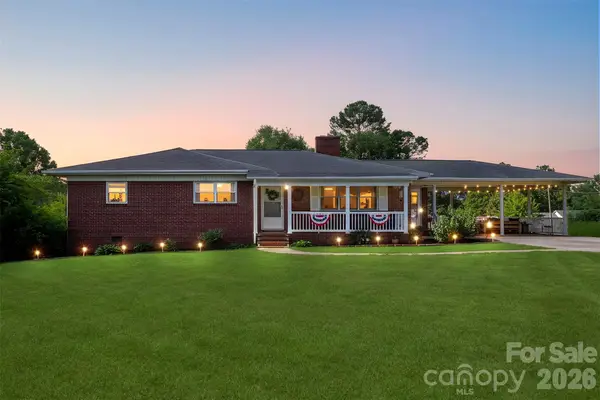 $335,000Active3 beds 2 baths1,602 sq. ft.
202 Museum Road, Statesville, NC 28625
MLS# 4384688Listed by: CHOICE RESIDENTIAL REAL ESTATE LLC


Protect your home and budget from life's surprises with an Assurant Home Warranty, backed by a partner that supports you through every step of homeownership. Explore Plans.
©2026 Century 21 Real Estate LLC. All rights reserved. CENTURY 21®, the CENTURY 21 Logo and C21® are service marks owned by Century 21 Real Estate LLC. Century 21 Real Estate LLC fully supports the principles of the Fair Housing Act and the Equal Opportunity Act. Each office is independently owned and operated. Listing information is deemed reliable but not guaranteed accurate.