
378 Walnut Tree Road, Statesville, NC 28625
Local realty services provided by:CENTURY 21 DiGioia Realty
Listed by: keisha threatte
Office: exp realty, llc.
MLS#:4412622
Source:CH
378 Walnut Tree Road,Statesville, NC 28625
$959,500
- 4 Beds
- 4 Baths
- 3,611 sq. ft.
- Single family
- Active
Price summary
- Price:$959,500
- Price per sq. ft.:$265.72
About this home
PRICE IMPROVEMENT!!! Welcome to 378 Walnut Tree Road, where custom craftsmanship, modern conveniences, and over 12 acres of privacy come together in the desirable West Iredell area. Tucked away in a peaceful setting with abundant wildlife, this property offers the tranquility of country living with convenient access to I-77, I-40, Statesville, and surrounding areas.
From the moment you step inside, the home’s custom details stand out. The living room makes a dramatic first impression with a soaring 19-foot coffered ceiling, abundant natural light, and recessed can lighting with integrated night-light trim for added ambiance. A remote-controlled gas fireplace with an automatic blower adds warmth and comfort while creating an inviting focal point.
At the heart of the home, the kitchen is designed for those who enjoy cooking and entertaining. An impressive 48-inch Wolf range with double ovens brings professional-style functionality to the space.
The primary suite offers a comfortable retreat with an elegant tray ceiling and a beautifully appointed bath featuring a luxurious rainfall shower. Thoughtful technology is incorporated throughout the home, including Bluetooth speakers integrated into the bathroom exhaust fans. Upstairs, vaulted bedroom ceilings continue the home’s spacious feel and add architectural interest.
The screened-in back deck provides an inviting space for morning coffee, entertaining guests, or simply enjoying the peaceful surroundings. With more than 12 acres, abundant wildlife, and plenty of room to spread out, this property offers a rare combination of custom craftsmanship, impressive architectural details, modern amenities, and the privacy of country living in a convenient West Iredell location.
Appointment only; please schedule all showings in advance. Listing agent is related to seller.
IMPORTANT DIRECTIONS: Google Maps directions are incorrect. Do NOT turn onto Wagon Trail Rd. When traveling from Sharon School Rd, continue past Wagon Trail Rd. The property driveway is the next gravel driveway on the right.
Buyer and buyer’s agent to verify all restrictions and options for opting into the HOA....
Contact an agent
Home facts
- Year built:2022
- Subdivision & Development:River Rock Farms
- Listing ID #:4412622
- Updated:October 22, 2026 at 01:22 PM
Rooms and interior
- Bedrooms:4
- Total bathrooms:4
- Full bathrooms:3
- Half bathrooms:1
- Flooring:Vinyl
- Kitchen Description:Dishwasher, Double Oven, Gas Cooktop, Gas Oven
- Living area:3,611 sq. ft.
Heating and cooling
- Cooling:Central Air
- Central air:Yes
Structure and exterior
- Year built:2022
- Building area:3,611 sq. ft.
- Lot area:12.2 Acres
- Construction Materials:Hardboard
Schools
- High school:Unspecified
- Elementary school:Unspecified
Utilities
- Water:County Water
- Sewer:Septic (At Site)
Finances and disclosures
- Price:$959,500
- Price per sq. ft.:$265.72
Features and amenities
- Laundry features:Laundry Room, Main Level
Parking
- Parking description:Attached Garage
- Garage:Yes
- Garage spaces:3
 Listings courtesy of Canopy MLS as distributed by MLS GRID. Copyright 2021 Canopy MLS. All rights reserved. Canopy MLS, provides content displayed here (“provided content”) on an “as is” basis and makes no representations or warranties regarding the provided content, including, but not limited to those of non-infringement, timeliness, accuracy, or completeness. Individuals and companies using information presented are responsible for verification and validation of information they utilize and present to their customers and clients. Canopy MLS will not be liable for any damage or loss resulting from use of the provided content or the products available through Portals, IDX, VOW, and/or Syndication. Recipients of this information shall not resell, redistribute, reproduce, modify, or otherwise copy any portion thereof without the expressed written consent of Canopy MLS.
New listings near 378 Walnut Tree Road
- Coming SoonOpen Sat, 11am to 1pm
 $645,000Coming Soon3 beds 3 baths2,751 sq. ft.
2175 S Chipley Ford Road, Statesville, NC 28625
MLS# 4434519Listed by: KELLER WILLIAMS UNIFIED - Coming Soon
 $255,900Coming Soon3 beds 3 baths1,593 sq. ft.
401 Lakeridge Drive, Statesville, NC 28625
MLS# 4433255Listed by: COLDWELL BANKER REALTY - Coming Soon
 $885,000Coming Soon9 beds 6 baths4,698 sq. ft.
1316 Yadkin Street, Statesville, NC 28677
MLS# 4436174Listed by: HIS WAY REALTY LLC - Coming Soon
 $295,000Coming Soon3 beds 2 baths1,566 sq. ft.
1316 Yadkin Street, Statesville, NC 28677
MLS# 4436180Listed by: HIS WAY REALTY LLC - Coming Soon
 $295,000Coming Soon3 beds 2 baths1,566 sq. ft.
1320 Yadkin Street, Statesville, NC 28677
MLS# 4436183Listed by: HIS WAY REALTY LLC - Coming Soon
 $295,000Coming Soon3 beds 2 baths1,566 sq. ft.
1324 Yadkin Street, Statesville, NC 28677
MLS# 4436185Listed by: HIS WAY REALTY LLC - Coming Soon
 $425,000Coming Soon3 beds 3 baths3,040 sq. ft.
606 S Mulberry Street, Statesville, NC 28677
MLS# 4435625Listed by: BETTER HOMES AND GARDENS REAL ESTATE PARACLE - Coming Soon
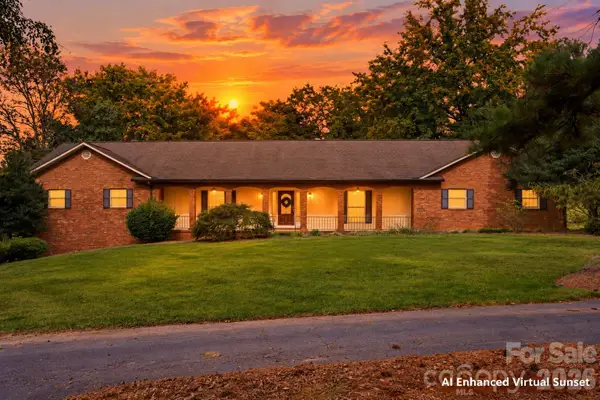 $650,000Coming Soon3 beds 4 baths4,378 sq. ft.
3121 Oakmont Road, Statesville, NC 28625
MLS# 4434273Listed by: KELLER WILLIAMS UNIFIED - Coming Soon
 $315,000Coming Soon3 beds 3 baths1,646 sq. ft.
1520 Wedgedale Avenue, Statesville, NC 28677
MLS# 4351519Listed by: EXP REALTY LLC BALLANTYNE - Coming Soon
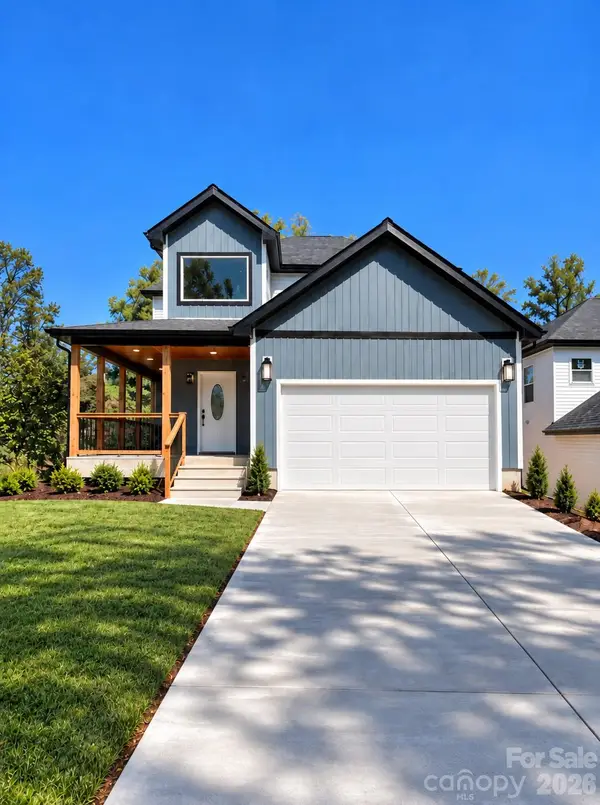 $315,000Coming Soon3 beds 3 baths1,596 sq. ft.
1524 Wedgedale Avenue, Statesville, NC 28677
MLS# 4351521Listed by: EXP REALTY LLC BALLANTYNE


Protect your home and budget from life's surprises with an Assurant Home Warranty, backed by a partner that supports you through every step of homeownership. Explore Plans.
©2026 Century 21 Real Estate LLC. All rights reserved. CENTURY 21®, the CENTURY 21 Logo and C21® are service marks owned by Century 21 Real Estate LLC. Century 21 Real Estate LLC fully supports the principles of the Fair Housing Act and the Equal Opportunity Act. Each office is independently owned and operated. Listing information is deemed reliable but not guaranteed accurate.