
4239 Taylorsville Highway, Statesville, NC 28625
Local realty services provided by:CENTURY 21 Town & Country Realty
Listed by: jay white, linda bollinger
Office: centralina realty inc.
MLS#:4438861
Source:CH
4239 Taylorsville Highway,Statesville, NC 28625
$149,000
- 1 Beds
- 2 Baths
- 2,354 sq. ft.
- Single family
- Active
Price summary
- Price:$149,000
- Price per sq. ft.:$63.3
About this home
Looking for something a little different? Located in an established residential neighborhood, this unique property was formerly operated as a neighborhood convenience store and offers exciting possibilities for a buyer with vision.
The existing layout and history of the property could make it an excellent candidate for a live/work space, home-based business, studio, office, creative workspace, or residential conversion, subject to applicable zoning and permitting requirements. Its former commercial use gives the property character and flexibility you simply won't find in a typical neighborhood home.
Whether you're an entrepreneur looking for a place to combine home and work, an investor searching for an unusual redevelopment opportunity, or a buyer ready to create a one-of-a-kind residence, this property offers plenty of potential.
Contact an agent
Home facts
- Year built:1955
- Subdivision & Development:none
- Listing ID #:4438861
- Updated:October 31, 2026 at 10:14 PM
Rooms and interior
- Bedrooms:1
- Total bathrooms:2
- Half bathrooms:2
- Flooring:Concrete
- Kitchen Description:Refrigerator
- Living area:2,354 sq. ft.
Heating and cooling
- Heating:Oil
Structure and exterior
- Roof:Metal, Rubber
- Year built:1955
- Building area:2,354 sq. ft.
- Lot area:0.43 Acres
- Lot Features:Corner Lot
- Construction Materials:Vinyl, Wood
Schools
- High school:West Iredell
- Elementary school:Scotts
Utilities
- Water:County Water
- Sewer:Septic (At Site)
Finances and disclosures
- Price:$149,000
- Price per sq. ft.:$63.3
Features and amenities
- Amenities:Attic Other
 Listings courtesy of Canopy MLS as distributed by MLS GRID. Copyright 2021 Canopy MLS. All rights reserved. Canopy MLS, provides content displayed here (“provided content”) on an “as is” basis and makes no representations or warranties regarding the provided content, including, but not limited to those of non-infringement, timeliness, accuracy, or completeness. Individuals and companies using information presented are responsible for verification and validation of information they utilize and present to their customers and clients. Canopy MLS will not be liable for any damage or loss resulting from use of the provided content or the products available through Portals, IDX, VOW, and/or Syndication. Recipients of this information shall not resell, redistribute, reproduce, modify, or otherwise copy any portion thereof without the expressed written consent of Canopy MLS. CH Member Broker: Janice Peeler
New listings near 4239 Taylorsville Highway
- Coming Soon
 $435,000Coming Soon4 beds 4 baths3,311 sq. ft.
123 Trick Ski Lane, Statesville, NC 28677
MLS# 4438556Listed by: NEXTHOME WORLD CLASS - Coming Soon
 $289,900Coming Soon3 beds 2 baths1,646 sq. ft.
123 Northmont Drive, Statesville, NC 28625
MLS# 4437055Listed by: HOWARD HANNA ALLEN TATE STATESVILLE - Coming SoonOpen Sun, 12 to 2pm
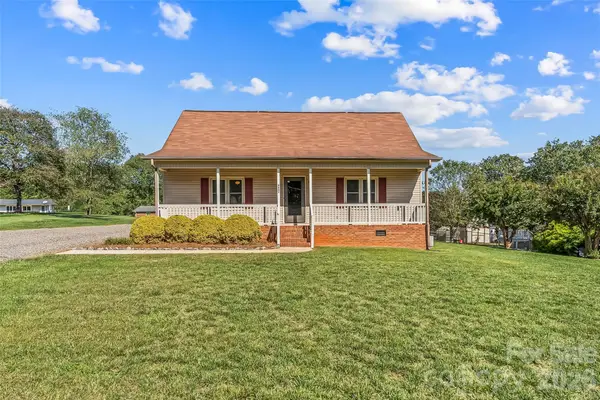 $265,000Coming Soon4 beds 3 baths1,751 sq. ft.
2207 Beauty Street, Statesville, NC 28625
MLS# 4432861Listed by: HOWARD HANNA ALLEN TATE STATESVILLE - Coming Soon
 $255,900Coming Soon3 beds 3 baths1,593 sq. ft.
401 Lakeridge Drive, Statesville, NC 28625
MLS# 4433255Listed by: COLDWELL BANKER REALTY - Coming Soon
 $425,000Coming Soon3 beds 3 baths3,040 sq. ft.
606 S Mulberry Street, Statesville, NC 28677
MLS# 4435625Listed by: BETTER HOMES AND GARDENS REAL ESTATE PARACLE - Coming SoonOpen Sat, 11am to 1pm
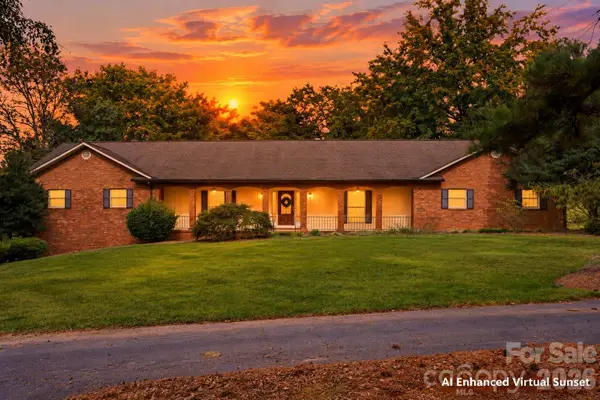 $650,000Coming Soon3 beds 4 baths4,378 sq. ft.
3121 Oakmont Road, Statesville, NC 28625
MLS# 4434273Listed by: KELLER WILLIAMS UNIFIED - New
 $439,000Active5 beds 3 baths2,644 sq. ft.
209 Wedge View Way, Statesville, NC 28677
MLS# 4439633Listed by: EXP REALTY LLC BALLANTYNE - New
 $79,500Active0.74 Acres
129 Broken Arrow Drive #2, Statesville, NC 28677
MLS# 4438754Listed by: KELLER WILLIAMS UNIFIED - New
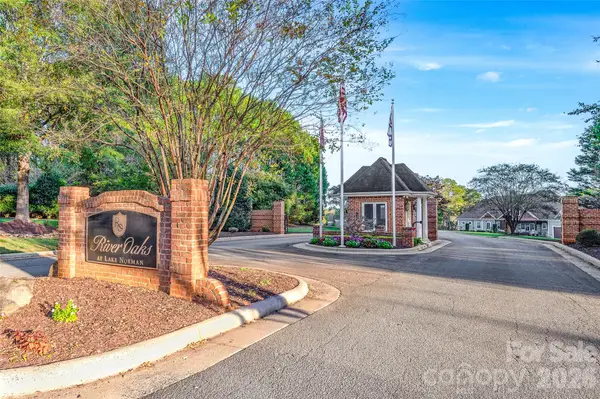 $79,500Active1.38 Acres
137 Broken Arrow Drive #3, Statesville, NC 28677
MLS# 4438761Listed by: KELLER WILLIAMS UNIFIED


Protect your home and budget from life's surprises with an Assurant Home Warranty, backed by a partner that supports you through every step of homeownership. Explore Plans.
©2026 Century 21 Real Estate LLC. All rights reserved. CENTURY 21®, the CENTURY 21 Logo and C21® are service marks owned by Century 21 Real Estate LLC. Century 21 Real Estate LLC fully supports the principles of the Fair Housing Act and the Equal Opportunity Act. Each office is independently owned and operated. Listing information is deemed reliable but not guaranteed accurate.