
536 Innisbrook Drive, Statesville, NC 28625
Local realty services provided by:CENTURY 21 Triangle Group
Listed by: ginny barker
Office: keller williams unified
MLS#:4376509
Source:CH
Price summary
- Price:$825,000
- Price per sq. ft.:$188.57
- Monthly HOA dues:$17.5
About this home
Experience the perfect blend of tranquility and lifestyle in this beautifully updated country club home, ideally positioned to capture breathtaking golf course views in the front and peaceful pond vistas in the rear. Enjoy stunning sunrises over the fairway and unwind with the natural sights and sounds of water and wildlife from your own backyard.
Situated on a picturesque, nearly one-acre lot, this 4-bedroom, 3-bath home offers both space and character, enhanced by thoughtful updates throughout. The inviting interior features a well-designed layout with generous living areas, abundant natural light, and a seamless connection to the outdoors.
Upon entry, you are greeted by a versatile den or study to your left and an elegant formal dining room to your right. The formal dining room connects seamlessly to the kitchen via a classic butler’s door, perfect for effortless entertaining. The tastefully updated kitchen features premium KitchenAid appliances and a Bosch double wall oven. A central island serves as both a prep station and a social bar, making entertaining a breeze. Nearby, the vaulted breakfast nook—framed by a stunning wall of windows—offers panoramic views of the golf course.
The living area is highlighted by a dramatic open staircase and a cozy fireplace, creating a warm, sophisticated atmosphere. Walls of windows invite the outdoors in, with direct deck access making it easy to transition to the backyard retreat.
Overlooking the pond and manicured grounds, the main-level primary ensuite is a masterclass in comfort. The spa-inspired bath features a relaxing jetted tub, updated dual vanity, and a separate shower, plus the convenience of a water closet and two spacious closets.
Completing the main level is a versatile second bedroom—perfectly suited for a home office—and a spacious laundry room featuring a deep utility sink, built-in cabinetry, and integrated shelving.
The upper level offers two additional oversized bedrooms joined by a convenient Jack-and-Jill bathroom, along with a beautifully renovated bonus room that can easily serve as a fifth bedroom or media retreat.
Updated flooring, neutral paint, modern lighting, and refined finishes create a warm yet sophisticated atmosphere throughout the home.
The finished basement provides a versatile recreation space, complete with a gas log fireplace, while additional storage and flexible areas offer room to grow. Outdoors, your private retreat awaits with a fenced yard, in-ground pool, and beautifully maintained landscaping—perfect for relaxing or hosting gatherings.
Perfect for the active lifestyle, the oversized garage accommodates two vehicles and includes a separate golf cart door for easy access to the fairways.
Recent improvements include a new heatpump (2026), updated electrical features, refreshed bathrooms, new pool pump, and numerous enhancements to both function and aesthetic. Practical upgrades such as gutter guards, French drains, and septic system improvements enhance the home’s long-term value and ease of maintenance.
Located in the desirable Shannon Acres community with access to golf, tennis, and clubhouse amenities, this home offers a rare opportunity to enjoy scenic beauty, privacy, and an active lifestyle—all in one exceptional property. Statesville Country Club membership is optional. See www.statesvillecc.com....
Contact an agent
Home facts
- Year built:1986
- Listing ID #:4376509
- Updated:July 28, 2026 at 07:43 AM
Rooms and interior
- Bedrooms:4
- Total bathrooms:3
- Full bathrooms:3
- Flooring:Carpet, Tile, Vinyl, Wood
- Kitchen Description:Dishwasher, Double Oven, Electric Cooktop, Microwave, Plumbed For Ice Maker, Self Cleaning Oven
- Basement:Yes
- Living area:4,375 sq. ft.
Heating and cooling
- Cooling:Heat Pump
- Heating:Heat Pump
- Central air:Yes
Structure and exterior
- Year built:1986
- Building area:4,375 sq. ft.
- Lot area:0.96 Acres
- Lot Features:Pond(s), Views, Wooded
- Architectural Style:Traditional
- Construction Materials:Wood
- Foundation Description:Basement
Schools
- High school:Statesville
- Elementary school:East Iredell
Utilities
- Water:Well
- Sewer:Septic (At Site)
Finances and disclosures
- Price:$825,000
- Price per sq. ft.:$188.57
Features and amenities
- Laundry features:Laundry Room, Main Level
- Amenities:Attic Other, Breakfast Bar, Garden Tub, Networked, Walk-In Closet(s)
Parking
- Parking description:Attached Garage, Driveway, Garage Door Opener, Golf Cart Garage
- Garage:Yes
- Garage spaces:2
 Listings courtesy of Canopy MLS as distributed by MLS GRID. Copyright 2021 Canopy MLS. All rights reserved. Canopy MLS, provides content displayed here (“provided content”) on an “as is” basis and makes no representations or warranties regarding the provided content, including, but not limited to those of non-infringement, timeliness, accuracy, or completeness. Individuals and companies using information presented are responsible for verification and validation of information they utilize and present to their customers and clients. Canopy MLS will not be liable for any damage or loss resulting from use of the provided content or the products available through Portals, IDX, VOW, and/or Syndication. Recipients of this information shall not resell, redistribute, reproduce, modify, or otherwise copy any portion thereof without the expressed written consent of Canopy MLS. CH Member Broker: Pat Flanagan
New listings near 536 Innisbrook Drive
- New
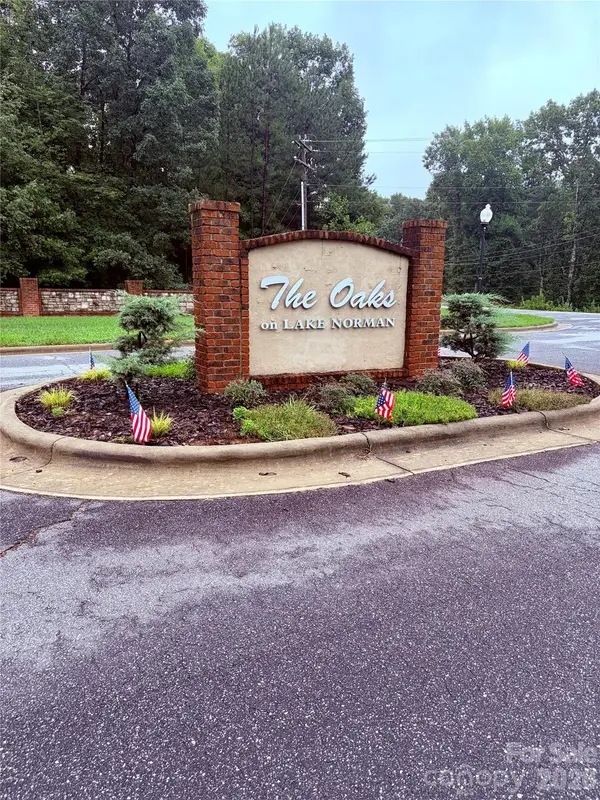 $85,000Active1.31 Acres
123 Wharf Lane, Statesville, NC 28677
MLS# 4407479Listed by: KELLER WILLIAMS UNLIMITED - New
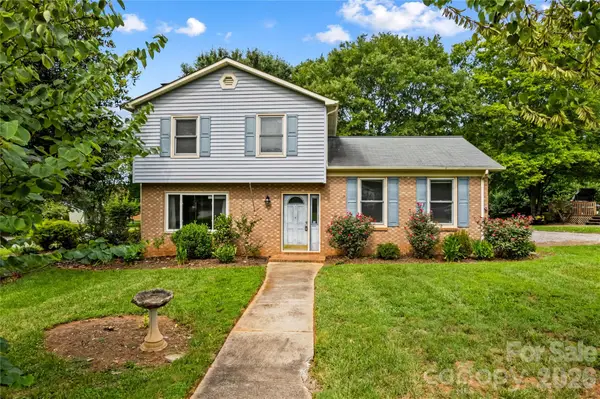 $255,000Active3 beds 3 baths1,571 sq. ft.
603 Colonial Drive, Statesville, NC 28625
MLS# 4408153Listed by: KELLER WILLIAMS UNIFIED - Coming SoonOpen Thu, 5 to 7pm
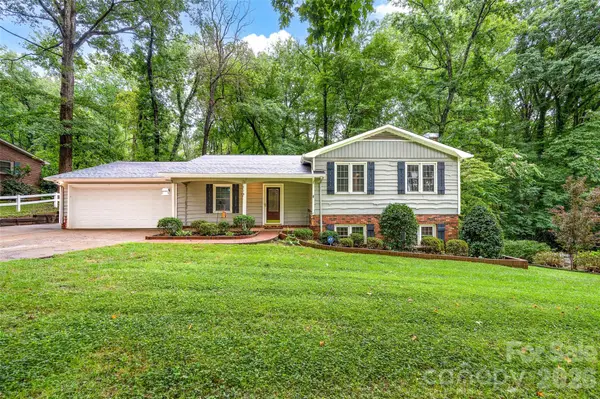 $529,500Coming Soon3 beds 2 baths
2602 Shearer Drive, Statesville, NC 28625
MLS# 4408375Listed by: KELLER WILLIAMS UNIFIED - New
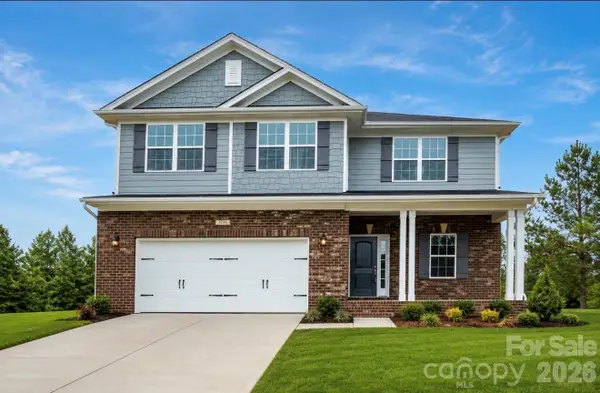 $500,000Active4 beds 3 baths2,277 sq. ft.
123 Bunker Hill Lane, Statesville, NC 28677
MLS# 4408443Listed by: METRIC REALTY COMPANY - New
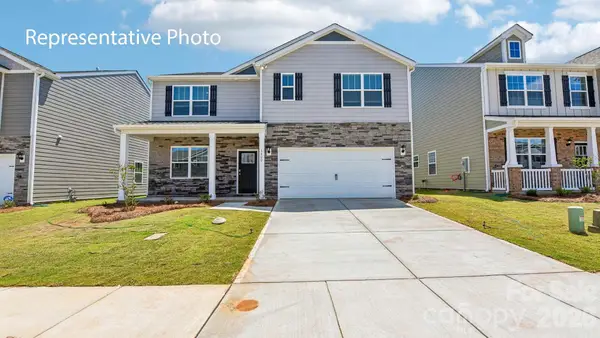 $357,540Active5 beds 3 baths2,511 sq. ft.
263 Mary Locke Way, Statesville, NC 28677
MLS# 4408236Listed by: DR HORTON INC - New
 $39,900Active0.5 Acres
123 River Bank Road #24, Statesville, NC 28625
MLS# 4408010Listed by: MOSSY OAK PROPERTIES LAND AND LUXURY - New
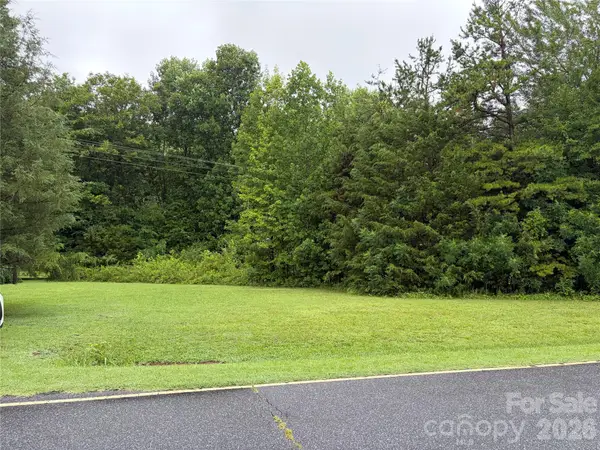 $75,000Active1.58 Acres
173 Bussell Road, Statesville, NC 28625
MLS# 4407786Listed by: REALTY ONE GROUP REVOLUTION - New
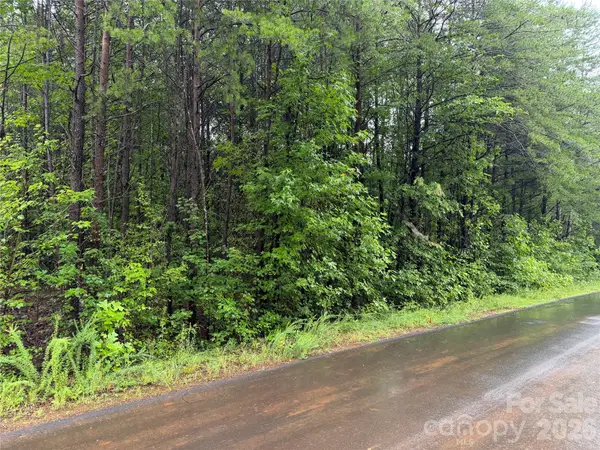 $38,000Active0.46 Acres
146 Silhouette Lane, Statesville, NC 28625
MLS# 4407888Listed by: MOSSY OAK PROPERTIES LAND AND LUXURY - New
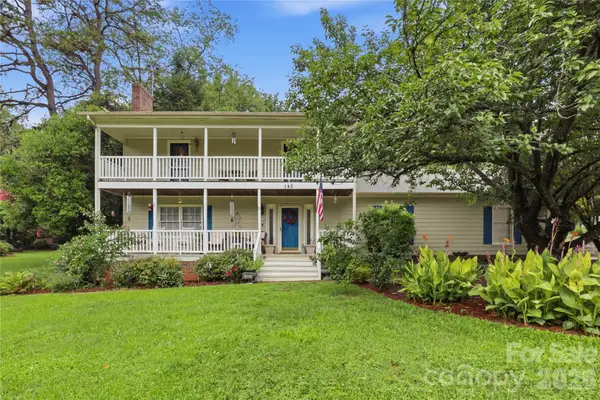 $379,000Active5 beds 4 baths2,883 sq. ft.
140 Eastwood Drive, Statesville, NC 28625
MLS# 4407898Listed by: RE/MAX PROPERTIES PLUS, INC. - New
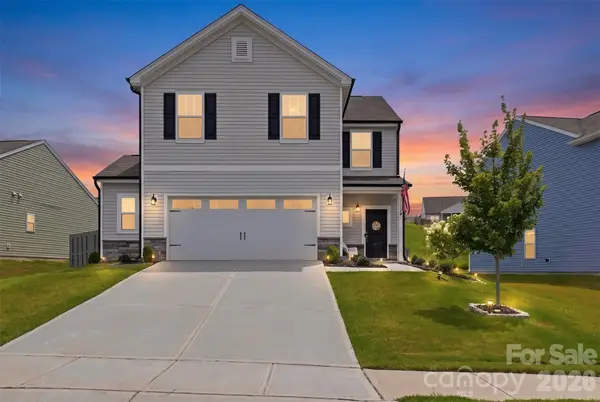 $385,000Active3 beds 3 baths1,991 sq. ft.
170 Batten Ridge Drive, Statesville, NC 28677
MLS# 4407458Listed by: HELEN ADAMS REALTY


Protect your home and budget from life's surprises with an Assurant Home Warranty, backed by a partner that supports you through every step of homeownership. Explore Plans.
©2026 Century 21 Real Estate LLC. All rights reserved. CENTURY 21®, the CENTURY 21 Logo and C21® are service marks owned by Century 21 Real Estate LLC. Century 21 Real Estate LLC fully supports the principles of the Fair Housing Act and the Equal Opportunity Act. Each office is independently owned and operated. Listing information is deemed reliable but not guaranteed accurate.