
604 Sharon Drive, Statesville, NC 28625
Local realty services provided by:CENTURY 21 Towne & Country
Listed by: philip barry, missy barry
Office: lantern realty & development, llc.
MLS#:4406361
Source:CH
604 Sharon Drive,Statesville, NC 28625
$360,000
- 3 Beds
- 3 Baths
- - sq. ft.
- Single family
- Coming Soon
Price summary
- Price:$360,000
About this home
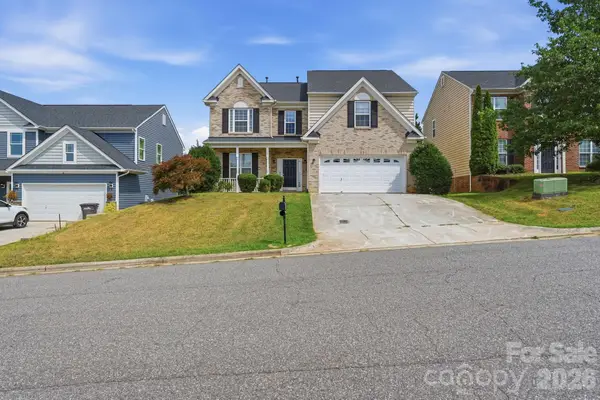
COMING SOON!!! This stunning new construction home on a private lot offers the perfect blend of luxury, privacy, and convenience. Thoughtfully designed with 3 bedrooms and 2.5 baths, this home showcases modern elegance and quality craftsmanship throughout.
Surrounded by a peaceful wooded backdrop, the inviting exterior sets the stage for what awaits inside. The open-concept floor plan is filled with natural light and features beautiful luxury vinyl plank flooring, a stylish kitchen with quartz countertops, pot filler and seamless living spaces designed for both everyday comfort and entertaining. Step outside to the spacious rear deck overlooking the private 3/4-acre yard, creating the perfect setting for relaxing or hosting family and friends.
Upstairs, you'll find three generously sized bedrooms with large windows that continue to fill the home with abundant natural light. An extended double-width driveway provides exceptional parking in addition to the attached two-car garage.
Conveniently located near downtown Statesville, local schools, shopping, dining, and everyday amenities, this home combines the benefits of new construction with the freedom of no HOA fees, allowing you to maximize your investment. Don't miss this exceptional opportunity to own a beautiful new home in one of Statesville's fastest-growing areas.
Full photos will be uploaded Tuesday - July 28th....
Contact an agent
Home facts
- Year built:2026
- Listing ID #:4406361
- Updated:July 22, 2026 at 01:25 PM
Rooms and interior
- Bedrooms:3
- Total bathrooms:3
- Full bathrooms:2
- Half bathrooms:1
- Kitchen Description:Dishwasher, Electric Range, Microwave, Plumbed For Ice Maker
Heating and cooling
- Cooling:Central Air
- Central air:Yes
Structure and exterior
- Year built:2026
- Lot Features:Cleared, Green Area, Level, Open Lot, Private, Wooded
- Architectural Style:Contemporary
- Construction Materials:Vinyl
- Foundation Description:Crawl Space
Schools
- High school:Unspecified
- Elementary school:Unspecified
Utilities
- Water:Public Water
- Sewer:Public Sewer
Finances and disclosures
- Price:$360,000
Features and amenities
- Laundry features:Laundry Room, Upper Level
- Amenities:Attic Other, Breakfast Bar, Open Floorplan
Parking
- Parking description:Attached Garage, Driveway, Garage Door Opener
- Garage:Yes
- Garage spaces:2
 Listings courtesy of Canopy MLS as distributed by MLS GRID. Copyright 2021 Canopy MLS. All rights reserved. Canopy MLS, provides content displayed here (“provided content”) on an “as is” basis and makes no representations or warranties regarding the provided content, including, but not limited to those of non-infringement, timeliness, accuracy, or completeness. Individuals and companies using information presented are responsible for verification and validation of information they utilize and present to their customers and clients. Canopy MLS will not be liable for any damage or loss resulting from use of the provided content or the products available through Portals, IDX, VOW, and/or Syndication. Recipients of this information shall not resell, redistribute, reproduce, modify, or otherwise copy any portion thereof without the expressed written consent of Canopy MLS. CH Member Broker: Dianne Y. Greene
New listings near 604 Sharon Drive
- New
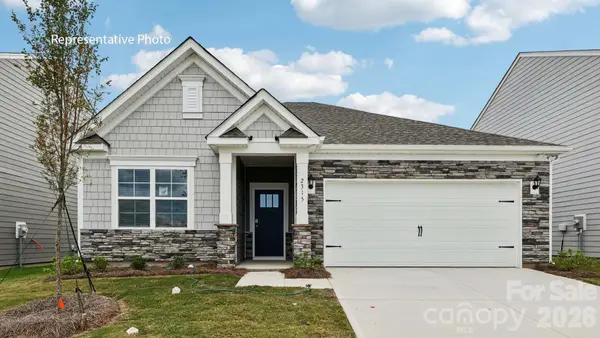 $330,790Active3 beds 2 baths1,618 sq. ft.
169 Maple Valley Street, Statesville, NC 28677
MLS# 4406634Listed by: DR HORTON INC - New
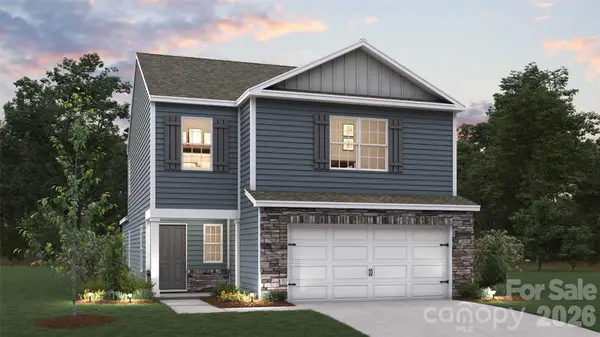 $344,840Active4 beds 3 baths2,203 sq. ft.
167 Maple Valley Street, Statesville, NC 28677
MLS# 4406641Listed by: DR HORTON INC - New
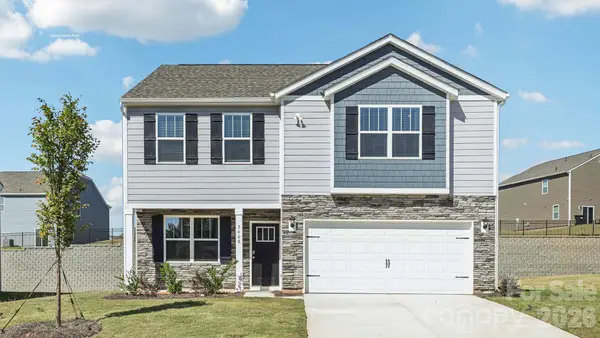 $348,650Active4 beds 3 baths2,175 sq. ft.
163 Maple Valley Street, Statesville, NC 28677
MLS# 4406660Listed by: DR HORTON INC - Coming Soon
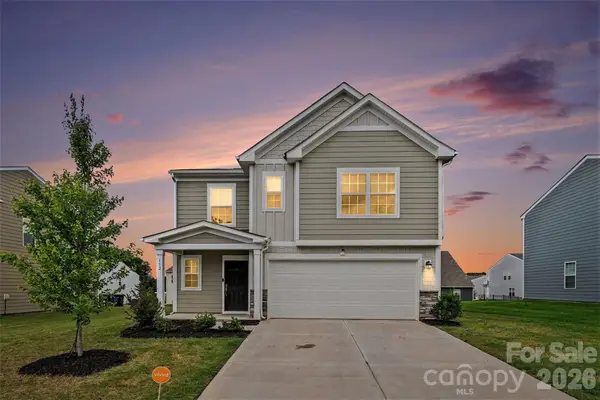 $358,000Coming Soon5 beds 3 baths
152 Hanging Rock Trail, Statesville, NC 28625
MLS# 4406133Listed by: EXP REALTY LLC BALLANTYNE - New
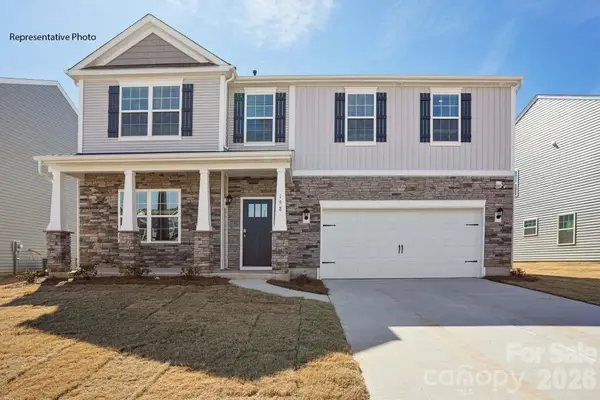 $417,390Active4 beds 4 baths3,108 sq. ft.
127 Maple Valley Street, Statesville, NC 28677
MLS# 4406457Listed by: DR HORTON INC - New
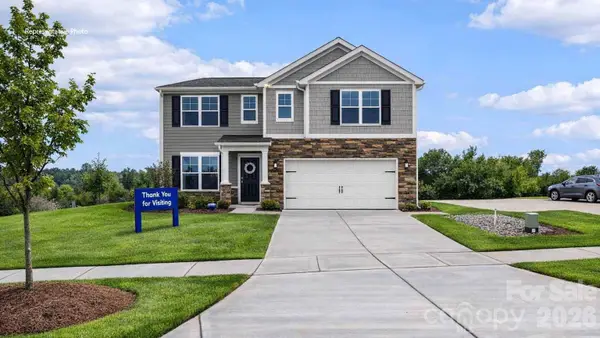 $408,090Active5 beds 3 baths2,804 sq. ft.
134 Maple Valley Street, Statesville, NC 28677
MLS# 4406427Listed by: DR HORTON INC - New
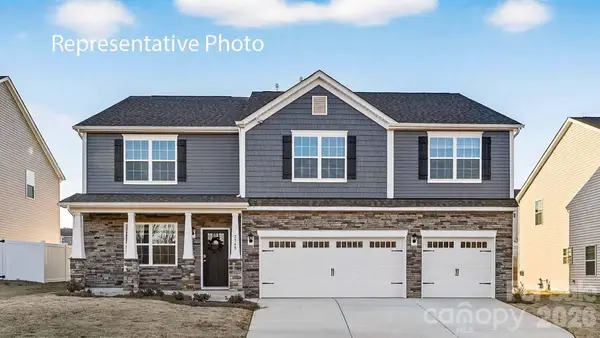 $439,690Active5 beds 5 baths3,488 sq. ft.
126 Maple Valley Street, Statesville, NC 28677
MLS# 4406444Listed by: DR HORTON INC - New
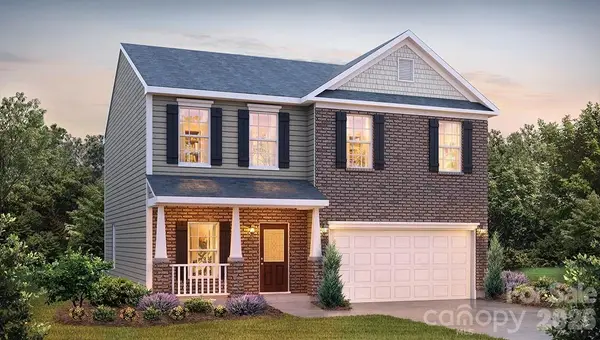 $299,000Active3 beds 3 baths1,854 sq. ft.
188 Mary Locke Way, Statesville, NC 28677
MLS# 4406275Listed by: DR HORTON INC - New
 $379,999Active4 beds 3 baths2,487 sq. ft.
182 Wedge View Way, Statesville, NC 28677
MLS# 4403962Listed by: MAINSTAY BROKERAGE LLC


Protect your home and budget from life's surprises with an Assurant Home Warranty, backed by a partner that supports you through every step of homeownership. Explore Plans.
©2026 Century 21 Real Estate LLC. All rights reserved. CENTURY 21®, the CENTURY 21 Logo and C21® are service marks owned by Century 21 Real Estate LLC. Century 21 Real Estate LLC fully supports the principles of the Fair Housing Act and the Equal Opportunity Act. Each office is independently owned and operated. Listing information is deemed reliable but not guaranteed accurate.