
624 Walnut Street, Statesville, NC 28677
Local realty services provided by:CENTURY 21 First Choice Realty
Listed by: marco corcoran
Office: howard hanna allen tate statesville
MLS#:4396029
Source:CH
Price summary
- Price:$623,000
- Price per sq. ft.:$164.12
About this home
Welcome Home. Ideally located in the heart of Statesville, this distinguished historic district house offers over 3,500 square feet of character-filled living space. Rich in timeless charm, the home showcases soaring ceilings, 8 unique fireplaces, hardwood flooring, beautiful architectural details, and spacious rooms throughout. Thoughtfully blending historic elegance with everyday functionality, the flexible floor plan provides ample space for entertaining, working from home, or multigenerational living. Features 5 bedrooms, 2.5 bathrooms, and a desirable main-level primary suite. The current owners have thoughtfully updated and enhanced the property since their purchase. Improvements include interior and exterior painting, the addition of a new laundry room, a renovated bathroom, new wooden fencing surrounding the backyard plus extensive landscaping. Major system updates include a replaced roof and sub-roof, a new water heater (2023), and a new HVAC system serving the upper level (2026). Additional improvements include newly constructed exterior wood stairs and a front-yard programmable irrigation control panel (2026), along with numerous other renovations that contribute to the home's comfort, functionality, and overall appeal.
Enjoy the convenience of being just minutes from downtown dining, shopping, parks, and local amenities while owning a unique piece of Statesville history. A rare opportunity to make this remarkable property your own....
Contact an agent
Home facts
- Year built:1909
- Subdivision & Development:None
- Listing ID #:4396029
- Updated:September 17, 2026 at 01:21 PM
Rooms and interior
- Bedrooms:5
- Total bathrooms:3
- Full bathrooms:2
- Half bathrooms:1
- Flooring:Tile, Wood
- Kitchen Description:Dishwasher, Electric Oven, Electric Range, Gas Cooktop, Oven, Refrigerator
- Basement:Yes
- Living area:3,796 sq. ft.
Heating and cooling
- Cooling:Heat Pump
- Heating:Heat Pump
- Central air:Yes
Structure and exterior
- Year built:1909
- Building area:3,796 sq. ft.
- Lot area:0.39 Acres
- Lot Features:Cleared, Level
- Architectural Style:Traditional
- Construction Materials:Wood
- Exterior Features:In-Ground Irrigation
- Foundation Description:Basement
Schools
- High school:Statesville
- Elementary school:N.B. Mills
Utilities
- Sewer:Public Sewer
Finances and disclosures
- Price:$623,000
- Price per sq. ft.:$164.12
Features and amenities
- Laundry features:Dryer, Laundry Room, Main Level, Washer
Parking
- Parking description:Driveway
- Garage:Yes
- Garage spaces:1
 Listings courtesy of Canopy MLS as distributed by MLS GRID. Copyright 2021 Canopy MLS. All rights reserved. Canopy MLS, provides content displayed here (“provided content”) on an “as is” basis and makes no representations or warranties regarding the provided content, including, but not limited to those of non-infringement, timeliness, accuracy, or completeness. Individuals and companies using information presented are responsible for verification and validation of information they utilize and present to their customers and clients. Canopy MLS will not be liable for any damage or loss resulting from use of the provided content or the products available through Portals, IDX, VOW, and/or Syndication. Recipients of this information shall not resell, redistribute, reproduce, modify, or otherwise copy any portion thereof without the expressed written consent of Canopy MLS.
New listings near 624 Walnut Street
- Coming Soon
 $450,000Coming Soon3 beds 2 baths1,652 sq. ft.
193 Bevis Lane, Statesville, NC 28677
MLS# 4425147Listed by: ALLY PLUS REALTY LLC - Coming Soon
 $445,000Coming Soon3 beds 2 baths1,920 sq. ft.
137 Fox Den Circle, Statesville, NC 28677
MLS# 4424936Listed by: HOWARD HANNA ALLEN TATE MOORESVILLE/LKN - Coming Soon
 $290,000Coming Soon2 beds 2 baths1,469 sq. ft.
156 White Apple Way, Statesville, NC 28625
MLS# 4423420Listed by: BG LUXE REALTY - Coming SoonOpen Fri, 4 to 7pm
 $525,000Coming Soon4 beds 3 baths2,996 sq. ft.
150 Saddlewood Lane, Statesville, NC 28625
MLS# 4423804Listed by: WEICHERT, REALTORS - TEAM METRO - Coming Soon
 $850,000Coming Soon5 beds 5 baths
109 Doe Run Lane, Statesville, NC 28625
MLS# 4421774Listed by: MARK SPAIN REAL ESTATE - Coming Soon
 $405,000Coming Soon5 beds 3 baths3,321 sq. ft.
116 White Dogwood Lane, Statesville, NC 28625
MLS# 4418743Listed by: COLDWELL BANKER REALTY - New
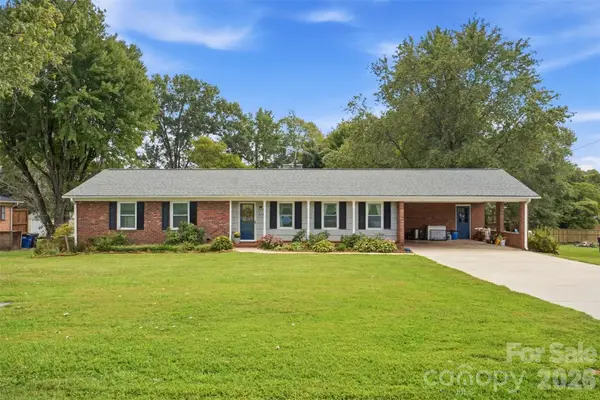 $250,000Active3 beds 2 baths1,616 sq. ft.
310 Museum Road, Statesville, NC 28625
MLS# 4425259Listed by: THREE & CO - New
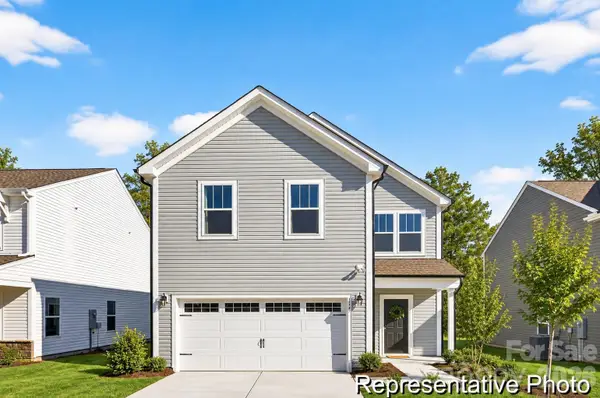 $439,900Active3 beds 3 baths2,970 sq. ft.
136 Bear Branch Drive #130p, Statesville, NC 28677
MLS# 4425662Listed by: TLS REALTY LLC - New
 $309,900Active3 beds 2 baths1,736 sq. ft.
105 Cottontail Lane, Statesville, NC 28677
MLS# 4424537Listed by: DANE WARREN REAL ESTATE - New
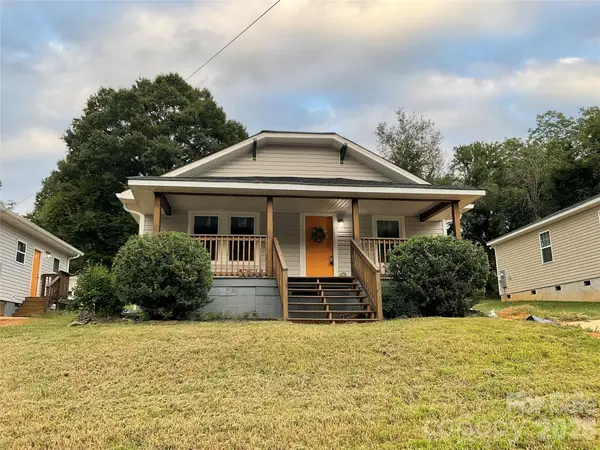 $225,000Active3 beds 1 baths1,064 sq. ft.
1107 8th Street, Statesville, NC 28677
MLS# 4425580Listed by: THE SAFARI GROUP


Protect your home and budget from life's surprises with an Assurant Home Warranty, backed by a partner that supports you through every step of homeownership. Explore Plans.
©2026 Century 21 Real Estate LLC. All rights reserved. CENTURY 21®, the CENTURY 21 Logo and C21® are service marks owned by Century 21 Real Estate LLC. Century 21 Real Estate LLC fully supports the principles of the Fair Housing Act and the Equal Opportunity Act. Each office is independently owned and operated. Listing information is deemed reliable but not guaranteed accurate.