
708 Mocksville Highway, Statesville, NC 28625
Local realty services provided by:CENTURY 21 First Choice Realty
Listed by: grace cunningham
Office: re/max properties plus, inc.
MLS#:4438408
Source:CH
708 Mocksville Highway,Statesville, NC 28625
$624,000
- 2 Beds
- 2 Baths
- 1,227 sq. ft.
- Single family
- Active
Price summary
- Price:$624,000
- Price per sq. ft.:$508.56
About this home
Excellent opportunity to own 12.75 acres with a brick ranch home in Cool Springs along US-64 E/Mocksville Highway in Statesville! The property features nearly 400 feet of road frontage, gently rolling terrain, and largely cleared acreage with mature trees toward the rear providing a natural privacy buffer. The brick ranch includes an attached carport, newer roof, newer water heater, and is connected to county water. Zoned R-20 with no HOA, the property offers potential for residential, agricultural, recreational, or investment use, subject to county approval. Conveniently located approximately 2 miles from I-40, 2.4 miles from Statesville Country Club, and 5.4 miles from Downtown Statesville. Shopping, dining, and grocery stores are also nearby. With substantial acreage, excellent road frontage, and a convenient location, this property offers numerous possibilities for its next owner! Includes PIN 4765-63-2333.000 & Part of 4765622994 for total acreage.
Contact an agent
Home facts
- Year built:1968
- Subdivision & Development:None
- Listing ID #:4438408
- Updated:October 30, 2026 at 12:10 PM
Rooms and interior
- Bedrooms:2
- Total bathrooms:2
- Full bathrooms:1
- Half bathrooms:1
- Flooring:Carpet, Vinyl
- Kitchen Description:Electric Oven, Refrigerator
- Living area:1,227 sq. ft.
Heating and cooling
- Cooling:Heat Pump
- Heating:Heat Pump
- Central air:Yes
Structure and exterior
- Year built:1968
- Building area:1,227 sq. ft.
- Lot area:12.75 Acres
- Foundation Description:Crawl Space
Schools
- High school:Unspecified
- Elementary school:Unspecified
Utilities
- Water:County Water
- Sewer:Septic (At Site)
Finances and disclosures
- Price:$624,000
- Price per sq. ft.:$508.56
Features and amenities
- Laundry features:Utility Room
Parking
- Carport spaces:2
 Listings courtesy of Canopy MLS as distributed by MLS GRID. Copyright 2021 Canopy MLS. All rights reserved. Canopy MLS, provides content displayed here (“provided content”) on an “as is” basis and makes no representations or warranties regarding the provided content, including, but not limited to those of non-infringement, timeliness, accuracy, or completeness. Individuals and companies using information presented are responsible for verification and validation of information they utilize and present to their customers and clients. Canopy MLS will not be liable for any damage or loss resulting from use of the provided content or the products available through Portals, IDX, VOW, and/or Syndication. Recipients of this information shall not resell, redistribute, reproduce, modify, or otherwise copy any portion thereof without the expressed written consent of Canopy MLS.
New listings near 708 Mocksville Highway
- Coming Soon
 $289,900Coming Soon3 beds 2 baths1,646 sq. ft.
123 Northmont Drive, Statesville, NC 28625
MLS# 4437055Listed by: HOWARD HANNA ALLEN TATE STATESVILLE - Coming SoonOpen Sun, 12 to 2pm
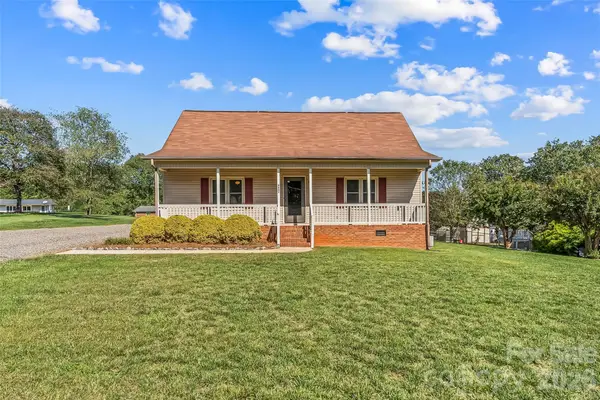 $265,000Coming Soon4 beds 3 baths1,751 sq. ft.
2207 Beauty Street, Statesville, NC 28625
MLS# 4432861Listed by: HOWARD HANNA ALLEN TATE STATESVILLE - Coming Soon
 $255,900Coming Soon3 beds 3 baths1,593 sq. ft.
401 Lakeridge Drive, Statesville, NC 28625
MLS# 4433255Listed by: COLDWELL BANKER REALTY - Coming Soon
 $425,000Coming Soon3 beds 3 baths3,040 sq. ft.
606 S Mulberry Street, Statesville, NC 28677
MLS# 4435625Listed by: BETTER HOMES AND GARDENS REAL ESTATE PARACLE - Coming Soon
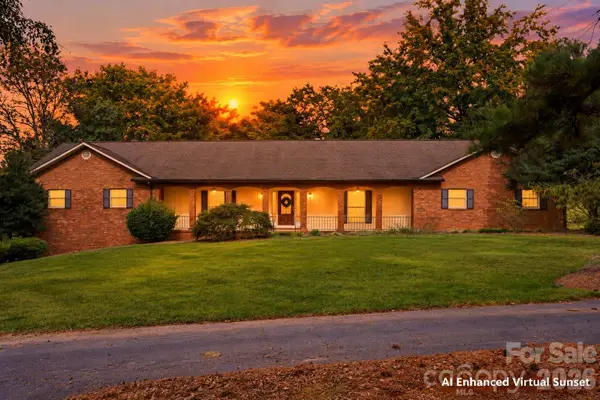 $650,000Coming Soon3 beds 4 baths4,378 sq. ft.
3121 Oakmont Road, Statesville, NC 28625
MLS# 4434273Listed by: KELLER WILLIAMS UNIFIED - New
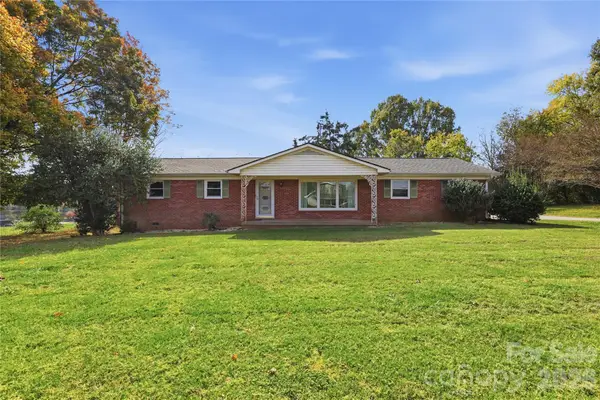 $249,000Active2 beds 2 baths1,227 sq. ft.
708 Mocksville Highway, Statesville, NC 28625
MLS# 4438403Listed by: RE/MAX PROPERTIES PLUS, INC. - New
 $395,000Active12 Acres
12 Acres Mocksville Highway, Statesville, NC 28625
MLS# 4438410Listed by: RE/MAX PROPERTIES PLUS, INC. - New
 $340,000Active3 beds 2 baths1,767 sq. ft.
237 Antietam Road, Statesville, NC 28625
MLS# 4438876Listed by: CHRIS JOHNSON REALTY - New
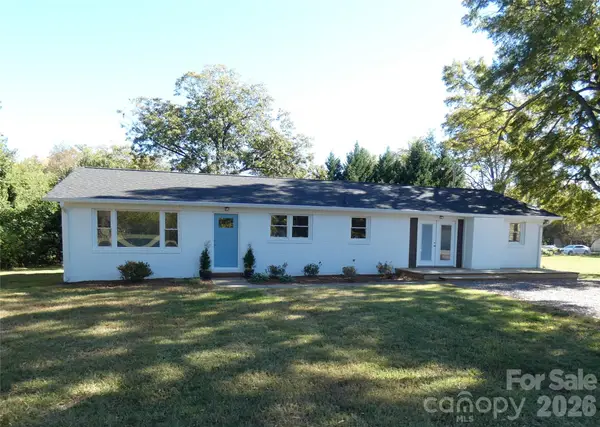 $299,999Active3 beds 2 baths1,852 sq. ft.
201 D Street, Statesville, NC 28677
MLS# 4434294Listed by: TROUTMAN REALTY, LLC


Protect your home and budget from life's surprises with an Assurant Home Warranty, backed by a partner that supports you through every step of homeownership. Explore Plans.
©2026 Century 21 Real Estate LLC. All rights reserved. CENTURY 21®, the CENTURY 21 Logo and C21® are service marks owned by Century 21 Real Estate LLC. Century 21 Real Estate LLC fully supports the principles of the Fair Housing Act and the Equal Opportunity Act. Each office is independently owned and operated. Listing information is deemed reliable but not guaranteed accurate.