
745 Saint Andrews Road, Statesville, NC 28625
Local realty services provided by:CENTURY 21 The Harrelson Group
Listed by: lucas jones, david jones
Office: carolina landmark realty
MLS#:4412530
Source:CH
745 Saint Andrews Road,Statesville, NC 28625
$985,000
- 8 Beds
- 8 Baths
- 6,966 sq. ft.
- Single family
- Active
Price summary
- Price:$985,000
- Price per sq. ft.:$141.4
About this home
Experience exceptional craftsmanship, timeless design, and luxury living in this extraordinary custom home at 745 Saint Andrews Drive. Perfectly designed for both entertaining and comfortable everyday living, this remarkable home offers over-the-top quality, generous living spaces, and thoughtful details throughout.
The traditional floor plan flows effortlessly with an open, inviting feel, featuring 8 spacious bedrooms, including a luxurious primary suite on the main level, 7 full bathrooms, and 1 half bath—ideal for large families, guests, or multi-generational living.
From the moment you enter, you’ll appreciate the custom finishes that set this home apart. Rich teak hardwood flooring spans the main level, complemented by extensive custom moldings and impressive 10-foot ceilings. Elegant, coffered ceilings enhance the formal living and dining rooms, while the kitchen and great room showcase beautiful tongue-and-groove ceilings paired with custom wood wainscoting, creating warmth and character throughout the heart of the home.
The chef’s kitchen is designed to impress with custom cabinetry, granite countertops, a 48-inch Thermador Professional gas range, stainless Jenn Air refrigerator, abundant workspace, and an open layout that makes entertaining effortless.
Everyday conveniences have been thoughtfully incorporated, including a spacious laundry and mudroom located just off the garage entry featuring a tiled dog wash station—perfect for pets, gardening, or outdoor adventures.
An interior hydraulic elevator provides easy access from the basement to the third floor, offering convenience, accessibility, and long-term flexibility.
Outdoor living is equally impressive. Enjoy morning coffee or evening gatherings on the expansive covered concrete back porch overlooking the fenced backyard and peaceful tree-lined setting. The stone fire pit creates the perfect place to relax, entertain, or enjoy cool Carolina evenings with family and friends.
The second-floor features 9-foot ceilings, continuing the home’s spacious feel and exceptional attention to detail found throughout every level.
This one-of-a-kind custom home offers the perfect balance of elegance, functionality, and comfort with premium finishes, outstanding craftsmanship, and room for everyone. Whether you’re hosting holiday gatherings, entertaining guests, or simply enjoying everyday life, this exceptional property delivers luxury living at its finest.
A truly rare opportunity to own one of Statesville’s premier custom homes....
Contact an agent
Home facts
- Year built:2005
- Subdivision & Development:Shannon Acres
- Listing ID #:4412530
- Updated:October 25, 2026 at 01:34 PM
Rooms and interior
- Bedrooms:8
- Total bathrooms:8
- Full bathrooms:7
- Half bathrooms:1
- Flooring:Carpet, Tile, Wood
- Kitchen Description:Dishwasher, Exhaust Hood, Refrigerator
- Basement:Yes
- Living area:6,966 sq. ft.
Heating and cooling
- Cooling:Central Air, Heat Pump
- Heating:Heat Pump
- Central air:Yes
Structure and exterior
- Year built:2005
- Building area:6,966 sq. ft.
- Lot area:2.06 Acres
- Lot Features:Cleared
- Construction Materials:Hardboard
- Foundation Description:Basement
Schools
- High school:Statesville
- Elementary school:East Iredell
Utilities
- Sewer:Public Sewer
Finances and disclosures
- Price:$985,000
- Price per sq. ft.:$141.4
Features and amenities
- Laundry features:Dryer, Laundry Room, Washer
- Amenities:Attic Finished, Elevator, Garden Tub, Open Floorplan, Walk-In Closet(s), Walk-In Pantry
Parking
- Parking description:Attached Garage, Driveway
- Garage:Yes
- Garage spaces:2
 Listings courtesy of Canopy MLS as distributed by MLS GRID. Copyright 2021 Canopy MLS. All rights reserved. Canopy MLS, provides content displayed here (“provided content”) on an “as is” basis and makes no representations or warranties regarding the provided content, including, but not limited to those of non-infringement, timeliness, accuracy, or completeness. Individuals and companies using information presented are responsible for verification and validation of information they utilize and present to their customers and clients. Canopy MLS will not be liable for any damage or loss resulting from use of the provided content or the products available through Portals, IDX, VOW, and/or Syndication. Recipients of this information shall not resell, redistribute, reproduce, modify, or otherwise copy any portion thereof without the expressed written consent of Canopy MLS. CH Member Broker: Wendy Knott
New listings near 745 Saint Andrews Road
- Coming Soon
 $255,900Coming Soon3 beds 3 baths1,593 sq. ft.
401 Lakeridge Drive, Statesville, NC 28625
MLS# 4433255Listed by: COLDWELL BANKER REALTY - Coming Soon
 $425,000Coming Soon3 beds 3 baths3,040 sq. ft.
606 S Mulberry Street, Statesville, NC 28677
MLS# 4435625Listed by: BETTER HOMES AND GARDENS REAL ESTATE PARACLE - Coming Soon
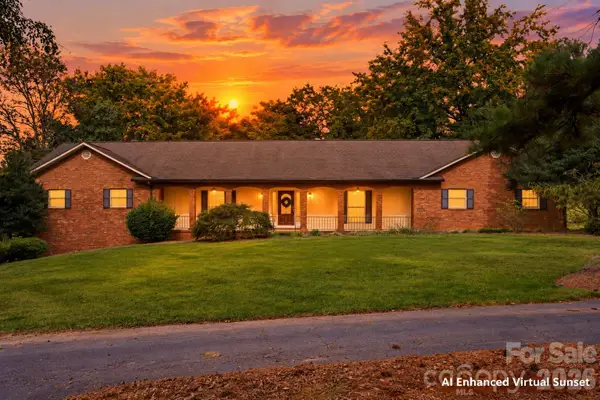 $650,000Coming Soon3 beds 4 baths4,378 sq. ft.
3121 Oakmont Road, Statesville, NC 28625
MLS# 4434273Listed by: KELLER WILLIAMS UNIFIED - Coming Soon
 $315,000Coming Soon3 beds 3 baths1,646 sq. ft.
1520 Wedgedale Avenue, Statesville, NC 28677
MLS# 4351519Listed by: EXP REALTY LLC BALLANTYNE - Coming Soon
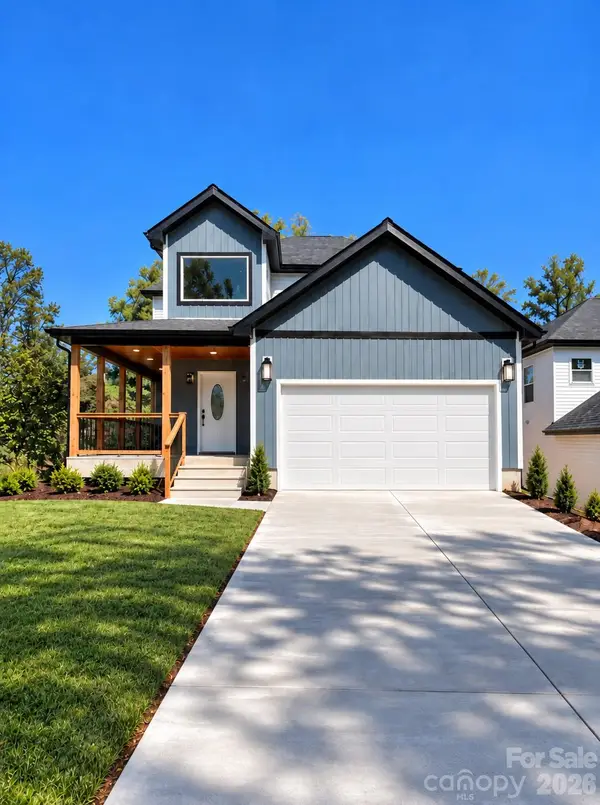 $315,000Coming Soon3 beds 3 baths1,596 sq. ft.
1524 Wedgedale Avenue, Statesville, NC 28677
MLS# 4351521Listed by: EXP REALTY LLC BALLANTYNE - Coming Soon
 $315,000Coming Soon3 beds 3 baths1,596 sq. ft.
541 Crowell Avenue, Statesville, NC 28677
MLS# 4351525Listed by: EXP REALTY LLC BALLANTYNE - New
 $250,000Active1 beds 2 baths1,122 sq. ft.
206 Mitchell Trail Road, Statesville, NC 28625
MLS# 4435361Listed by: KELLER WILLIAMS UNIFIED - New$250,000Active1 beds 2 baths1,122 sq. ft.
206 Mitchell Trail Road, Statesville, NC 28625
MLS# 4435361Listed by: KELLER WILLIAMS UNIFIED - New$250,000Active1 beds 2 baths1,122 sq. ft.
206 Mitchell Trail Road, Statesville, NC 28625
MLS# 4435361Listed by: KELLER WILLIAMS UNIFIED - New$250,000Active1 beds 2 baths1,122 sq. ft.
206 Mitchell Trail Road, Statesville, NC 28625
MLS# 4435361Listed by: KELLER WILLIAMS UNIFIED


Protect your home and budget from life's surprises with an Assurant Home Warranty, backed by a partner that supports you through every step of homeownership. Explore Plans.
©2026 Century 21 Real Estate LLC. All rights reserved. CENTURY 21®, the CENTURY 21 Logo and C21® are service marks owned by Century 21 Real Estate LLC. Century 21 Real Estate LLC fully supports the principles of the Fair Housing Act and the Equal Opportunity Act. Each office is independently owned and operated. Listing information is deemed reliable but not guaranteed accurate.