
TBD Lakespur Trail #179p, Statesville, NC 28677
Local realty services provided by:CENTURY 21 Triangle Group
Listed by: kaylee wilson
Office: tls realty llc.
MLS#:4397550
Source:CH
TBD Lakespur Trail #179p,Statesville, NC 28677
$294,900
- 3 Beds
- 3 Baths
- 1,780 sq. ft.
- Single family
- Active
Price summary
- Price:$294,900
- Price per sq. ft.:$165.67
- Monthly HOA dues:$31.33
About this home
Discover the Sienna at Beaver Creek, a thoughtfully designed proposed home offering 3 bedrooms, 2.5 baths, approximately 1,780 square feet, and flexible spaces that fit the way you live. The open-concept main level features a spacious kitchen with island, walk-in pantry, and seamless flow into the dining and great room, while the upstairs loft provides the perfect space for a media room, home office, or play area. Personalize your home with available structural options and curated designer finishes through the True Homes Design Studio. Beaver Creek residents enjoy access to exceptional amenities including a community pool, pickleball courts, playground, and convenient access to shopping, dining, Lake Norman, I-77, and I-40. Build your home, your way with a streamlined semi-custom experience.
Contact an agent
Home facts
- Year built:2026
- Listing ID #:4397550
- Updated:July 27, 2026 at 01:58 PM
Rooms and interior
- Bedrooms:3
- Total bathrooms:3
- Full bathrooms:2
- Half bathrooms:1
- Flooring:Carpet, Laminate, Vinyl
- Kitchen Description:Dishwasher, Disposal, Electric Range, Microwave, Plumbed For Ice Maker
- Living area:1,780 sq. ft.
Heating and cooling
- Cooling:Heat Pump
- Heating:Heat Pump
- Central air:Yes
Structure and exterior
- Year built:2026
- Building area:1,780 sq. ft.
- Lot area:0.19 Acres
- Construction Materials:Hardboard
- Foundation Description:Slab
Schools
- High school:South Iredell
- Elementary school:Troutman
Utilities
- Sewer:Public Sewer
Finances and disclosures
- Price:$294,900
- Price per sq. ft.:$165.67
Features and amenities
- Laundry features:Laundry Room, Upper Level
- Amenities:Open Floorplan, Walk-In Closet(s)
Parking
- Parking description:Attached Garage, Driveway, Garage Door Opener, Keypad Entry
- Garage:Yes
- Garage spaces:2
 Listings courtesy of Canopy MLS as distributed by MLS GRID. Copyright 2021 Canopy MLS. All rights reserved. Canopy MLS, provides content displayed here (“provided content”) on an “as is” basis and makes no representations or warranties regarding the provided content, including, but not limited to those of non-infringement, timeliness, accuracy, or completeness. Individuals and companies using information presented are responsible for verification and validation of information they utilize and present to their customers and clients. Canopy MLS will not be liable for any damage or loss resulting from use of the provided content or the products available through Portals, IDX, VOW, and/or Syndication. Recipients of this information shall not resell, redistribute, reproduce, modify, or otherwise copy any portion thereof without the expressed written consent of Canopy MLS. CH Member Broker: Pat Flanagan
New listings near TBD Lakespur Trail #179p
- New
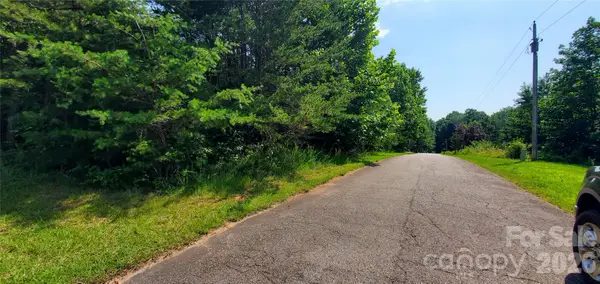 $39,900Active0.5 Acres
123 River Bank Road #24, Statesville, NC 28625
MLS# 4408010Listed by: MOSSY OAK PROPERTIES LAND AND LUXURY - New
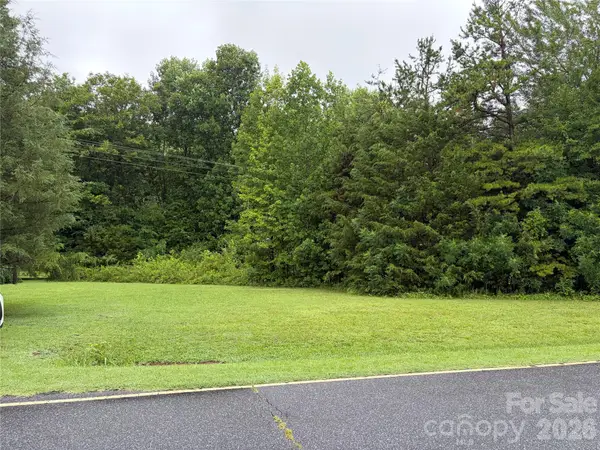 $75,000Active1.58 Acres
173 Bussell Road, Statesville, NC 28625
MLS# 4407786Listed by: REALTY ONE GROUP REVOLUTION - New
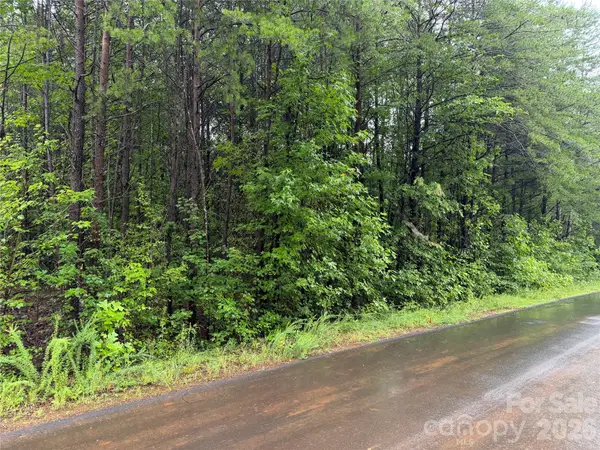 $38,000Active0.46 Acres
146 Silhouette Lane, Statesville, NC 28625
MLS# 4407888Listed by: MOSSY OAK PROPERTIES LAND AND LUXURY - New
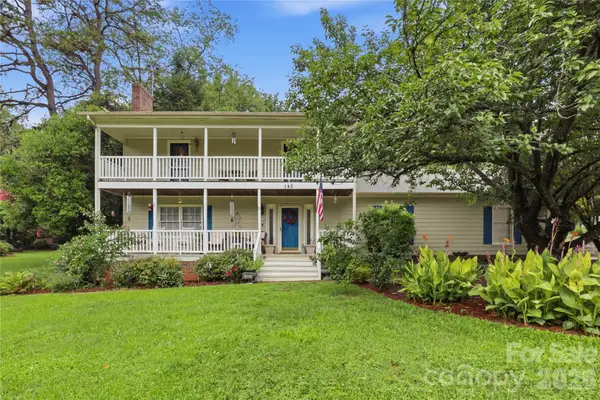 $379,000Active5 beds 4 baths2,883 sq. ft.
140 Eastwood Drive, Statesville, NC 28625
MLS# 4407898Listed by: RE/MAX PROPERTIES PLUS, INC. - New
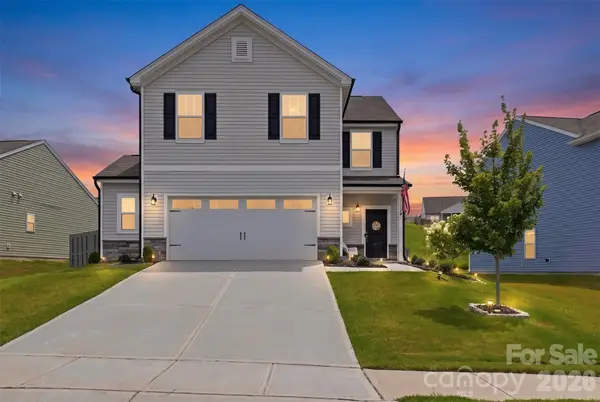 $385,000Active3 beds 3 baths1,991 sq. ft.
170 Batten Ridge Drive, Statesville, NC 28677
MLS# 4407458Listed by: HELEN ADAMS REALTY - Coming Soon
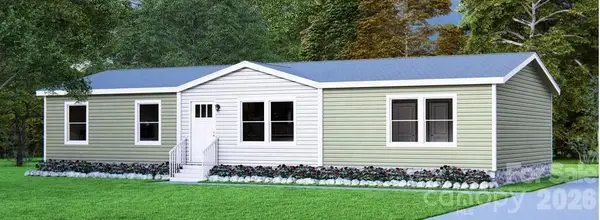 $279,900Coming Soon4 beds 2 baths
126 Fair Wind Lane, Statesville, NC 28677
MLS# 4406809Listed by: MOORESVILLE COMMERCIAL REALTY - Coming Soon
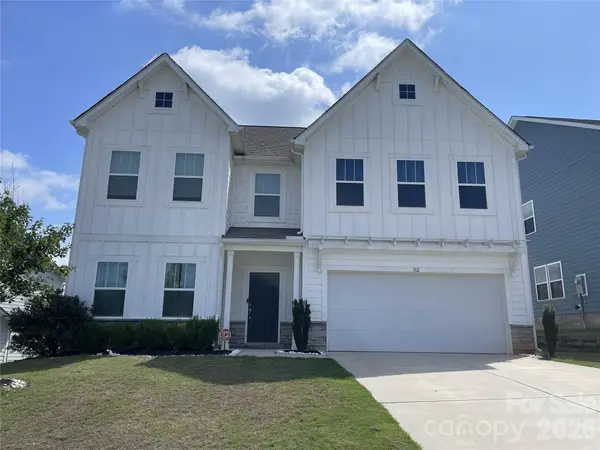 $409,000Coming Soon3 beds 3 baths
112 Divot Lane #62, Statesville, NC 28677
MLS# 4405568Listed by: HOWARD HANNA ALLEN TATE STATESVILLE - Coming Soon
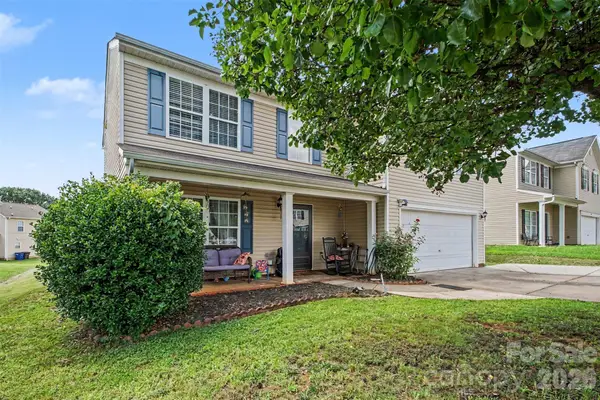 $315,000Coming Soon4 beds 3 baths
2026 Edenderry Drive, Statesville, NC 28625
MLS# 4405689Listed by: MARK SPAIN REAL ESTATE - Coming Soon
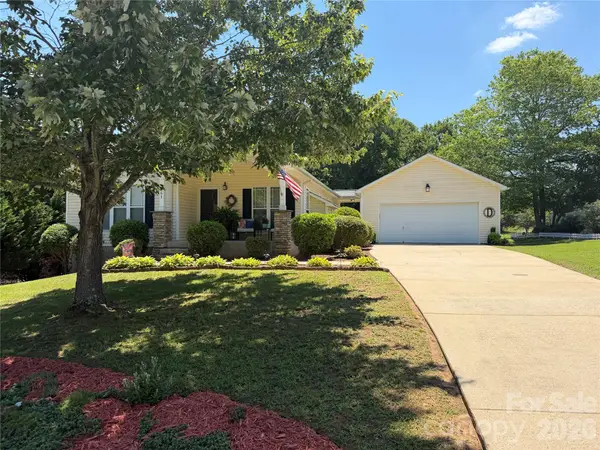 $329,900Coming Soon3 beds 2 baths
161 Winding Cedar Drive, Statesville, NC 28677
MLS# 4407549Listed by: EXCEL REAL ESTATE GROUP - New
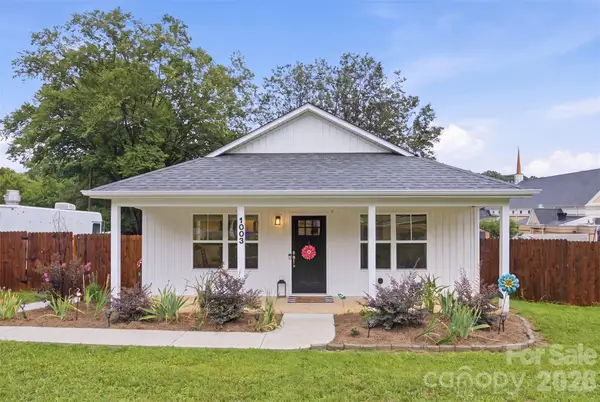 $245,000Active3 beds 2 baths1,206 sq. ft.
1003 Adams Street, Statesville, NC 28677
MLS# 4407579Listed by: EXP REALTY LLC


Protect your home and budget from life's surprises with an Assurant Home Warranty, backed by a partner that supports you through every step of homeownership. Explore Plans.
©2026 Century 21 Real Estate LLC. All rights reserved. CENTURY 21®, the CENTURY 21 Logo and C21® are service marks owned by Century 21 Real Estate LLC. Century 21 Real Estate LLC fully supports the principles of the Fair Housing Act and the Equal Opportunity Act. Each office is independently owned and operated. Listing information is deemed reliable but not guaranteed accurate.