
5615 Toby Place, Stedman, NC 28391
Local realty services provided by:CENTURY 21 Triangle Group
5615 Toby Place,Stedman, NC 28391
$341,500
- 3 Beds
- 3 Baths
- 2,387 sq. ft.
- Single family
- Pending
Listed by: larue page
Office: premier properties
MLS#:768181
Source:NC_FRAR
Price summary
- Price:$341,500
- Price per sq. ft.:$143.07
About this home
Three BR 2.5 Bath home on large lot - Bonus room; Large family room with breakfast nook - Formal Dining room; covered back porch; home has a 2-car garage attached garage as well as a large wired detached garage; Property needs some TLC, priced to sell! Please show to see the potential this one has! Located on a cul-de-sac - home has water view;
Contact an agent
Home facts
- Year built:2020
- Subdivision & Development:TOBYS PLACE
- Listing ID #:768181
- Added:61 day(s) ago
- Updated:October 25, 2026 at 08:16 AM
Rooms and interior
- Bedrooms:3
- Total bathrooms:3
- Full bathrooms:2
- Half bathrooms:1
- Rooms Total:7
- Flooring:Carpet, Laminate
- Dining Description:Breakfast Area, Separate Formal Dining Room
- Bathrooms Description:Bathtub, Double Vanity, Garden Tub/Roman Tub, Separate Shower, Tub Shower
- Kitchen Description:Range
- Living area:2,387 sq. ft.
Heating and cooling
- Heating:Electric, Forced Air
Structure and exterior
- Year built:2020
- Building area:2,387 sq. ft.
- Lot area:1.22 Acres
- Lot Features:Cleared, Cul De Sac, Dead End
- Architectural Style:Ranch
- Construction Materials:Vinyl Siding
- Exterior Features:Front Porch, Porch
Schools
- High school:Cape Fear Senior High
- Middle school:Mac Williams Middle School
Utilities
- Water:Public
- Sewer:Septic Tank
Finances and disclosures
- Price:$341,500
- Price per sq. ft.:$143.07
Features and amenities
- Appliances:Range
- Amenities:Ceiling Fans, Granite Counters
Parking
- Parking description:Attached, Detached, Garage
- Garage:Yes
- Garage spaces:2
New listings near 5615 Toby Place
- Coming Soon
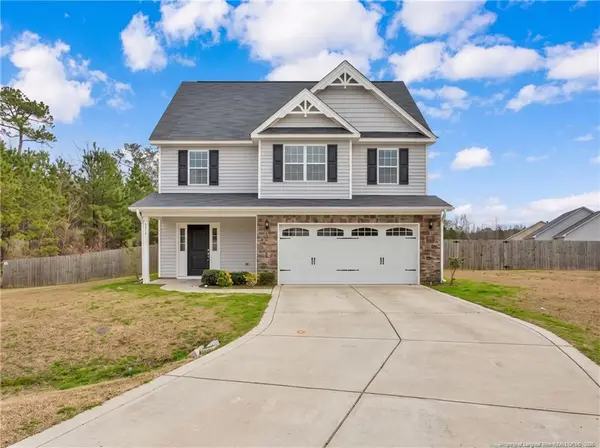 $315,000Coming Soon3 beds 3 baths2,100 sq. ft.
916 Blawell Street, Stedman, NC 28391
MLS# LP771217Listed by: ALL AMERICAN REALTY GROUP - New
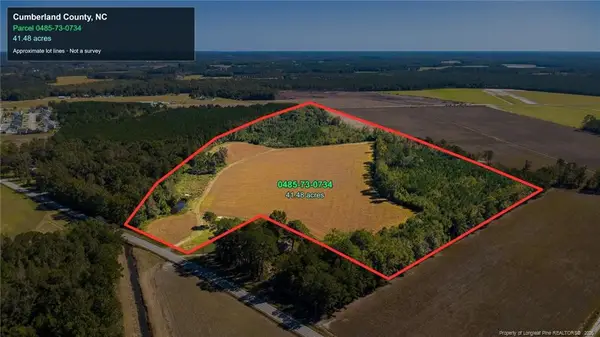 $320,000Active41.48 Acres
0 Carl Freeman Road, Stedman, NC 28391
MLS# LP771281Listed by: EMPIRE REALTY AND DESIGN, LLC. - New
 $125,000Active3 beds 2 baths1,278 sq. ft.
8357 Clinton Road, Stedman, NC 28391
MLS# LP771384Listed by: BIRCH & BEAM REALTY - New
 $299,000Active3 beds 3 baths1,850 sq. ft.
5129 Maxwell Road, Stedman, NC 28391
MLS# LP771394Listed by: TAYLOR MADE REAL ESTATE - New
 $324,900Active4 beds 3 baths2,118 sq. ft.
1065 Moonland Drive, Stedman, NC 28391
MLS# 10198266Listed by: KEVIN VAN ZYL  $325,000Active4 beds 3 baths2,433 sq. ft.
6045 Lowgrass Road, Stedman, NC 28391
MLS# LP770842Listed by: BOWDEN ELITE REALTY $475,000Active1 beds 2 baths5,428 sq. ft.
2140 Wade Stedman Road, Stedman, NC 28391
MLS# LP770770Listed by: GRANT-MURRAY REAL ESTATE LLC.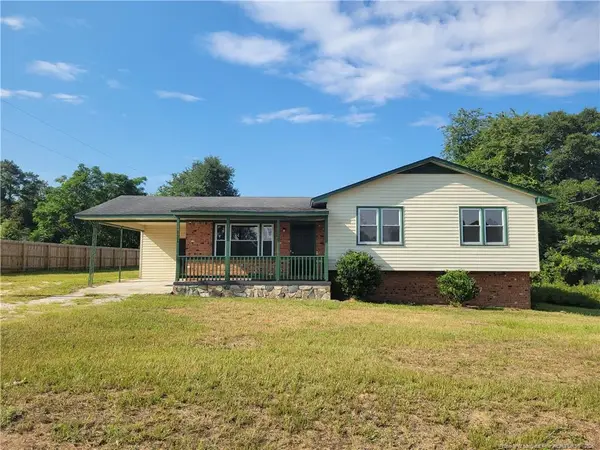 $199,900Active3 beds 2 baths1,461 sq. ft.
8654 Clinton Road, Stedman, NC 28391
MLS# LP769772Listed by: DREAM MAKERS TEAM INC. $160,000Active3 beds 2 baths1,580 sq. ft.
6413 Faircloth Bridge Road, Stedman, NC 28391
MLS# 100608355Listed by: MITCHELL REALTY LLC $229,900Active3 beds 2 baths1,768 sq. ft.
5135 Sessoms Avenue, Stedman, NC 28391
MLS# LP770198Listed by: BLOOM REALTY


Protect your home and budget from life's surprises with an Assurant Home Warranty, backed by a partner that supports you through every step of homeownership. Explore Plans.
©2026 Century 21 Real Estate LLC. All rights reserved. CENTURY 21®, the CENTURY 21 Logo and C21® are service marks owned by Century 21 Real Estate LLC. Century 21 Real Estate LLC fully supports the principles of the Fair Housing Act and the Equal Opportunity Act. Each office is independently owned and operated. Listing information is deemed reliable but not guaranteed accurate.