
5704 Pooh Avenue, Stedman, NC 28391
Local realty services provided by:CENTURY 21 The Realty Group
5704 Pooh Avenue,Stedman, NC 28391
$435,000
- 5 Beds
- 4 Baths
- 2,857 sq. ft.
- Single family
- Pending
Listed by: jay dowdy
Office: bhhs all american homes #2
MLS#:769328
Source:NC_FRAR
Price summary
- Price:$435,000
- Price per sq. ft.:$152.26
About this home
BETHANY FARMS – WELCOME TO COUNTRY LIVING WITH ALL THE SPACE YOU MAY NEED! Situated on approximately 0.68 acres, this impressive home combines comfort, style, and versatility with 5 bedrooms, 3.5 baths, a bonus room, attached 3-car garage, and a first-floor primary suite.
A generous driveway welcomes you to the property. Inside, the two-story foyer is filled with natural light, while attractive flooring extends through much of the main level. To the left, the formal dining room showcases wainscoting, creating an inviting setting for dinners and special gatherings.
The heart of the home is the bright, well-appointed kitchen, featuring granite countertops, stainless steel appliances, tile backsplash, abundant cabinetry, an extended work surface with seating, and a breakfast area for casual dining.
Opening directly to the kitchen, the family room offers an abundance of windows and a cozy fireplace. Step outside to an oversized covered patio and expansive fenced backyard, complemented by an additional concrete patio—ideal for grilling, entertaining, relaxing, or enjoying Carolina days outdoors.
The first-floor primary suite provides a private retreat with an extra-large walk-in closet. Its bath includes tile flooring, a gorgeous tiled shower, and granite vanity top. A half bath and laundry room are also conveniently located on the main level.
Upstairs, an open hallway overlooks the foyer below. This level offers 4 additional bedrooms, 2 full bathrooms, and a generous bonus room, giving you flexibility for guests, work, play, or recreation. The bonus room is perfect as a second family room, game room, or entertainment area and includes a built-in dry bar with countertop, cabinetry, and space for a beverage or wine cooler.
Enjoy the peaceful country setting of Bethany Farms while remaining convenient to everyday necessities. Shopping, groceries, dining, parks, and recreation are nearby in Stedman, with access to Fayetteville and surrounding areas....
Contact an agent
Home facts
- Year built:2024
- Subdivision & Development:BETHANY FARMS
- Listing ID #:769328
- Added:36 day(s) ago
- Updated:October 25, 2026 at 08:16 AM
Rooms and interior
- Bedrooms:5
- Total bathrooms:4
- Full bathrooms:3
- Half bathrooms:1
- Rooms Total:9
- Flooring:Carpet, Tile
- Dining Description:Breakfast Area, Separate Formal Dining Room
- Bathrooms Description:Double Vanity
- Kitchen Description:Dishwasher, Microwave
- Bedroom Description:Walk-in Closets
- Living area:2,857 sq. ft.
Heating and cooling
- Heating:Heat Pump
Structure and exterior
- Year built:2024
- Building area:2,857 sq. ft.
- Lot Features:Cleared, Level
- Construction Materials:Vinyl Siding
- Exterior Features:Fence, Porch, Rear Porch
- Levels:2 Story
Schools
- High school:Cape Fear Senior High
- Middle school:Mac Williams Middle School
- Elementary school:Stedman Elementary (2-5)
Utilities
- Water:Public
- Sewer:Septic Tank
Finances and disclosures
- Price:$435,000
- Price per sq. ft.:$152.26
Features and amenities
- Appliances:Dishwasher, Microwave
- Laundry features:Dryer Hookup, Main Level, Washer Hookup
- Amenities:Attic, Ceiling Fans, Entrance Foyer, Granite Counters, Storage
Parking
- Parking description:Attached, Garage
- Garage:Yes
- Garage spaces:3
New listings near 5704 Pooh Avenue
- Coming Soon
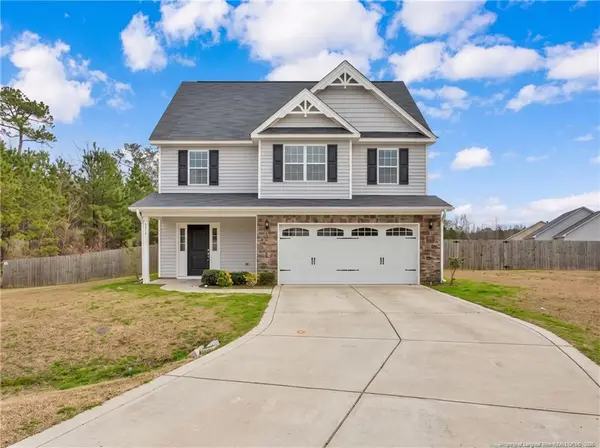 $315,000Coming Soon3 beds 3 baths2,100 sq. ft.
916 Blawell Street, Stedman, NC 28391
MLS# LP771217Listed by: ALL AMERICAN REALTY GROUP - New
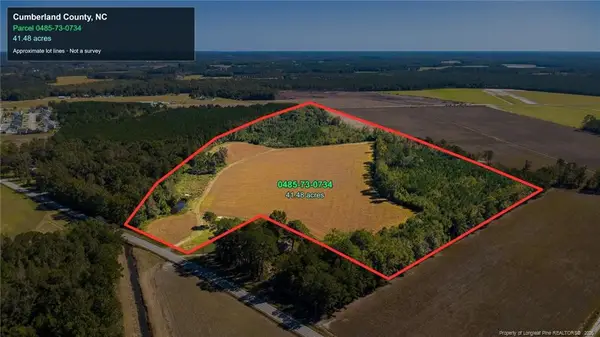 $320,000Active41.48 Acres
0 Carl Freeman Road, Stedman, NC 28391
MLS# LP771281Listed by: EMPIRE REALTY AND DESIGN, LLC. - New
 $125,000Active3 beds 2 baths1,278 sq. ft.
8357 Clinton Road, Stedman, NC 28391
MLS# LP771384Listed by: BIRCH & BEAM REALTY - New
 $299,000Active3 beds 3 baths1,850 sq. ft.
5129 Maxwell Road, Stedman, NC 28391
MLS# LP771394Listed by: TAYLOR MADE REAL ESTATE - New
 $324,900Active4 beds 3 baths2,118 sq. ft.
1065 Moonland Drive, Stedman, NC 28391
MLS# 10198266Listed by: KEVIN VAN ZYL  $325,000Active4 beds 3 baths2,433 sq. ft.
6045 Lowgrass Road, Stedman, NC 28391
MLS# LP770842Listed by: BOWDEN ELITE REALTY $475,000Active1 beds 2 baths5,428 sq. ft.
2140 Wade Stedman Road, Stedman, NC 28391
MLS# LP770770Listed by: GRANT-MURRAY REAL ESTATE LLC.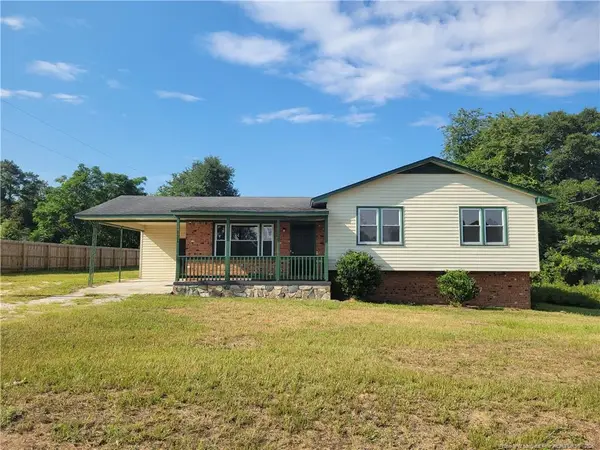 $199,900Active3 beds 2 baths1,461 sq. ft.
8654 Clinton Road, Stedman, NC 28391
MLS# LP769772Listed by: DREAM MAKERS TEAM INC. $160,000Active3 beds 2 baths1,580 sq. ft.
6413 Faircloth Bridge Road, Stedman, NC 28391
MLS# 100608355Listed by: MITCHELL REALTY LLC $229,900Active3 beds 2 baths1,768 sq. ft.
5135 Sessoms Avenue, Stedman, NC 28391
MLS# LP770198Listed by: BLOOM REALTY


Protect your home and budget from life's surprises with an Assurant Home Warranty, backed by a partner that supports you through every step of homeownership. Explore Plans.
©2026 Century 21 Real Estate LLC. All rights reserved. CENTURY 21®, the CENTURY 21 Logo and C21® are service marks owned by Century 21 Real Estate LLC. Century 21 Real Estate LLC fully supports the principles of the Fair Housing Act and the Equal Opportunity Act. Each office is independently owned and operated. Listing information is deemed reliable but not guaranteed accurate.