
6300 Azelia Drive, Stedman, NC 28391
Local realty services provided by:CENTURY 21 Triangle Group
6300 Azelia Drive,Stedman, NC 28391
$275,000
- 3 Beds
- 2 Baths
- 1,817 sq. ft.
- Single family
- Active
Listed by: sara sealey
Office: keller williams realty (fayetteville)
MLS#:771792
Source:NC_FRAR
Price summary
- Price:$275,000
- Price per sq. ft.:$151.35
About this home
Small-town charm meets everyday convenience at 6300 Azelia Drive in Stedman. This 3-bedroom, 2-bath ranch sits on a 0.71-acre lot and features a bonus room and a double-car garage. Recent updates include a brand-new HVAC system, fresh paint, and new carpet throughout the main level. The spacious living room has a vaulted ceiling and a cozy fireplace, and the eat-in kitchen works well for daily meals. The large primary suite has a walk-in shower and a separate garden tub. Out back, a covered porch overlooks a large fenced backyard with room to relax, play, or entertain. Set in a quiet neighborhood, it's a short drive to schools, shopping, and dining.
Contact an agent
Home facts
- Year built:2006
- Subdivision & Development:ALLENDALE
- Listing ID #:771792
- Added:1 day(s) ago
- Updated:November 03, 2026 at 06:45 PM
Rooms and interior
- Bedrooms:3
- Total bathrooms:2
- Full bathrooms:2
- Rooms Total:6
- Flooring:Carpet, Hardwood, Vinyl
- Bathrooms Description:Garden Tub/Roman Tub, Separate Shower
- Kitchen Description:Dishwasher, Microwave, Range, Refrigerator
- Bedroom Description:Walk-in Closets
- Living area:1,817 sq. ft.
Heating and cooling
- Heating:Electric, Forced Air
Structure and exterior
- Year built:2006
- Building area:1,817 sq. ft.
- Architectural Style:Ranch
- Construction Materials:Stone Veneer, Vinyl Siding
- Exterior Features:Fence, Fully Fenced, Storage
Schools
- High school:Cape Fear Senior High
- Middle school:Mac Williams Middle School
- Elementary school:Stedman Elementary (2-5)
Utilities
- Water:Public
- Sewer:Public Sewer
Finances and disclosures
- Price:$275,000
- Price per sq. ft.:$151.35
Features and amenities
- Appliances:Dishwasher, Microwave, Range, Refrigerator
- Laundry features:Dryer Hookup, Washer Hookup
- Amenities:Cathedral Ceilings, Security System, Vaulted Ceilings, Window Treatments
Parking
- Parking description:Attached, Garage
- Garage:Yes
- Garage spaces:2
New listings near 6300 Azelia Drive
- Coming Soon
 $315,000Coming Soon3 beds 3 baths2,100 sq. ft.
916 Blawell Street, Stedman, NC 28391
MLS# 771217Listed by: ALL AMERICAN REALTY GROUP - New
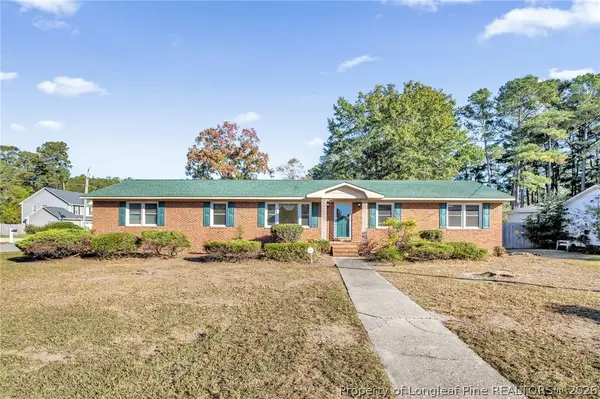 $225,000Active3 beds 2 baths1,680 sq. ft.
601 Blawell Circle, Stedman, NC 28391
MLS# 771596Listed by: COLDWELL BANKER ADVANTAGE - FAYETTEVILLE 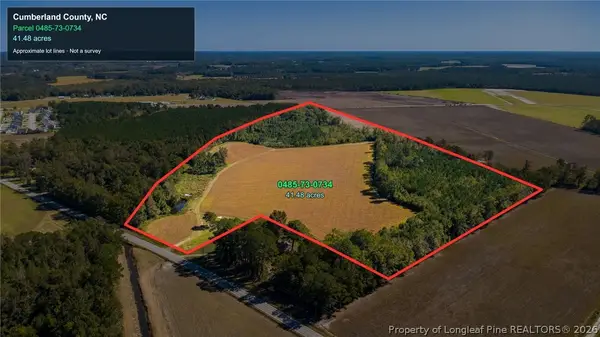 $320,000Active41.48 Acres
0 Carl Freeman Road, Stedman, NC 28391
MLS# 771281Listed by: EMPIRE REALTY AND DESIGN, LLC. $115,000Active3 beds 2 baths1,278 sq. ft.
8357 Clinton Road, Stedman, NC 28391
MLS# 771384Listed by: BIRCH & BEAM REALTY $299,000Active3 beds 3 baths1,850 sq. ft.
5129 Maxwell Road, Stedman, NC 28391
MLS# 771394Listed by: TAYLOR MADE REAL ESTATE $317,900Active4 beds 3 baths2,118 sq. ft.
1065 Moonland Drive, Stedman, NC 28391
MLS# 10198266Listed by: KEVIN VAN ZYL $325,000Active4 beds 3 baths2,433 sq. ft.
6045 Lowgrass Road, Stedman, NC 28391
MLS# 770842Listed by: BOWDEN ELITE REALTY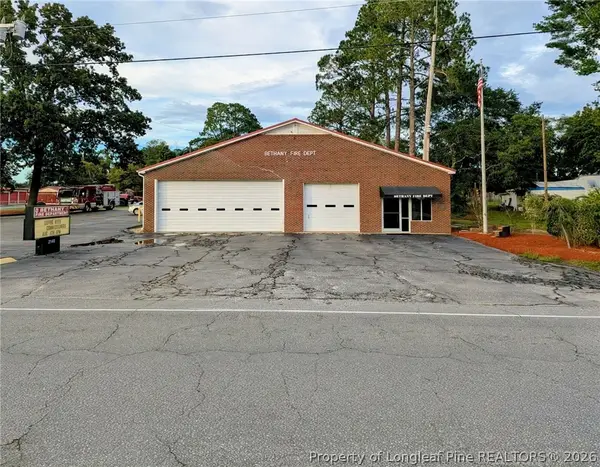 $475,000Active1 beds 2 baths5,428 sq. ft.
2140 Wade Stedman Road, Stedman, NC 28391
MLS# 770770Listed by: GRANT-MURRAY REAL ESTATE LLC. $199,900Active3 beds 2 baths1,461 sq. ft.
8654 Clinton Road, Stedman, NC 28391
MLS# 769772Listed by: DREAM MAKERS TEAM INC.


Protect your home and budget from life's surprises with an Assurant Home Warranty, backed by a partner that supports you through every step of homeownership. Explore Plans.
©2026 Century 21 Real Estate LLC. All rights reserved. CENTURY 21®, the CENTURY 21 Logo and C21® are service marks owned by Century 21 Real Estate LLC. Century 21 Real Estate LLC fully supports the principles of the Fair Housing Act and the Equal Opportunity Act. Each office is independently owned and operated. Listing information is deemed reliable but not guaranteed accurate.