
6947 Beaver Dam Road, Stedman, NC 28391
Local realty services provided by:CENTURY 21 The Realty Group
6947 Beaver Dam Road,Stedman, NC 28391
$350,000
- 3 Beds
- 2 Baths
- 1,727 sq. ft.
- Single family
- Active
Listed by: matthew barrett
Office: coldwell banker advantage - fayetteville
MLS#:769274
Source:NC_FRAR
Price summary
- Price:$350,000
- Price per sq. ft.:$202.66
About this home
2 adjacent parcels of gorgeous property that combine for 10.91 acres with a classic brick ranch home and huge out-building / garage. This 3 bedroom / 2 bathroom home has a brand new HVAC (installed in May 2026), a metal roof, and stunning hardwood floors throughout the living / dining area and all bedrooms. Next to the existing home is a perfectly cleared and manicured area that would be perfect for a new homesite or to just enjoy recreationally. A clean well water test was done within the last year and reverse osmosis systems were previously installed. The carport is screened-in to provide additional space to enjoy and the detached building is wired with electricity. Heavy wooded areas on the perimeter of these 10+ acres guarantee the privacy, peace and quiet you desire. Approx. 450 feet of road frontage with a flat landscape located in a beautiful country setting yet close to Stedman and Highway 24.
Contact an agent
Home facts
- Year built:1969
- Subdivision & Development:NONE
- Listing ID #:769274
- Added:1 day(s) ago
- Updated:September 12, 2026 at 11:42 PM
Rooms and interior
- Bedrooms:3
- Total bathrooms:2
- Full bathrooms:2
- Rooms Total:6
- Flooring:Hardwood, Tile, Vinyl
- Dining Description:Breakfast Area, Living/Dining Room
- Kitchen Description:Dishwasher, Microwave, Range, Refrigerator
- Basement Description:Crawl Space
- Living area:1,727 sq. ft.
Heating and cooling
- Cooling:Central Air, Electric
- Heating:Gas
- Central air:Yes
Structure and exterior
- Year built:1969
- Building area:1,727 sq. ft.
- Lot area:10.91 Acres
- Lot Features:Cleared, Level, Wooded
- Architectural Style:Ranch
- Construction Materials:Brick Veneer
- Exterior Features:Front Porch, Porch, Propane Tank Owned, Screened, Storage
Schools
- High school:Cape Fear Senior High
- Middle school:Mac Williams Middle School
- Elementary school:Stedman Elementary (2-5)
Utilities
- Water:Well
- Sewer:Septic Tank
Finances and disclosures
- Price:$350,000
- Price per sq. ft.:$202.66
Features and amenities
- Appliances:Dishwasher, Microwave, Range, Refrigerator
- Laundry features:Dryer Hookup, In Unit, Main Level, Washer Hookup
- Amenities:Ceiling Fans, Entrance Foyer, Insulated Windows
Parking
- Parking description:2 Carport Space(s), Attached Carport, Detached, Garage
- Garage:Yes
- Garage spaces:2
- Carport spaces:2
New listings near 6947 Beaver Dam Road
- New
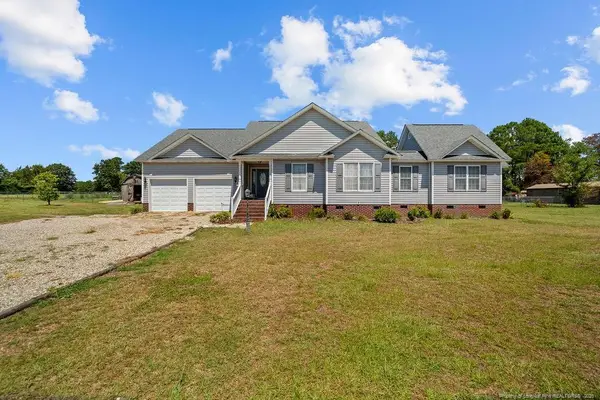 $266,000Active3 beds 2 baths1,671 sq. ft.
6641 Faircloth Bridge Road, Stedman, NC 28391
MLS# LP769252Listed by: KELLER WILLIAMS REALTY (FAYETTEVILLE) 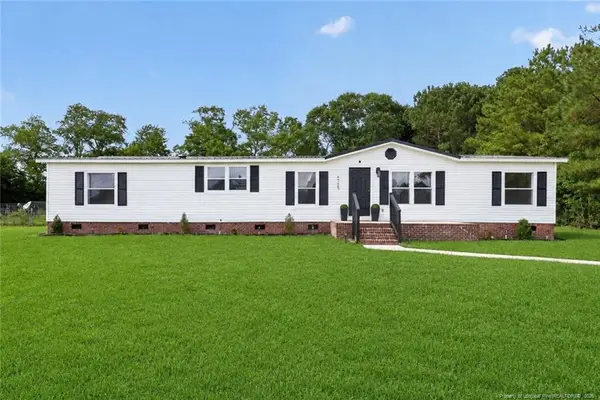 $199,000Active4 beds 3 baths1,836 sq. ft.
6729 Tennis Drive, Stedman, NC 28391
MLS# LP768719Listed by: CASAKEY PROPERTIES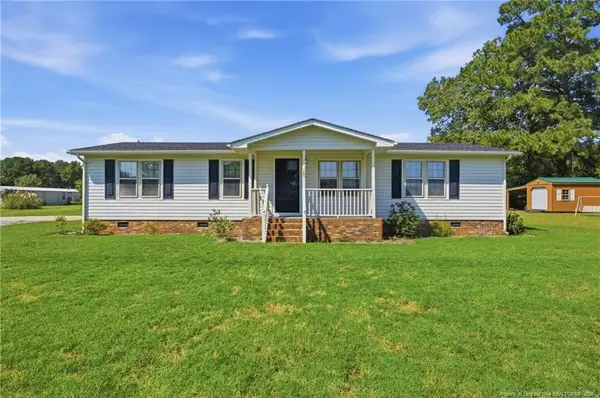 $175,000Active3 beds 2 baths1,248 sq. ft.
6143 Clint Street, Stedman, NC 28391
MLS# LP768654Listed by: ATLAS REAL ESTATE PARTNERS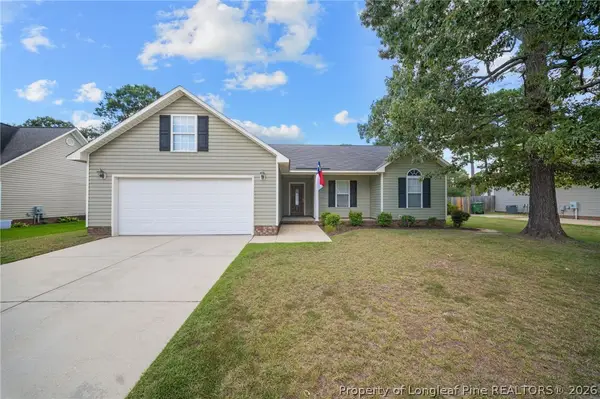 $240,000Pending3 beds 2 baths1,446 sq. ft.
716 Mill Bay Drive, Stedman, NC 28391
MLS# 768264Listed by: COLDWELL BANKER ADVANTAGE - FAYETTEVILLE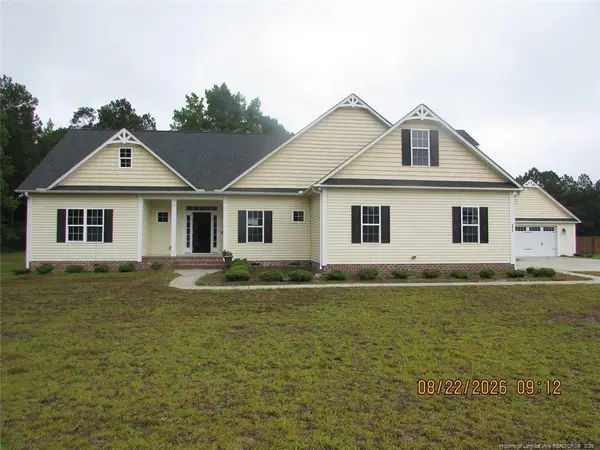 $359,000Pending3 beds 3 baths2,387 sq. ft.
5615 Toby Place, Stedman, NC 28391
MLS# LP768181Listed by: PREMIER PROPERTIES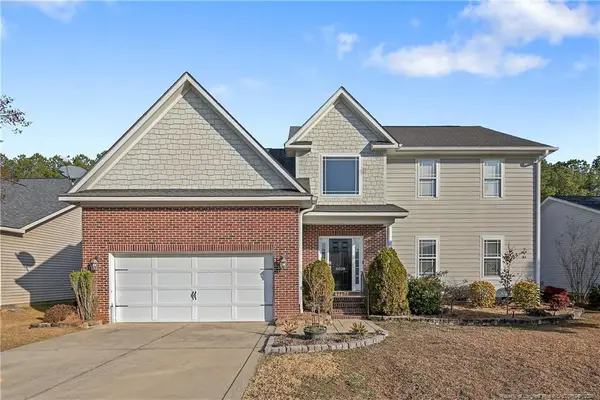 $330,000Active4 beds 3 baths2,441 sq. ft.
6028 Oak Spring Street, Stedman, NC 28391
MLS# LP767141Listed by: NORTHGROUP REAL ESTATE $345,000Active3 beds 2 baths2,146 sq. ft.
1674 Bainbridge Road, Stedman, NC 28391
MLS# 766683Listed by: COLDWELL BANKER ADVANTAGE - FAYETTEVILLE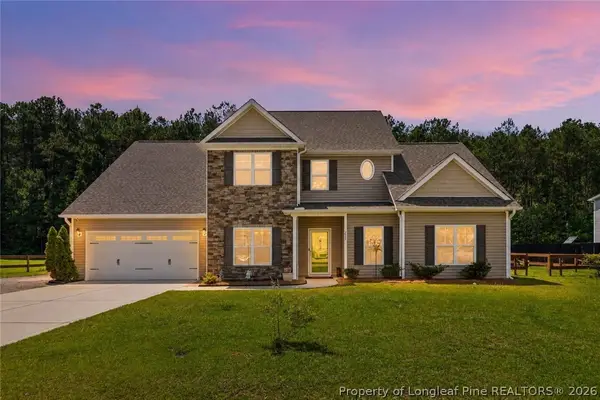 $354,500Pending4 beds 3 baths2,614 sq. ft.
205 Windwood Drive, Stedman, NC 28391
MLS# 766932Listed by: COLDWELL BANKER ADVANTAGE - FAYETTEVILLE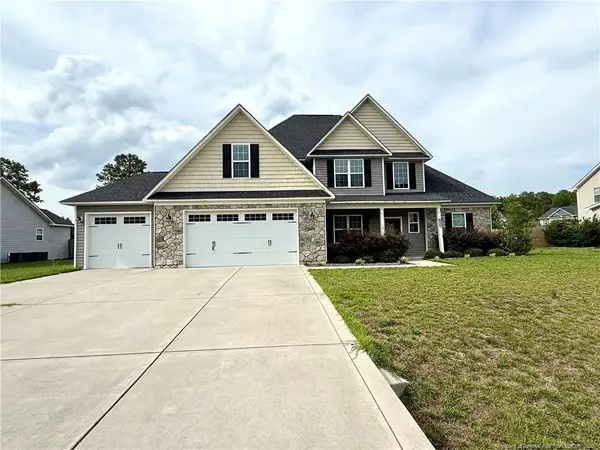 $414,900Active4 beds 4 baths2,731 sq. ft.
5737 Pooh Avenue, Stedman, NC 28391
MLS# LP766112Listed by: BHHS ALL AMERICAN HOMES #2


Protect your home and budget from life's surprises with an Assurant Home Warranty, backed by a partner that supports you through every step of homeownership. Explore Plans.
©2026 Century 21 Real Estate LLC. All rights reserved. CENTURY 21®, the CENTURY 21 Logo and C21® are service marks owned by Century 21 Real Estate LLC. Century 21 Real Estate LLC fully supports the principles of the Fair Housing Act and the Equal Opportunity Act. Each office is independently owned and operated. Listing information is deemed reliable but not guaranteed accurate.