
901 NW Blawell Street, Stedman, NC 28391
Local realty services provided by:CENTURY 21 The Realty Group
901 NW Blawell Street,Stedman, NC 28391
$309,000
- 3 Beds
- 3 Baths
- 2,140 sq. ft.
- Single family
- Active
Listed by: paul pirro
Office: dash carolina
MLS#:772064
Source:NC_FRAR
Price summary
- Price:$309,000
- Price per sq. ft.:$144.39
About this home
Sellers offering $4,000 in concessions for paint! Set on a .62-acre corner lot, this 3-bedroom, 2.5-bath home offers inviting gathering spaces and pleasant views from the windows throughout. A covered front porch welcomes you inside, where the open-concept living room features an electric fireplace and flows into the kitchen and breakfast area. Stainless steel appliances complement the kitchen, keeping everyday meals and entertaining connected to the main living space. Upstairs, an additional living area with a loft-like feel offers flexibility for a media room, home office, or relaxing retreat. All three bedrooms and the laundry/utility room are conveniently located on the second floor. Enjoy the outdoors from the covered rear porch, with a detached storage building providing extra space for tools, equipment, and hobbies!
Contact an agent
Home facts
- Year built:2013
- Subdivision & Development:WINDWOOD OAKS
- Listing ID #:772064
- Added:6 day(s) ago
- Updated:November 20, 2026 at 04:37 PM
Rooms and interior
- Bedrooms:3
- Total bathrooms:3
- Full bathrooms:2
- Half bathrooms:1
- Rooms Total:7
- Flooring:Carpet, Laminate, Tile, Vinyl
- Dining Description:Separate Formal Dining Room
- Bathrooms Description:Garden Tub/Roman Tub, Separate Shower, Tub Shower, Walk-in Shower
- Kitchen Description:Dishwasher, Disposal, Microwave, Plumbed For Ice Maker, Refrigerator
- Bedroom Description:Walk-in Closets
- Living area:2,140 sq. ft.
Heating and cooling
- Cooling:Central Air
- Heating:Electric, Forced Air, Heat Pump, Zoned
- Central air:Yes
Structure and exterior
- Year built:2013
- Building area:2,140 sq. ft.
- Construction Materials:Stone, Vinyl Siding
- Exterior Features:Fence, Front Porch, Porch, Rear Porch, Storage
- Levels:2 Story
Schools
- High school:Cape Fear Senior High
- Middle school:Mac Williams Middle School
- Elementary school:Stedman Elementary (2-5)
Utilities
- Water:Public
- Sewer:Public Sewer
Finances and disclosures
- Price:$309,000
- Price per sq. ft.:$144.39
Features and amenities
- Appliances:Dishwasher, Disposal, Microwave, Plumbed For Ice Maker, Refrigerator
- Laundry features:Upper Level
- Amenities:Ceiling Fans, Insulated Windows, Smoke Detectors, Tray Ceilings
Parking
- Parking description:Attached, Garage, Garage Door Opener
- Garage:Yes
- Garage spaces:2
New listings near 901 NW Blawell Street
- New
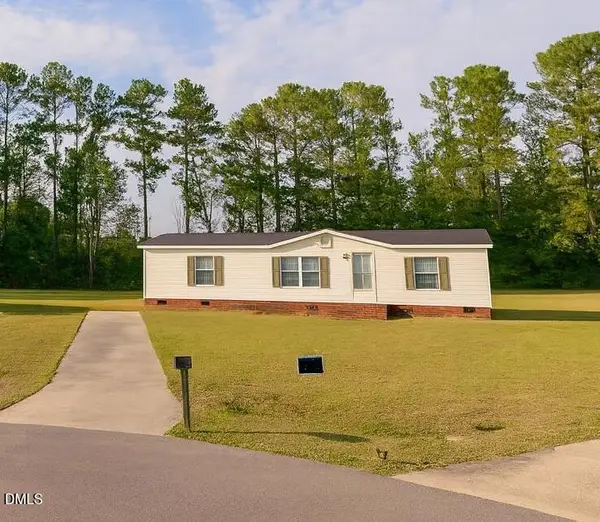 $159,900Active3 beds 2 baths1,296 sq. ft.
841 Jeremiah Street, Stedman, NC 28391
MLS# 10203905Listed by: BOHLMANN REALTY GROUP - New
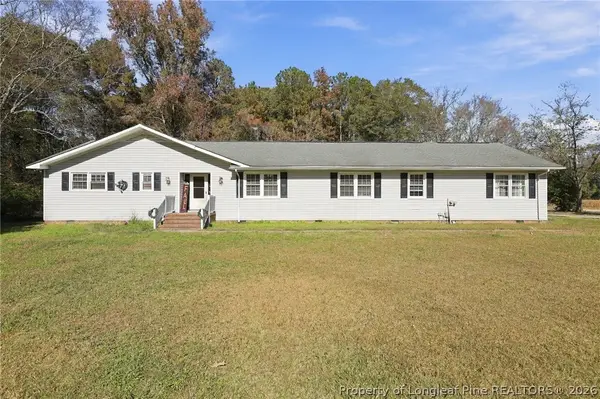 $369,900Active5 beds 3 baths3,100 sq. ft.
6877 Faircloth Bridge Road, Stedman, NC 28391
MLS# 772632Listed by: BIRCH & BEAM REALTY - New
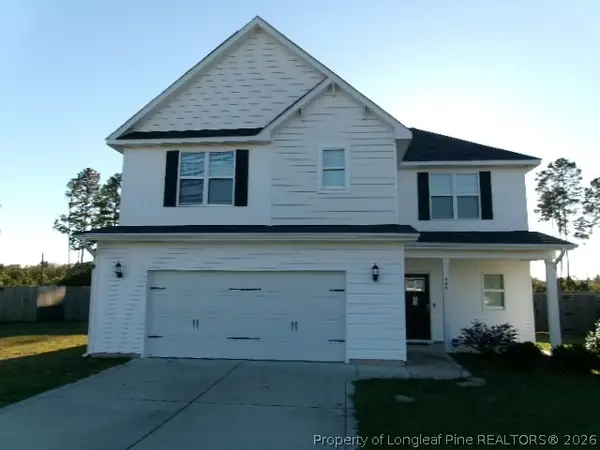 $299,900Active4 beds 3 baths2,208 sq. ft.
445 Shelton Beard (lot5) Road, Stedman, NC 28391
MLS# 772476Listed by: FLEMING REAL ESTATE - New
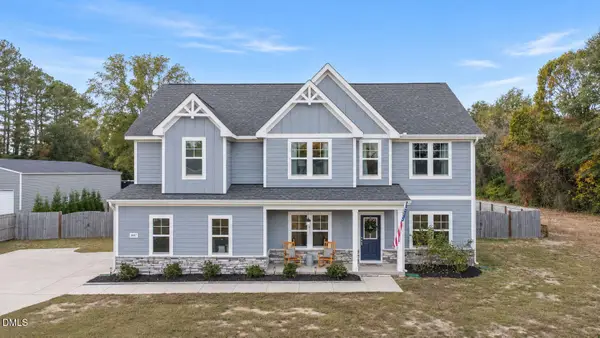 $539,900Active4 beds 3 baths2,911 sq. ft.
3087 Wade-stedman Road, Stedman, NC 28391
MLS# 10203278Listed by: COSTELLO REAL ESTATE & INVESTM - New
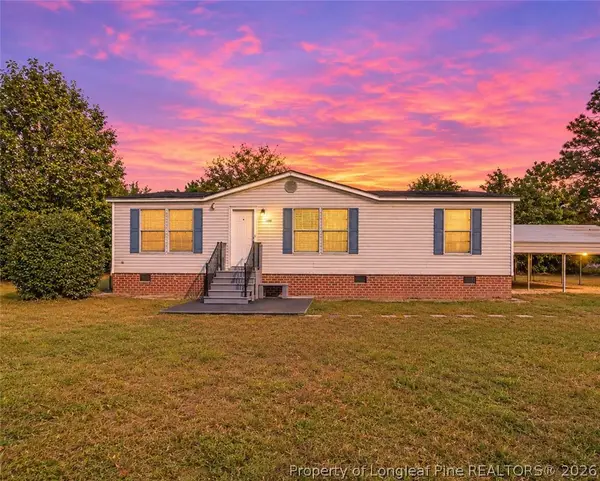 $159,900Active3 beds 2 baths1,180 sq. ft.
2046 Wade-stedman Road, Stedman, NC 28391
MLS# 772344Listed by: FATHOM REALTY NC, LLC FAY. 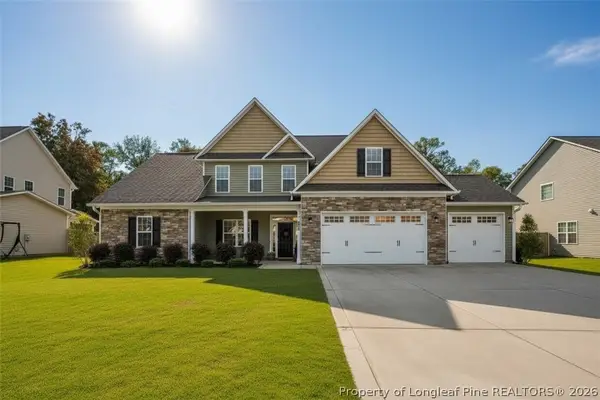 $494,900Active4 beds 4 baths3,366 sq. ft.
5732 Pooh Avenue, Stedman, NC 28391
MLS# 771781Listed by: EXP REALTY LLC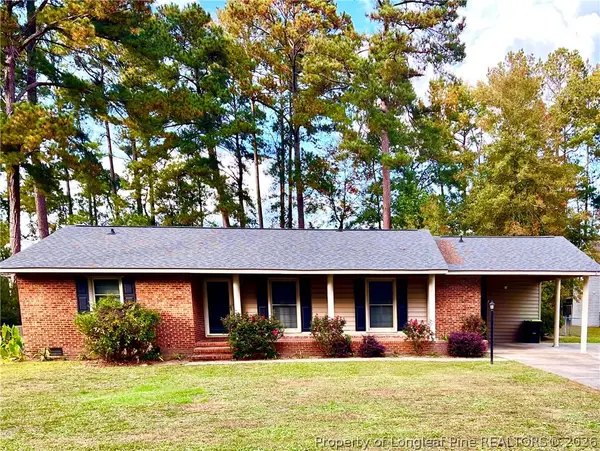 $262,500Active3 beds 2 baths1,709 sq. ft.
684 Blawell Circle, Stedman, NC 28391
MLS# 771975Listed by: ABOVE PAR REAL ESTATE PARTNERS LLC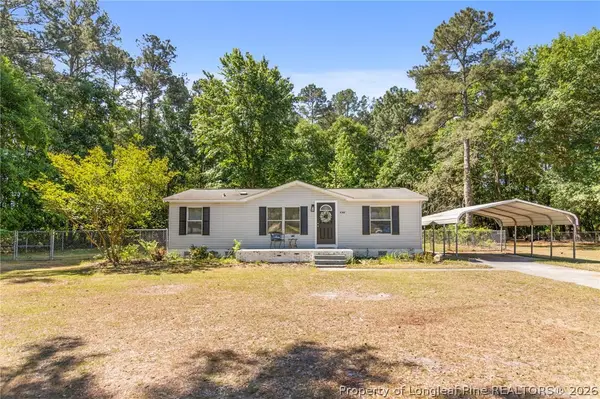 $160,000Active3 beds 2 baths952 sq. ft.
6568 Sandy Creek Road, Stedman, NC 28391
MLS# 771962Listed by: RE/MAX CHOICE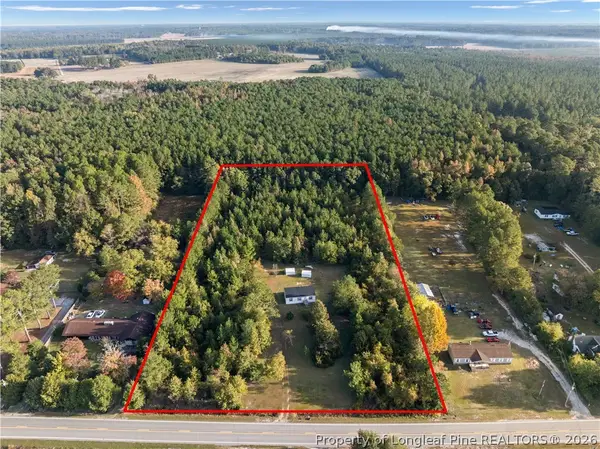 $175,000Active3 beds 2 baths941 sq. ft.
6349 Nc-210 Highway, Stedman, NC 28391
MLS# 771947Listed by: COLDWELL BANKER ADVANTAGE - FAYETTEVILLE


Protect your home and budget from life's surprises with an Assurant Home Warranty, backed by a partner that supports you through every step of homeownership. Explore Plans.
©2026 Century 21 Real Estate LLC. All rights reserved. CENTURY 21®, the CENTURY 21 Logo and C21® are service marks owned by Century 21 Real Estate LLC. Century 21 Real Estate LLC fully supports the principles of the Fair Housing Act and the Equal Opportunity Act. Each office is independently owned and operated. Listing information is deemed reliable but not guaranteed accurate.