115 Longwood Drive, Stella, NC 28582
Local realty services provided by:CENTURY 21 Jeff Keller Realty
115 Longwood Drive,Stella, NC 28582
$399,900
- 3 Beds
- 3 Baths
- 2,163 sq. ft.
- Single family
- Active
Listed by: john newton
Office: better homes and gardens real estate treasure 4
MLS#:100612415
Source:NC_CCAR
Price summary
- Price:$399,900
- Price per sq. ft.:$184.88
About this home
***$7,500 concession toward Buyer closing costs***Welcome to 115 Longwood Drive in the White Oak Landing community of Stella, NC! This beautiful new-construction home offers 3 bedrooms, 3 full bathrooms, a spacious upstairs bonus room, and a great combination of modern farmhouse style and comfortable living. The white exterior with black shutters gives this home great curb appeal, while the mature trees provide a peaceful setting. Inside, you'll find vaulted ceilings, plenty of natural light, and wood-look flooring throughout the main living areas. The spacious living room opens to the dining area and kitchen, making it easy to entertain or simply enjoy time with family. The kitchen features white shaker-style cabinets, granite countertops, stainless-look hardware, and a large peninsula with additional seating. The primary suite offers a walk-in closet and private bathroom with double vanities and a tub/shower combination. One of the great features of this home is the upstairs bonus room, complete with its own full bathroom. This space would make a wonderful guest suite, home office, or private retreat for visiting family and friends. You'll also appreciate the dedicated laundry room and attached two-car garage, offering plenty of room for parking and storage. If you're looking for a brand-new home with stylish finishes, flexible living space, and a quiet setting, 115 Longwood Drive is definitely worth a look. Come see everything this home has to offer!...
Contact an agent
Home facts
- Year built:2026
- Subdivision & Development:White Oak Landing
- Listing ID #:100612415
- Added:1 day(s) ago
- Updated:October 25, 2026 at 04:49 AM
Rooms and interior
- Bedrooms:3
- Total bathrooms:3
- Full bathrooms:3
- Rooms Total:7
- Flooring:Carpet
- Bathrooms Description:Walk-in Shower
- Kitchen Description:Dishwasher
- Bedroom Description:Master Downstairs, Walk-In Closet(s)
- Living area:2,163 sq. ft.
Heating and cooling
- Cooling:Central Air
- Heating:Electric, Heat Pump, Heating
- Central air:Yes
Structure and exterior
- Roof:Architectural Shingle
- Year built:2026
- Building area:2,163 sq. ft.
- Lot area:0.8 Acres
- Construction Materials:Concrete, Vinyl Siding
- Exterior Features:Covered
- Foundation Description:Slab
- Levels:2 Story
Schools
- High school:Swansboro
- Middle school:Swansboro
- Elementary school:Swansboro
Utilities
- Water:County Water, Water Connected
Finances and disclosures
- Price:$399,900
- Price per sq. ft.:$184.88
Features and amenities
- Appliances:Dishwasher
- Laundry features:Laundry Room
- Amenities:Boat Dock, Ceiling Fan(s), Picnic Area, Vaulted Ceiling(s), Walk-In Closet(s)
Parking
- Total parking spaces:2
- Parking description:Attached Garage, Off Street, Paved
- Garage:Yes
- Garage spaces:2

New listings near 115 Longwood Drive
- New
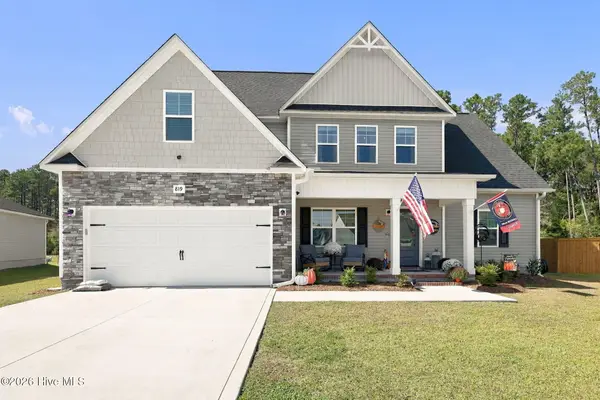 $388,750Active4 beds 3 baths1,984 sq. ft.
819 Cooke Drive, Hubert, NC 28539
MLS# 100610812Listed by: KELLER WILLIAMS CRYSTAL COAST - New
 $525,000Active3 beds 2 baths6,624 sq. ft.
110 Wetherington Landing Road, Stella, NC 28582
MLS# 100610531Listed by: RAY PROPERTIES, INC  $465,000Active3 beds 2 baths2,413 sq. ft.
421 Riverside Lane, Stella, NC 28582
MLS# 100609348Listed by: COLDWELL BANKER SEA COAST ADV EI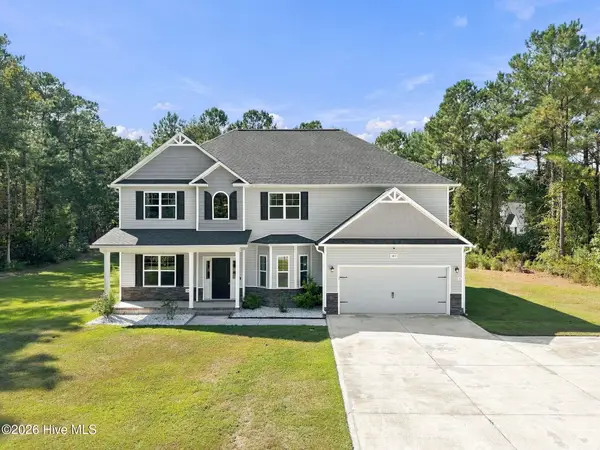 $529,900Pending4 beds 3 baths2,947 sq. ft.
103 Cloud 9 Drive, Stella, NC 28582
MLS# 100608429Listed by: EXP REALTY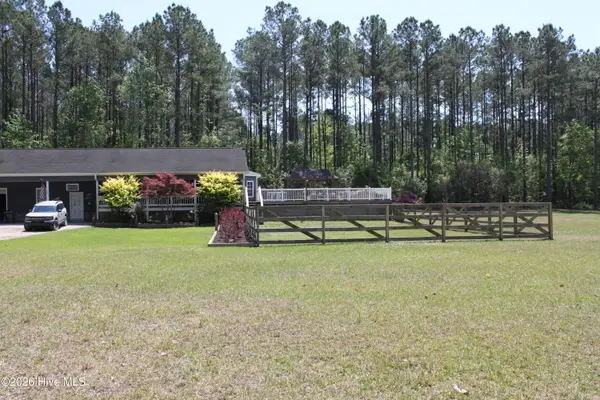 $460,000Pending3 beds 2 baths1,700 sq. ft.
205 Mill Creek Road, Stella, NC 28582
MLS# 100608186Listed by: BEYCOME BROKERAGE REALTY LLC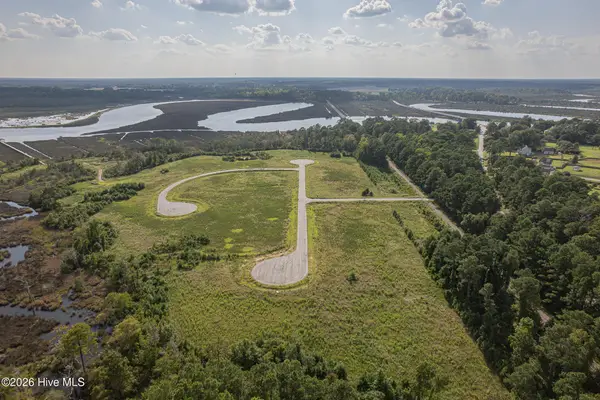
 $186,000Active2.26 Acres
104 Southern Marsh Way, Stella, NC 28582
MLS# 100605089Listed by: CENTURY 21 CHAMPION REAL ESTATE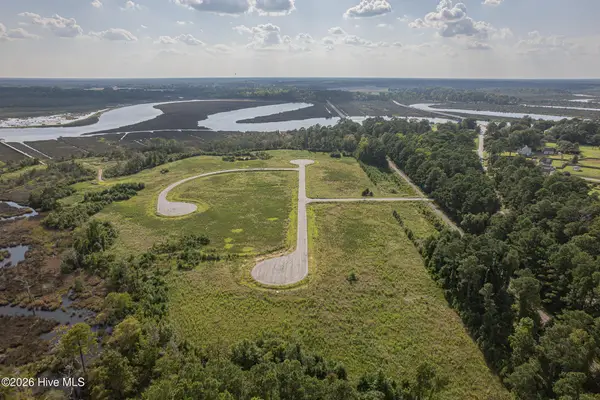 $212,000Active1.11 Acres
140 River Bend Drive, Stella, NC 28582
MLS# 100605097Listed by: CENTURY 21 CHAMPION REAL ESTATE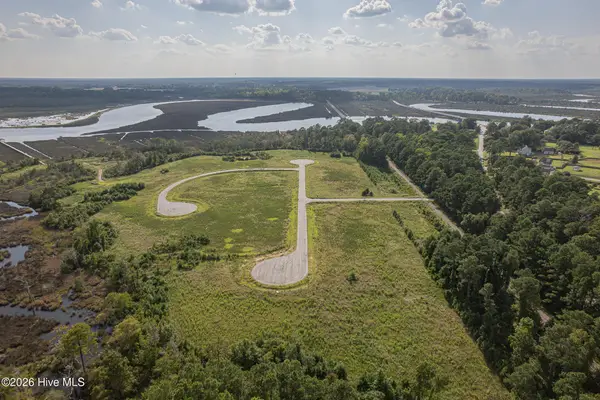 $143,000Active0.37 Acres
136 River Bend Drive, Stella, NC 28582
MLS# 100605100Listed by: CENTURY 21 CHAMPION REAL ESTATE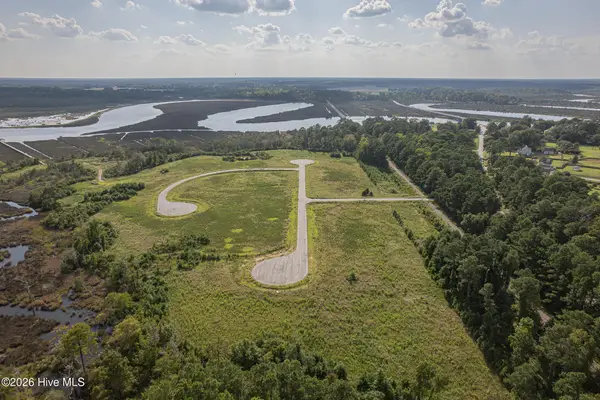 $143,000Active0.37 Acres
124 River Bend Drive, Stella, NC 28582
MLS# 100605103Listed by: CENTURY 21 CHAMPION REAL ESTATE


Protect your home and budget from life's surprises with an Assurant Home Warranty, backed by a partner that supports you through every step of homeownership. Explore Plans.
©2026 Century 21 Real Estate LLC. All rights reserved. CENTURY 21®, the CENTURY 21 Logo and C21® are service marks owned by Century 21 Real Estate LLC. Century 21 Real Estate LLC fully supports the principles of the Fair Housing Act and the Equal Opportunity Act. Each office is independently owned and operated. Listing information is deemed reliable but not guaranteed accurate.