
103 Franklin St Street, Stem, NC 27581
Local realty services provided by:CENTURY 21 New Beginnings
103 Franklin St Street,Stem, NC 27581
$575,000
- 3 Beds
- 3 Baths
- 2,041 sq. ft.
- Single family
- Active
Listed by: ruth odom, michael smith
Office: homes for life real estate, ll
MLS#:10193006
Source:RD
Price summary
- Price:$575,000
- Price per sq. ft.:$281.72
About this home
Discover the perfect blend of comfort, style, functionality, and privacy in this beautiful 3-bedroom, 2.5-bath home situated on 1.5 picturesque acres. Located in a small subdivision in the heart of Stem with only 10 homes and NO HOA, this property offers a peaceful setting with plenty of room to enjoy. Inside, you'll find a spacious and inviting split floor plan featuring a comfortable living area and a beautiful kitchen with granite countertops, stainless appliances, hardwood floors. Granite countertops in the bathrooms. The primary suite offers a relaxing retreat, with 2 walk in closets. 2 additional bedrooms provide plenty of space for family, guests, or flex space. One of the property's standout features is the impressive 24' x 24' detached office with a kitchenette. This versatile space is perfect for a home office, studio, business workspace, guest area, or hobby room. The custom Morton building shop is truly a showstopper! This incredible shop is completely finished inside, fully insulated, and equipped with heating and air conditioning, allowing you to comfortably use the space year-round. Whether you need a workshop, hobby area, vehicle or equipment storage, recreational space, or room for your business, fenced, the possibilities are endless. Enjoy the privacy and flexibility of 1.5 acres, providing plenty of room to relax, entertain, garden, or enjoy the peaceful country setting. PROPERTY HIGHLIGHTS: 3 Bedrooms 2.5 Bathrooms 1.5 picturesque acres Small subdivision with only 10 homes NO HOA Granite kitchen and bathroom countertops 24' x 24' 576 SF detached office with kitchenette Custom Morton building shop complete inside including heat & air Fully insulated Excellent space for workshop, hobbies, vehicles, equipment, storage, or business use Convenient to Raleigh, Durham, and Henderson Property is being offered SOLD AS IS. The seller is offering an upfront $20,000 buyer credit for, closing cost, interst rate buy down, repair allowance for qualifying items that may arise or towards things that need done. Green Carport and Small Silver Bldg do not convey....
Contact an agent
Home facts
- Year built:1993
- Subdivision & Development:Belle Acres
- Listing ID #:10193006
- Added:2 day(s) ago
- Updated:September 19, 2026 at 12:06 AM
Rooms and interior
- Bedrooms:3
- Total bathrooms:3
- Full bathrooms:2
- Rooms Total:7
- Flooring:Carpet, Laminate, Luxury Vinyl, Wood
- Dining Description:Eat-in Kitchen, Living/Dining Room Combination
- Bathrooms Description:Bathtub/Shower Combination, Walk-In Shower
- Kitchen Description:Dishwasher, Double Oven, Dryer, Free-Standing Electric Range, Gas Water Heater, Ice Maker, Microwave, Range, Refrigerator, Self Cleaning Oven
- Basement:Yes
- Basement Description:Crawl Space
- Living area:2,041 sq. ft.
Heating and cooling
- Cooling:Attic Fan, Electric, Heat Pump
- Heating:Electric, Heat Pump
Structure and exterior
- Roof:Architectural Shingle
- Year built:1993
- Building area:2,041 sq. ft.
- Lot area:1.56 Acres
- Lot Features:Corner, Few Trees, Front Yard, Landscaped
- Architectural Style:Ranch, Traditional
- Construction Materials:Vinyl Siding
- Exterior Features:Covered, Front Porch, Rear Porch, Storage
- Levels:One
Schools
- High school:Granville - South Granville High
- Middle school:Granville - Granville Central Middle School
- Elementary school:Granville - Butner Stem Elementary
Utilities
- Water:Public
- Sewer:Public Sewer
Finances and disclosures
- Price:$575,000
- Price per sq. ft.:$281.72
- Tax amount:$3,216
Features and amenities
- Laundry features:Laundry Room
- Amenities:Wood Frames
Parking
- Parking description:Asphalt, Carport, Workshop in Garage
- Garage:Yes
- Garage spaces:2
- Carport spaces:2
 Listings marked with a Doorify MLS icon are provided courtesy of the Doorify MLS, of North Carolina, Internet Data Exchange Database. Brokers make an effort to deliver accurate information, but buyers should independently verify any information on which they will rely in a transaction. The listing broker shall not be responsible for any typographical errors, misinformation, or misprints, and they shall be held totally harmless from any damages arising from reliance upon this data. This data is provided exclusively for consumers’ personal, non-commercial use. Copyright 2026 Doorify MLS of North Carolina. All rights reserved. RD Member Broker: Ellisha Mayers
New listings near 103 Franklin St Street
- New
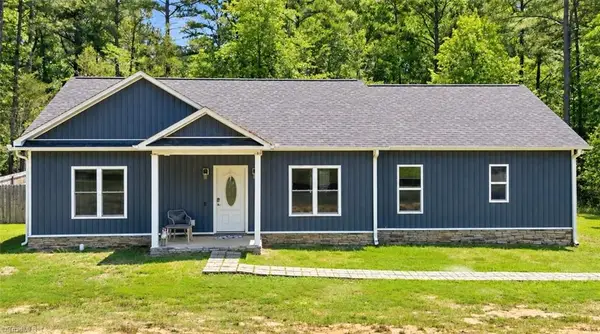 $344,900Active3 beds 2 baths1,619 sq. ft.
106 Old Nc Highway 75 N, Stem, NC 27581
MLS# 1236213Listed by: ABOVE AND BEYOND REALTY - New
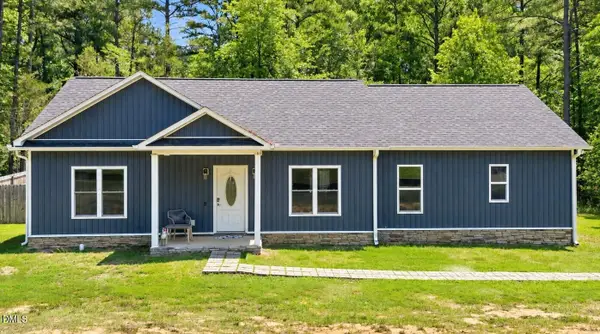 $344,900Active3 beds 2 baths1,619 sq. ft.
106 Old Nc 75, Stem, NC 27581
MLS# 10193677Listed by: ABOVE & BEYOND REALTY LLC - New
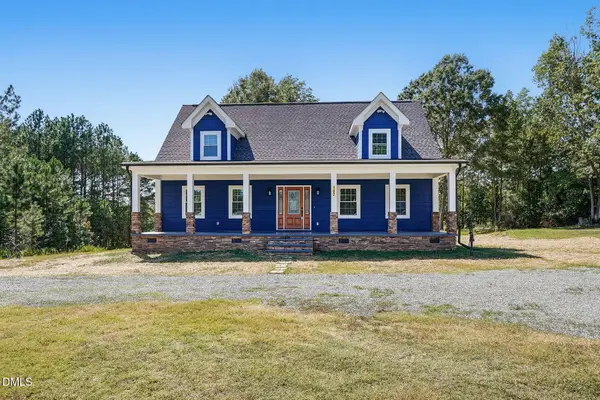 $499,000Active3 beds 2 baths2,180 sq. ft.
107 School Street, Stem, NC 27581
MLS# 10192134Listed by: DAYMARK REALTY  $335,000Active3 beds 2 baths1,250 sq. ft.
303 Gallop Court, Stem, NC 27581
MLS# 10191106Listed by: NEST REALTY OF THE TRIANGLE $540,500Pending3 beds 3 baths2,063 sq. ft.
1157 Shonele Lane, Stem, NC 27581
MLS# 10190548Listed by: PREMIER ADVANTAGE REALTY INC $305,000Active3 beds 2 baths1,360 sq. ft.
115 Carriage Hill Drive, Stem, NC 27581
MLS# 10189797Listed by: MARK SPAIN REAL ESTATE $340,000Active3 beds 2 baths1,485 sq. ft.
104 Averly Court, Stem, NC 27581
MLS# 10188988Listed by: PREMIER ADVANTAGE REALTY INC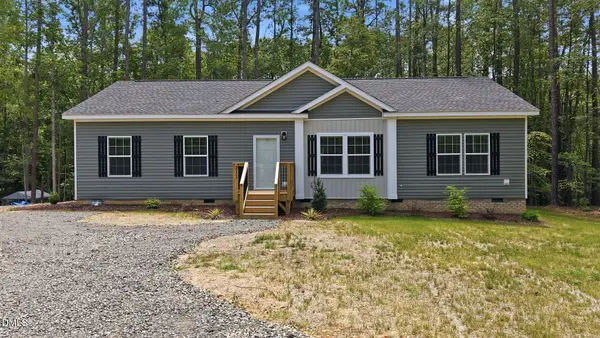 $324,900Active3 beds 2 baths1,515 sq. ft.
211 Old North Carolina 75, Stem, NC 27581
MLS# 10187862Listed by: GRAND SLAM REALTY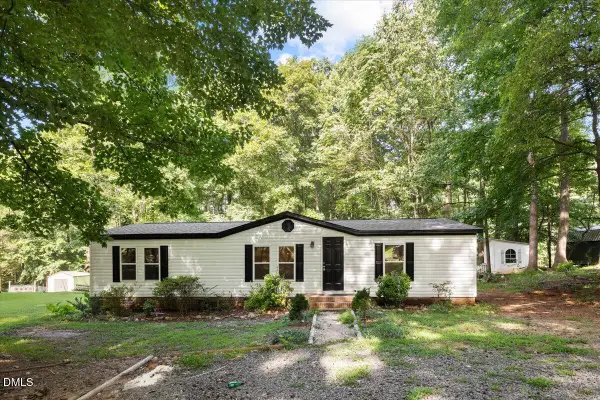 $260,000Active3 beds 2 baths1,248 sq. ft.
3573 Jacobs Road, Stem, NC 27581
MLS# 10187601Listed by: EXP REALTY LLC


Protect your home and budget from life's surprises with an Assurant Home Warranty, backed by a partner that supports you through every step of homeownership. Explore Plans.
©2026 Century 21 Real Estate LLC. All rights reserved. CENTURY 21®, the CENTURY 21 Logo and C21® are service marks owned by Century 21 Real Estate LLC. Century 21 Real Estate LLC fully supports the principles of the Fair Housing Act and the Equal Opportunity Act. Each office is independently owned and operated. Listing information is deemed reliable but not guaranteed accurate.