
106 Old Nc 75, Stem, NC 27581
Local realty services provided by:CENTURY 21 Triangle Group
Listed by: victoria lee holmes
Office: above & beyond realty llc.
MLS#:10179497
Source:RD
Price summary
- Price:$349,900
- Price per sq. ft.:$216.12
About this home
Imagine coming home to wide open spaces, peaceful surroundings, and a layout that fits the way you live. From the welcoming covered front porch to the private backyard retreat, this beautifully maintained one level home on 1.46 acres invites you to slow down and enjoy the best of country living. Modern board and batten siding, a desirable split floor plan, 9 foot ceilings, LVP flooring, and stylish finishes create a home that is both functional and welcoming. The open living area flows into a bright kitchen with granite countertops, a large island, stainless steel appliances, a pantry, and a sunny breakfast nook with bay windows. The separate dining room with double barn doors also makes an ideal home office or flex space. The spacious primary suite features a walk-in closet with custom wood shelving and an en suite bath with a double vanity, tiled walk-in shower, and soaking tub. Out back, the deck overlooks a wood fenced backyard with plenty of space for entertaining, gardening, playing, or simply relaxing in your own private outdoor retreat. Additional features include a generator hookup, an HVAC air ionizer, and a foyer coat closet that is pre plumbed with an exhaust fan, offering the potential to add a future half bath. Convenient to Oxford, Creedmoor, Butner, and Durham....
Contact an agent
Home facts
- Year built:2022
- Listing ID #:10179497
- Added:1 day(s) ago
- Updated:July 11, 2026 at 02:05 AM
Rooms and interior
- Bedrooms:3
- Total bathrooms:2
- Full bathrooms:2
- Rooms Total:6
- Flooring:Luxury Vinyl
- Dining Description:Eat-in Kitchen, Living/Dining Room Combination
- Bathrooms Description:Separate Shower, Walk-In Shower, Water Closet
- Kitchen Description:Dishwasher, Electric Range, Electric Water Heater, Microwave, Stainless Steel Appliance(s)
- Living area:1,619 sq. ft.
Heating and cooling
- Cooling:Central Air
- Heating:Electric, Heat Pump
- Central air:Yes
Structure and exterior
- Roof:Shingle
- Year built:2022
- Building area:1,619 sq. ft.
- Lot area:1.46 Acres
- Lot Features:Private, Wooded
- Architectural Style:Farmhouse, Ranch, Traditional
- Construction Materials:Board & Batten Siding, Vinyl Siding
- Exterior Features:Deck, Fenced Yard, Front Porch, Private Yard
- Foundation Description:Slab
- Levels:One
Schools
- High school:Granville - J F Webb High
- Middle school:Granville - Granville Central Middle School
- Elementary school:Granville - Butner Stem Elementary
Utilities
- Water:Public
- Sewer:Public Sewer
Finances and disclosures
- Price:$349,900
- Price per sq. ft.:$216.12
- Tax amount:$3,187
 Listings marked with a Doorify MLS icon are provided courtesy of the Doorify MLS, of North Carolina, Internet Data Exchange Database. Brokers make an effort to deliver accurate information, but buyers should independently verify any information on which they will rely in a transaction. The listing broker shall not be responsible for any typographical errors, misinformation, or misprints, and they shall be held totally harmless from any damages arising from reliance upon this data. This data is provided exclusively for consumers’ personal, non-commercial use. Copyright 2026 Doorify MLS of North Carolina. All rights reserved.
New listings near 106 Old Nc 75
- New
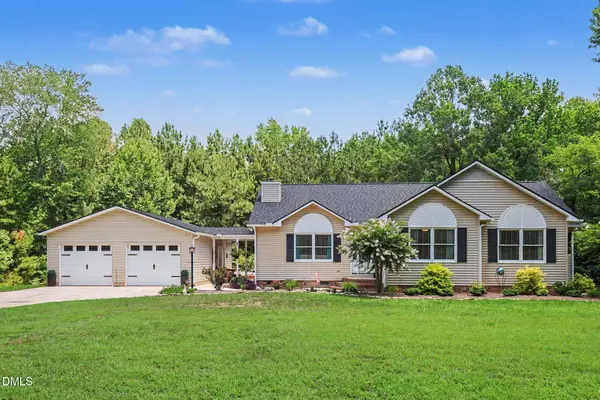 $385,000Active3 beds 2 baths1,706 sq. ft.
4070 Raney Way, Stem, NC 27581
MLS# 10179529Listed by: NAVIGATE REALTY - New
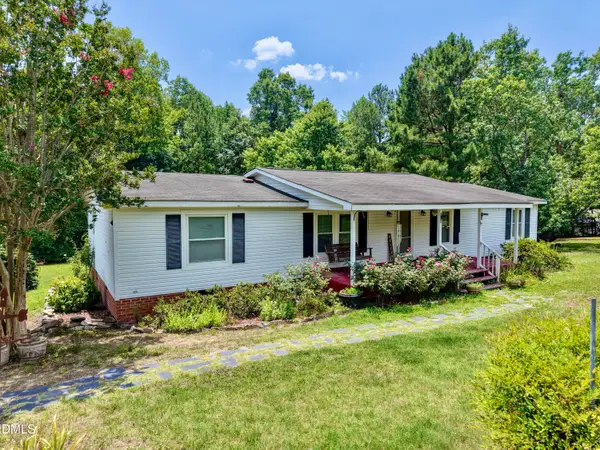 $220,000Active3 beds 2 baths1,560 sq. ft.
1702 Mineral Springs Road, Stem, NC 27581
MLS# 10179092Listed by: ACUNA REALTY & INVESTMENTS - New
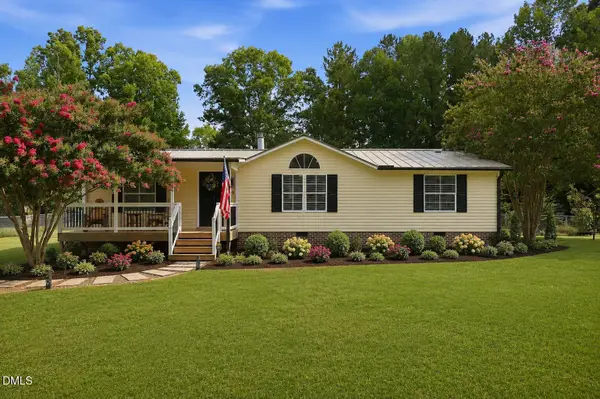 $275,000Active3 beds 2 baths1,406 sq. ft.
1993 Idlewood Drive, Stem, NC 27581
MLS# 10179000Listed by: EXP REALTY, LLC - C 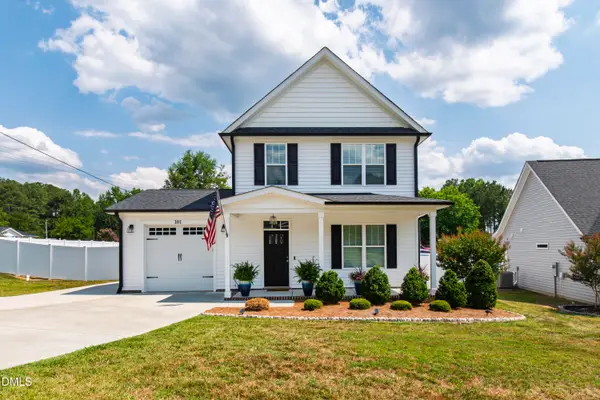 $338,000Active3 beds 3 baths1,454 sq. ft.
101 Averly Court, Stem, NC 27581
MLS# 10176577Listed by: COMPASS -- RALEIGH $279,000Pending3 beds 2 baths1,260 sq. ft.
3516 E Thollie Green Road, Stem, NC 27581
MLS# 10175469Listed by: GRAND SLAM REALTY- Open Sun, 12 to 3pm
 $355,000Active3 beds 2 baths1,485 sq. ft.
104 Averly Court, Stem, NC 27581
MLS# 10174244Listed by: PREMIER ADVANTAGE REALTY INC  $315,000Active3 beds 2 baths1,161 sq. ft.
208 Orkney Road, Stem, NC 27581
MLS# 10171727Listed by: ROGERS PROPERTY MANAGEMENT $300,000Active3 beds 2 baths1,214 sq. ft.
103 Dundee Place, Stem, NC 27581
MLS# 10171753Listed by: SILVER STAR REAL ESTATE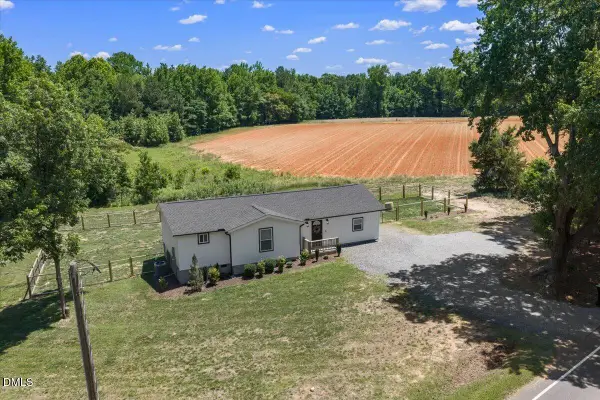 $298,000Active3 beds 2 baths1,250 sq. ft.
4004 Old Nc 75, Stem, NC 27581
MLS# 10171435Listed by: FATHOM REALTY NC


Protect your home and budget from life's surprises with an Assurant Home Warranty, backed by a partner that supports you through every step of homeownership. Explore Plans.
©2026 Century 21 Real Estate LLC. All rights reserved. CENTURY 21®, the CENTURY 21 Logo and C21® are service marks owned by Century 21 Real Estate LLC. Century 21 Real Estate LLC fully supports the principles of the Fair Housing Act and the Equal Opportunity Act. Each office is independently owned and operated. Listing information is deemed reliable but not guaranteed accurate.