
107 School Street, Stem, NC 27581
Local realty services provided by:CENTURY 21 Total Real Estate Solutions
107 School Street,Stem, NC 27581
$499,000
- 3 Beds
- 2 Baths
- 2,180 sq. ft.
- Single family
- Active
Listed by: glenn schubert, pamela kay schubert
Office: daymark realty
MLS#:10192134
Source:RD
Price summary
- Price:$499,000
- Price per sq. ft.:$228.9
About this home
A One-of-a-Kind Custom Home in the Heart of Stem! Welcome home to this stunning, newly built custom 3-bedroom, 2-bath home, perfectly situated on over an acre of beautiful land. Offering the perfect blend of country living, privacy, and convenience, this exceptional home is just minutes from Interstate 85. From the moment you arrive, you'll appreciate the beautiful Hardiplank siding, inviting front porch, and custom craftsmanship throughout. Imagine relaxing in your favorite rocking chair on the spacious front porch and enjoying peaceful evenings in this wonderful setting. Step through the custom front door into a welcoming foyer featuring gorgeous hardwood flooring that flows throughout much of the home. The open floor plan creates an inviting atmosphere, with the foyer opening seamlessly into a spacious living area—perfect for family gatherings and entertaining. The heart of the home is the chef-inspired custom kitchen, featuring a large center island with beautiful quartz countertops, custom cabinetry, stunning backsplash, and new appliances. The kitchen opens to a separate dining area, while the generous island provides additional seating, making this space ideal for entertaining family and friends. Take the entertaining outdoors onto the large Trex deck, overlooking the expansive backyard surrounded by mature trees that provide privacy and a peaceful natural setting. There's plenty of room to enjoy outdoor dining, gatherings, gardening, or simply relaxing and enjoying the tranquility of your surroundings. The main level also features a spacious bedroom, perfect for a primary suite or guest bedroom. The bedroom offers generous walk-in closet space and easy access to the beautifully appointed main-level bathroom, featuring a pebble-floor walk-in shower, double vanity, and stylish tile flooring. Convenience continues with a laundry room and mudroom located just off the back entrance, providing an ideal drop zone for everyday living. Upstairs, you'll find two spacious bedrooms with vaulted ceilings, offering plenty of room for family, guests, or a home office. Additional attic storage provides valuable space for organization and seasonal items. A beautifully finished full bathroom completes the upper level. With its one-of-a-kind custom design, over-an-acre setting, thoughtful floor plan, beautiful finishes, and exceptional location, this home offers a rare opportunity to enjoy peaceful country living while remaining close to Stem events, festivals, and parades and convenient access to I-85. Come experience the charm, space, and craftsmanship of this exceptional Stem home—you won't want to miss it!...
Contact an agent
Home facts
- Year built:2025
- Subdivision & Development:Ashbury Park
- Listing ID #:10192134
- Added:1 day(s) ago
- Updated:September 12, 2026 at 03:45 PM
Rooms and interior
- Bedrooms:3
- Total bathrooms:2
- Full bathrooms:2
- Rooms Total:7
- Flooring:Hardwood, Tile, Wood
- Bathrooms Description:Double Vanity
- Kitchen Description:Dishwasher, Electric Range, Range Hood, Stainless Steel Appliance(s)
- Living area:2,180 sq. ft.
Heating and cooling
- Cooling:Ceiling Fan(s), Central Air
- Heating:Heat Pump
- Central air:Yes
Structure and exterior
- Roof:Asphalt, Shingle
- Year built:2025
- Building area:2,180 sq. ft.
- Lot area:1.2 Acres
- Architectural Style:Cape Cod, Traditional
- Construction Materials:Fiber Cement
- Exterior Features:Deck, Front Porch, Rain Gutters
- Foundation Description:Raised
- Levels:Two
Schools
- High school:Granville - J F Webb High
- Middle school:Granville - Northern Granville Middle
- Elementary school:Granville - Stovall Shaw Elementary
Utilities
- Water:Public
- Sewer:Public Sewer
Finances and disclosures
- Price:$499,000
- Price per sq. ft.:$228.9
- Tax amount:$3,230
Features and amenities
- Laundry features:Inside, Laundry Room, Sink
 Listings marked with a Doorify MLS icon are provided courtesy of the Doorify MLS, of North Carolina, Internet Data Exchange Database. Brokers make an effort to deliver accurate information, but buyers should independently verify any information on which they will rely in a transaction. The listing broker shall not be responsible for any typographical errors, misinformation, or misprints, and they shall be held totally harmless from any damages arising from reliance upon this data. This data is provided exclusively for consumers’ personal, non-commercial use. Copyright 2026 Doorify MLS of North Carolina. All rights reserved.
New listings near 107 School Street
- New
 $335,000Active3 beds 2 baths1,250 sq. ft.
303 Gallop Court, Stem, NC 27581
MLS# 10191106Listed by: NEST REALTY OF THE TRIANGLE  $540,500Pending3 beds 3 baths2,063 sq. ft.
1157 Shonele Lane, Stem, NC 27581
MLS# 10190548Listed by: PREMIER ADVANTAGE REALTY INC $305,000Active3 beds 2 baths1,360 sq. ft.
115 Carriage Hill Drive, Stem, NC 27581
MLS# 10189797Listed by: MARK SPAIN REAL ESTATE- Open Sat, 11am to 2pm
 $340,000Active3 beds 2 baths1,485 sq. ft.
104 Averly Court, Stem, NC 27581
MLS# 10188988Listed by: PREMIER ADVANTAGE REALTY INC 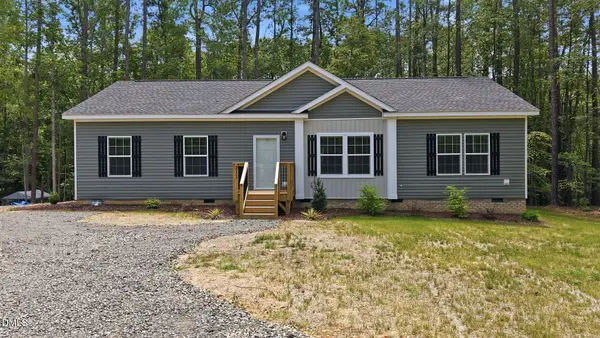 $324,900Active3 beds 2 baths1,515 sq. ft.
211 Old North Carolina 75, Stem, NC 27581
MLS# 10187862Listed by: GRAND SLAM REALTY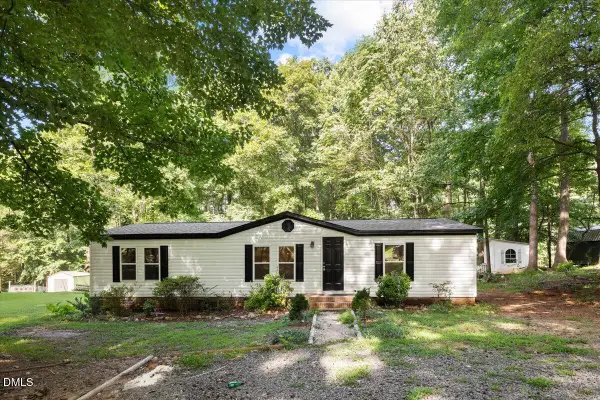 $260,000Active3 beds 2 baths1,248 sq. ft.
3573 Jacobs Road, Stem, NC 27581
MLS# 10187601Listed by: EXP REALTY LLC $374,490Pending5 beds 3 baths2,511 sq. ft.
75 Richmond Run, Stem, NC 27581
MLS# 10185629Listed by: D.R. HORTON, INC.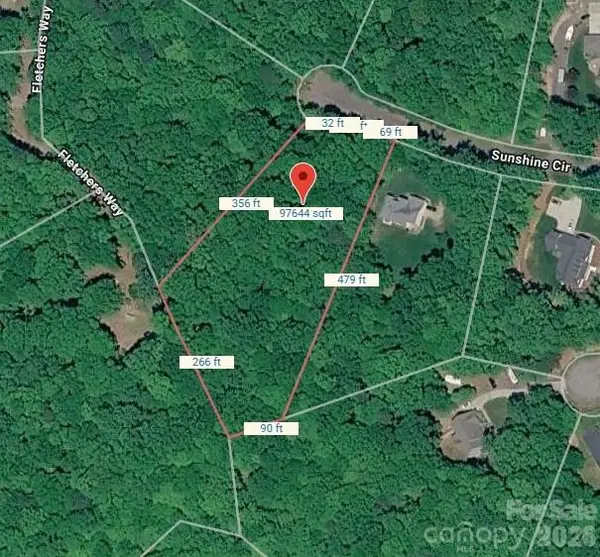 $50,000Pending2.24 Acres
1041 Sunshine Circle, Stem, NC 27581
MLS# 4413534Listed by: MATHERS REALTY.COM $50,000Pending1.84 Acres
3522 Carlene Lane, Stem, NC 27581
MLS# 4413540Listed by: MATHERS REALTY.COM


Protect your home and budget from life's surprises with an Assurant Home Warranty, backed by a partner that supports you through every step of homeownership. Explore Plans.
©2026 Century 21 Real Estate LLC. All rights reserved. CENTURY 21®, the CENTURY 21 Logo and C21® are service marks owned by Century 21 Real Estate LLC. Century 21 Real Estate LLC fully supports the principles of the Fair Housing Act and the Equal Opportunity Act. Each office is independently owned and operated. Listing information is deemed reliable but not guaranteed accurate.