
3518 E Thollie Green Road, Stem, NC 27581
Local realty services provided by:CENTURY 21 New Beginnings
3518 E Thollie Green Road,Stem, NC 27581
$225,000
- 2 Beds
- 2 Baths
- 1,253 sq. ft.
- Single family
- Active
Listed by: bonnie lou hernandez, magan inscoe
Office: coldwell banker hpw
MLS#:10181832
Source:RD
Price summary
- Price:$225,000
- Price per sq. ft.:$179.57
About this home
Enjoy peaceful country living on 1.10 acres in this well-maintained 2-bedroom, 2-bath manufactured home that lives like a 3-bedroom, featuring a versatile flex room that's perfect for a home office, guest room, or hobby space. The desirable split-bedroom layout provides added privacy, while luxury vinyl plank flooring throughout means there's no carpet anywhere in the home. The open living area is ideal for both everyday living and entertaining. Unwind on the covered side porch overlooking the spacious yard, or enjoy the fenced backyard with plenty of room for pets, gardening, and outdoor activities. Additional features include a durable metal roof, and all appliances convey, including the refrigerator, washer, and dryer, making this home truly move-in ready. Whether you're a first-time homebuyer, looking to downsize, or searching for a great investment opportunity, this property offers the perfect combination of comfort, functionality, and country charm—all with the space and privacy of a 1.10-acre lot....
Contact an agent
Home facts
- Year built:1990
- Subdivision & Development:Not in a Subdivision
- Listing ID #:10181832
- Added:53 day(s) ago
- Updated:September 14, 2026 at 03:59 PM
Rooms and interior
- Bedrooms:2
- Total bathrooms:2
- Full bathrooms:2
- Rooms Total:8
- Flooring:Vinyl
- Bathrooms Description:Bathtub/Shower Combination, Separate Shower
- Kitchen Description:Dishwasher, Dryer, Electric Range, Free-Standing Electric Oven, Free-Standing Refrigerator, Microwave, Range, Range Hood, Refrigerator, Washer, Washer/Dryer
- Basement:Yes
- Basement Description:Crawl Space
- Living area:1,253 sq. ft.
Heating and cooling
- Cooling:Ceiling Fan(s), Central Air
- Heating:Heat Pump
- Central air:Yes
Structure and exterior
- Roof:Metal
- Year built:1990
- Building area:1,253 sq. ft.
- Lot area:1.1 Acres
- Lot Features:Back Yard, Many Trees
- Architectural Style:Ranch
- Construction Materials:Block, Vinyl Siding
- Exterior Features:Covered, Deck, Private Yard, Storage
- Foundation Description:Block
- Levels:One
Schools
- High school:Granville - South Granville High
- Middle school:Granville - Granville Central Middle School
- Elementary school:Granville - Tar River Elementary
Utilities
- Water:Shared Well
- Sewer:Septic Tank
Finances and disclosures
- Price:$225,000
- Price per sq. ft.:$179.57
- Tax amount:$849
Features and amenities
- Laundry features:In Hall, Inside, Main Level
 Listings marked with a Doorify MLS icon are provided courtesy of the Doorify MLS, of North Carolina, Internet Data Exchange Database. Brokers make an effort to deliver accurate information, but buyers should independently verify any information on which they will rely in a transaction. The listing broker shall not be responsible for any typographical errors, misinformation, or misprints, and they shall be held totally harmless from any damages arising from reliance upon this data. This data is provided exclusively for consumers’ personal, non-commercial use. Copyright 2026 Doorify MLS of North Carolina. All rights reserved. RD Member Broker: Ellisha Mayers
New listings near 3518 E Thollie Green Road
- New
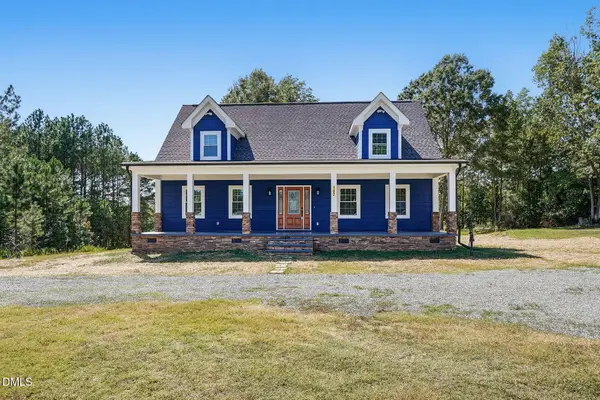 $499,000Active3 beds 2 baths2,180 sq. ft.
107 School Street, Stem, NC 27581
MLS# 10192134Listed by: DAYMARK REALTY - New
 $335,000Active3 beds 2 baths1,250 sq. ft.
303 Gallop Court, Stem, NC 27581
MLS# 10191106Listed by: NEST REALTY OF THE TRIANGLE  $540,500Pending3 beds 3 baths2,063 sq. ft.
1157 Shonele Lane, Stem, NC 27581
MLS# 10190548Listed by: PREMIER ADVANTAGE REALTY INC $305,000Active3 beds 2 baths1,360 sq. ft.
115 Carriage Hill Drive, Stem, NC 27581
MLS# 10189797Listed by: MARK SPAIN REAL ESTATE $340,000Active3 beds 2 baths1,485 sq. ft.
104 Averly Court, Stem, NC 27581
MLS# 10188988Listed by: PREMIER ADVANTAGE REALTY INC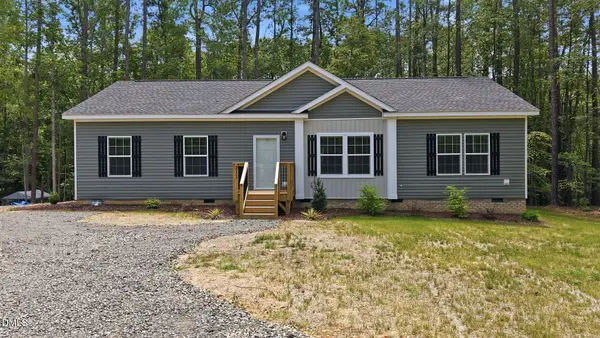 $324,900Active3 beds 2 baths1,515 sq. ft.
211 Old North Carolina 75, Stem, NC 27581
MLS# 10187862Listed by: GRAND SLAM REALTY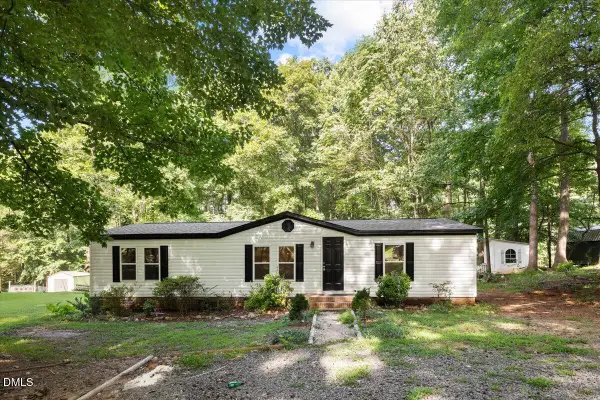 $260,000Active3 beds 2 baths1,248 sq. ft.
3573 Jacobs Road, Stem, NC 27581
MLS# 10187601Listed by: EXP REALTY LLC $374,490Pending5 beds 3 baths2,511 sq. ft.
75 Richmond Run, Stem, NC 27581
MLS# 10185629Listed by: D.R. HORTON, INC.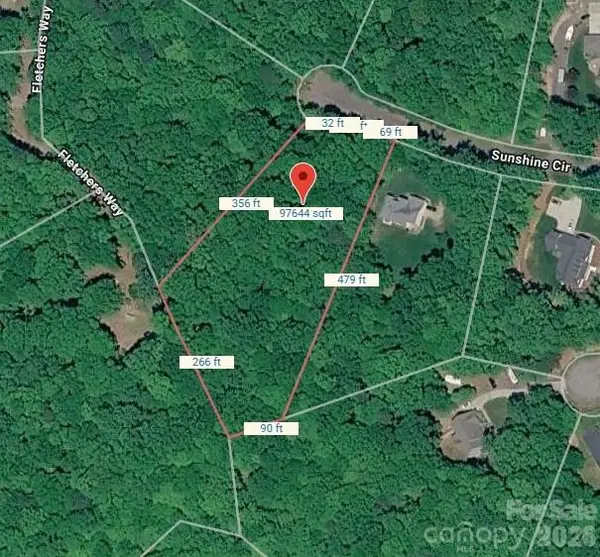 $50,000Pending2.24 Acres
1041 Sunshine Circle, Stem, NC 27581
MLS# 4413534Listed by: MATHERS REALTY.COM $50,000Pending1.84 Acres
3522 Carlene Lane, Stem, NC 27581
MLS# 4413540Listed by: MATHERS REALTY.COM


Protect your home and budget from life's surprises with an Assurant Home Warranty, backed by a partner that supports you through every step of homeownership. Explore Plans.
©2026 Century 21 Real Estate LLC. All rights reserved. CENTURY 21®, the CENTURY 21 Logo and C21® are service marks owned by Century 21 Real Estate LLC. Century 21 Real Estate LLC fully supports the principles of the Fair Housing Act and the Equal Opportunity Act. Each office is independently owned and operated. Listing information is deemed reliable but not guaranteed accurate.