
76 Richmond Run, Stem, NC 27581
Local realty services provided by:CENTURY 21 Total Real Estate Solutions
76 Richmond Run,Stem, NC 27581
$369,990
- 5 Beds
- 3 Baths
- 2,511 sq. ft.
- Single family
- Active
Listed by: kenneth ward
Office: d.r. horton, inc.
MLS#:10183345
Source:RD
Price summary
- Price:$369,990
- Price per sq. ft.:$147.35
- Monthly HOA dues:$65
About this home
Life has room to spread out at 76 Richmond Run at Mangum Farms located in Stem, NC, where the Hayden floor plan offers 5 bedrooms, 3 bathrooms, approximately 2,511 square feet, and a 2-car garage. Designed with flexibility in mind, the layout provides a mix of open gathering areas and private retreats across two levels. A main-floor bedroom and full bathroom add versatility for guests, hobbies, or remote work, while the central living spaces serve as the backdrop for everything from weeknight dinners to holiday celebrations. The kitchen is equipped with quartz countertops, stainless steel appliances, shaker-style cabinetry, a walk-in pantry, and a large island that invites conversation and casual dining. Upstairs, the spacious primary suite features two walk-in closets, dual vanities, and a walk-in shower. Three secondary bedrooms surround a generous loft that can adapt to a variety of uses, whether you're looking for a media room, study zone, or additional living space. A conveniently located laundry room helps keep daily routines organized. The Hayden's combination of practical design and generous square footage creates a home that can easily adapt as lifestyles and needs change over time. Photos are not of the actual home or interior features and are representative of the floor plan only....
Contact an agent
Home facts
- Year built:2026
- Subdivision & Development:Mangum Farms
- Listing ID #:10183345
- Added:46 day(s) ago
- Updated:September 14, 2026 at 03:59 PM
Rooms and interior
- Bedrooms:5
- Total bathrooms:3
- Full bathrooms:3
- Rooms Total:8
- Flooring:Carpet, Vinyl
- Dining Description:Eat-in Kitchen
- Bathrooms Description:Bathtub/Shower Combination, Double Vanity, Walk-In Shower, Water Closet
- Kitchen Description:Dishwasher, Free-Standing Electric Range, Microwave, Stainless Steel Appliance(s)
- Living area:2,511 sq. ft.
Heating and cooling
- Cooling:Central Air
- Heating:Central
- Central air:Yes
Structure and exterior
- Roof:Architectural Shingle, Shingle
- Year built:2026
- Building area:2,511 sq. ft.
- Lot Features:Landscaped
- Architectural Style:Traditional
- Construction Materials:Board & Batten Siding, Brick Veneer, Stone Veneer, Vinyl Siding
- Exterior Features:Patio, Private Yard, Smart Lock(s)
- Foundation Description:Slab
- Levels:Two
Schools
- High school:Granville - Granville Central
- Middle school:Granville - Granville Central Middle School
- Elementary school:Granville - Butner Stem Elementary
Utilities
- Water:Public
- Sewer:Public Sewer
Finances and disclosures
- Price:$369,990
- Price per sq. ft.:$147.35
Features and amenities
- Laundry features:Electric Dryer Hookup, Laundry Room, Upper Level, Washer Hookup
Parking
- Total parking spaces:4
- Parking description:Attached, Concrete, Driveway, Garage, Garage Door Opener, Garage Faces Front
- Garage:Yes
- Garage spaces:2
 Listings marked with a Doorify MLS icon are provided courtesy of the Doorify MLS, of North Carolina, Internet Data Exchange Database. Brokers make an effort to deliver accurate information, but buyers should independently verify any information on which they will rely in a transaction. The listing broker shall not be responsible for any typographical errors, misinformation, or misprints, and they shall be held totally harmless from any damages arising from reliance upon this data. This data is provided exclusively for consumers’ personal, non-commercial use. Copyright 2026 Doorify MLS of North Carolina. All rights reserved.
New listings near 76 Richmond Run
- New
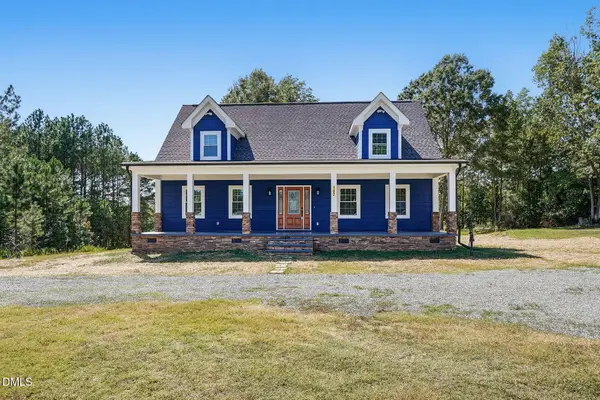 $499,000Active3 beds 2 baths2,180 sq. ft.
107 School Street, Stem, NC 27581
MLS# 10192134Listed by: DAYMARK REALTY - New
 $335,000Active3 beds 2 baths1,250 sq. ft.
303 Gallop Court, Stem, NC 27581
MLS# 10191106Listed by: NEST REALTY OF THE TRIANGLE  $540,500Pending3 beds 3 baths2,063 sq. ft.
1157 Shonele Lane, Stem, NC 27581
MLS# 10190548Listed by: PREMIER ADVANTAGE REALTY INC $305,000Active3 beds 2 baths1,360 sq. ft.
115 Carriage Hill Drive, Stem, NC 27581
MLS# 10189797Listed by: MARK SPAIN REAL ESTATE $340,000Active3 beds 2 baths1,485 sq. ft.
104 Averly Court, Stem, NC 27581
MLS# 10188988Listed by: PREMIER ADVANTAGE REALTY INC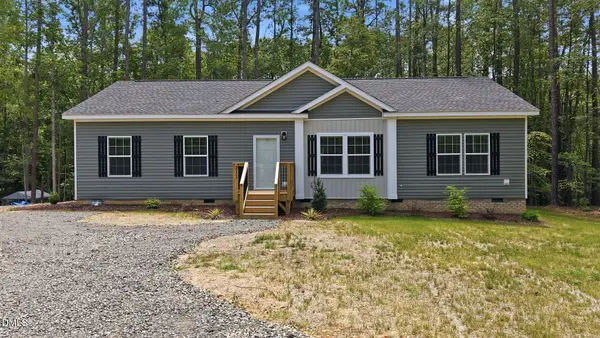 $324,900Active3 beds 2 baths1,515 sq. ft.
211 Old North Carolina 75, Stem, NC 27581
MLS# 10187862Listed by: GRAND SLAM REALTY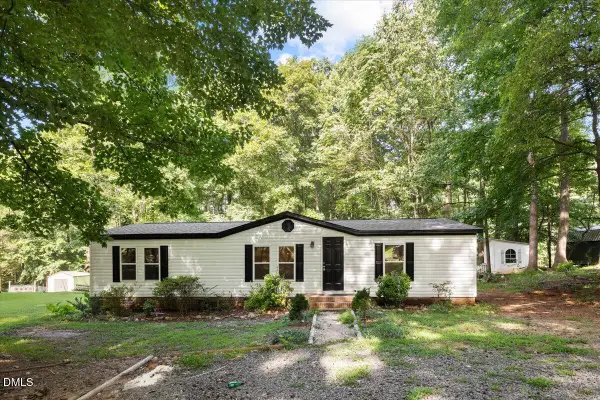 $260,000Active3 beds 2 baths1,248 sq. ft.
3573 Jacobs Road, Stem, NC 27581
MLS# 10187601Listed by: EXP REALTY LLC $374,490Pending5 beds 3 baths2,511 sq. ft.
75 Richmond Run, Stem, NC 27581
MLS# 10185629Listed by: D.R. HORTON, INC.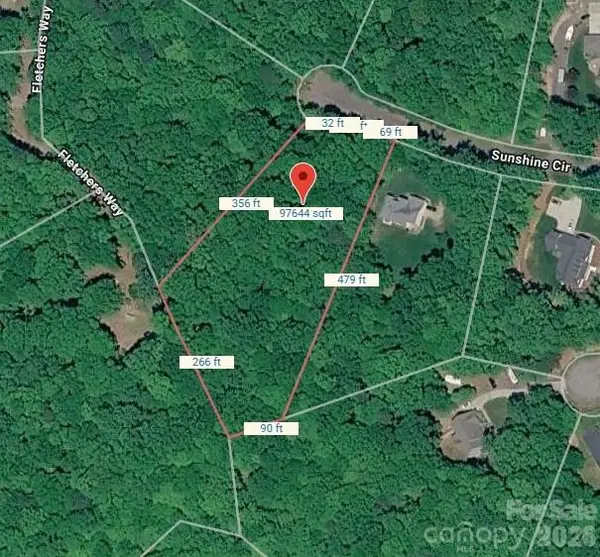 $50,000Pending2.24 Acres
1041 Sunshine Circle, Stem, NC 27581
MLS# 4413534Listed by: MATHERS REALTY.COM $50,000Pending1.84 Acres
3522 Carlene Lane, Stem, NC 27581
MLS# 4413540Listed by: MATHERS REALTY.COM


Protect your home and budget from life's surprises with an Assurant Home Warranty, backed by a partner that supports you through every step of homeownership. Explore Plans.
©2026 Century 21 Real Estate LLC. All rights reserved. CENTURY 21®, the CENTURY 21 Logo and C21® are service marks owned by Century 21 Real Estate LLC. Century 21 Real Estate LLC fully supports the principles of the Fair Housing Act and the Equal Opportunity Act. Each office is independently owned and operated. Listing information is deemed reliable but not guaranteed accurate.