
18201 Barnes Bridge Road, Stewartsville, NC 28302
Local realty services provided by:CENTURY 21 Triangle Group
18201 Barnes Bridge Road,Laurinburg, NC 28302
$228,335.16
- 3 Beds
- 2 Baths
- 1,456 sq. ft.
- Single family
- Active
Listed by: jessica wheeler
Office: re/max real estate service
MLS#:LP769382
Source:RD
Price summary
- Price:$228,335.16
- Price per sq. ft.:$156.82
About this home
Scotland county is really offering luxury and room to grow at a price that anyone can appreciate! Welcome to 18201 Barnes Bridge Rd. located in Laurinburg NC. This 3 bed 2 bath home is comfortably situated with land just over an acre (1.18+/-). This new construction home presents with full sheetrock walls and stylish black accents throughout giving its new owner the best blank canvas to style all their own! You'll love the stainless steel, energy efficient appliance package included. As well as the security system fully transferrable if the buyer chooses to do so. The bedrooms offer the comfort and coziness of carpeted flooring, while the main living spaces show offer a low maintenance vinyl flooring option. Year 1, the builder is just a call away for any warranty issues that may arise, giving the new owner an added sense of comfort. Schedule your personalized showing with your buyer's agent today!
Contact an agent
Home facts
- Year built:2026
- Listing ID #:LP769382
- Added:1 day(s) ago
- Updated:September 16, 2026 at 12:00 AM
Rooms and interior
- Bedrooms:3
- Total bathrooms:2
- Full bathrooms:2
- Rooms Total:9
- Flooring:Vinyl
- Dining Description:Kitchen/Dining Room Combination
- Bathrooms Description:Bathtub/Shower Combination, Double Vanity, Separate Shower, Walk-In Shower
- Kitchen Description:Dishwasher
- Basement:Yes
- Basement Description:Crawl Space
- Living area:1,456 sq. ft.
Heating and cooling
- Heating:Heat Pump
Structure and exterior
- Year built:2026
- Building area:1,456 sq. ft.
- Lot area:1.18 Acres
- Lot Features:Cleared, Level, Wooded
- Construction Materials:Brick Veneer
- Exterior Features:Deck
- Levels:One
Schools
- High school:Scotland County Schools
- Middle school:Scotland County Schools
Utilities
- Sewer:Septic Tank
Finances and disclosures
- Price:$228,335.16
- Price per sq. ft.:$156.82
Features and amenities
- Laundry features:Inside, Main Level
 Listings marked with a Doorify MLS icon are provided courtesy of the Doorify MLS, of North Carolina, Internet Data Exchange Database. Brokers make an effort to deliver accurate information, but buyers should independently verify any information on which they will rely in a transaction. The listing broker shall not be responsible for any typographical errors, misinformation, or misprints, and they shall be held totally harmless from any damages arising from reliance upon this data. This data is provided exclusively for consumers’ personal, non-commercial use. Copyright 2026 Doorify MLS of North Carolina. All rights reserved.
New listings near 18201 Barnes Bridge Road
- Coming Soon
 $271,500Coming Soon4 beds 2 baths2,814 sq. ft.
817 Aberdeen Road, Laurinburg, NC 28352
MLS# LP745577Listed by: EXP REALTY LLC - New
 $205,000Active4 beds 2 baths2,174 sq. ft.
1603 Lake Drive, Laurinburg, NC 28352
MLS# 100603712Listed by: REALTY WORLD-GRAHAM/ GRUBBS & ASSOCIATES - New
 $659,900Active15 beds 6 baths5,482 sq. ft.
17321 Old Lumberton Road, Laurinburg, NC 28352
MLS# 100603623Listed by: WEICHERT, REALTORS ASSOCIATED GROUP - New
 $169,900Active3 beds 2 baths1,372 sq. ft.
12621 Holly Lane, Laurinburg, NC 28352
MLS# 100603148Listed by: NORTHGROUP REAL ESTATE LLC - New
 $150,000Active2 beds 2 baths1,110 sq. ft.
1604 Sherbrooke Circle, Laurinburg, NC 28352
MLS# 100603058Listed by: HASTY REALTY - New
 $95,000Active2 beds 1 baths1,085 sq. ft.
1313 Atkinson Street, Laurinburg, NC 28352
MLS# 100602948Listed by: WEICHERT, REALTORS ASSOCIATED GROUP  $265,000Active3 beds 2 baths1,423 sq. ft.
9361 Mcleod Road, Laurinburg, NC 28352
MLS# 100601477Listed by: HASTY REALTY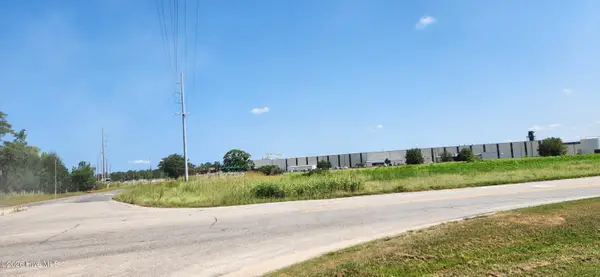 $75,000Active9.95 Acres
8.16 Ac U.s. 74 Business E, Laurinburg, NC 28352
MLS# 100601418Listed by: HASTY REALTY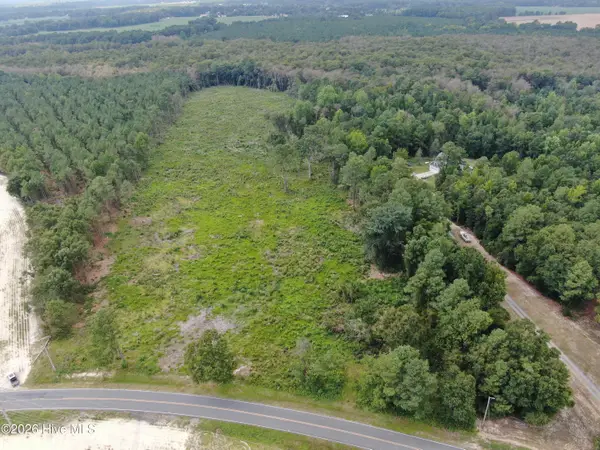 $130,000Active20 Acres
Tbd Johns Mill Road, Maxton, NC 28364
MLS# 100600111Listed by: SOUTHERN PALMETTO LAND COMPANY LTD CO LLC


Protect your home and budget from life's surprises with an Assurant Home Warranty, backed by a partner that supports you through every step of homeownership. Explore Plans.
©2026 Century 21 Real Estate LLC. All rights reserved. CENTURY 21®, the CENTURY 21 Logo and C21® are service marks owned by Century 21 Real Estate LLC. Century 21 Real Estate LLC fully supports the principles of the Fair Housing Act and the Equal Opportunity Act. Each office is independently owned and operated. Listing information is deemed reliable but not guaranteed accurate.