
111 Tree Top Lane, Stokesdale, NC 27357
Local realty services provided by:CENTURY 21 The Harrelson Group
Listed by: kris devaney
Office: carolina home partners by exp realty336-218-3986
MLS#:1229039
Source:NC_TRIAD
Price summary
- Price:$419,900
- Price per sq. ft.:$245.13
About this home
Price improvement! NO HOA FEES + BUYER INCENTIVES! Discover easy living at 111 Tree Top Lane, a beautifully maintained Stokesdale home with thoughtful updates inside and out. Warm wood flooring adds character, while the gas fireplace creates an inviting gathering space. Step outside to the spacious covered deck, where the included Jacuzzi makes it easy to relax and enjoy the outdoors year-round. Glazed privacy windows, a security alarm system and storage shed add convenience and functionality. Buyers can also take advantage of up to a $2,000 lender credit with the preferred lender, plus a $2,000 seller credit with an acceptable offer and closing by 10/1/26. A wonderful opportunity in a fabulous neighborhood without the added expense of HOA fees. Schedule your private showing today!
Contact an agent
Home facts
- Year built:2007
- Subdivision & Development:Payne Place
- Listing ID #:1229039
- Added:50 day(s) ago
- Updated:September 18, 2026 at 01:24 PM
Rooms and interior
- Bedrooms:3
- Total bathrooms:3
- Full bathrooms:2
- Half bathrooms:1
- Flooring:Carpet, Tile
- Bathrooms Description:Separate Shower, Soaking Tub
- Kitchen Description:Dishwasher, Microwave, Pantry
- Basement Description:Crawl Space
- Living area:1,713 sq. ft.
Heating and cooling
- Cooling:Central Air
- Heating:Electric, Forced Air
- Central air:Yes
Structure and exterior
- Year built:2007
- Building area:1,713 sq. ft.
- Lot area:1 Acres
- Lot Features:Cul-De-Sac, Level
- Construction Materials:Vinyl Siding
Utilities
- Water:Private
- Sewer:Septic Tank
Finances and disclosures
- Price:$419,900
- Price per sq. ft.:$245.13
- Tax amount:$2,102
Features and amenities
- Appliances:Dishwasher
- Laundry features:Dryer Connection, Main Level
- Amenities:Dead Bolt(s)
Parking
- Parking description:Attached, Attached Garage, Garage
- Garage spaces:2
 2026 Triad MLS, Inc. All rights reserved. IDX information is provided exclusively for personal, non-commercial use, and may not be used for any purpose other than to identify prospective properties consumers may be interested in purchasing. Information is deemed reliable but not guaranteed. This site will be monitored for ‘scraping’ and any use of search facilities of data on the site other than by potential buyers/sellers is prohibited. All Sale data is for informational purposes only and is not an indication of a market analysis or appraisal. Properties marked with the Triad MLS, Inc. icon are provided courtesy of the Triad MLS, Inc.’s, Internet Data Exchange Database. NC_TRIAD Member Broker: Wendy Knott
New listings near 111 Tree Top Lane
- New
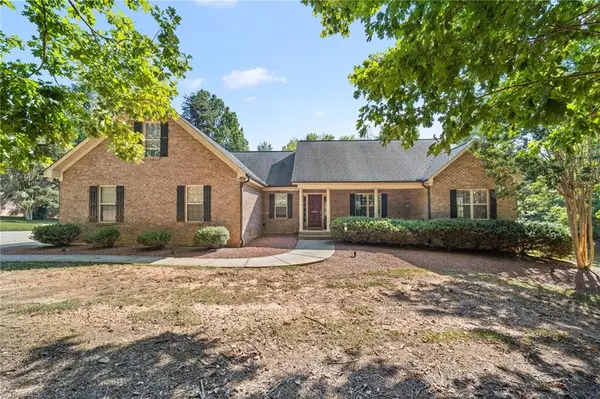 $525,000Active3 beds 2 baths2,266 sq. ft.
8615 Self Road, Stokesdale, NC 27357
MLS# 1236043Listed by: KELLER WILLIAMS ONE - New
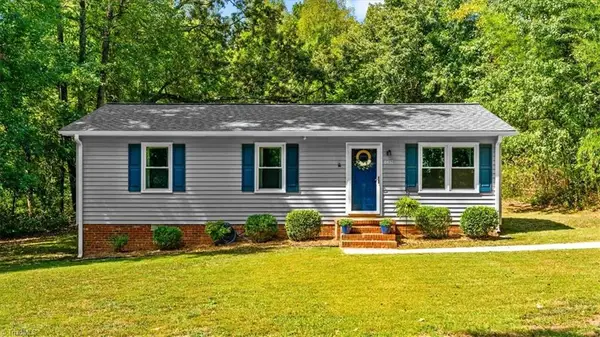 $250,000Active3 beds 2 baths1,001 sq. ft.
8437 Southard Road, Stokesdale, NC 27357
MLS# 1235953Listed by: EXP REALTY - New
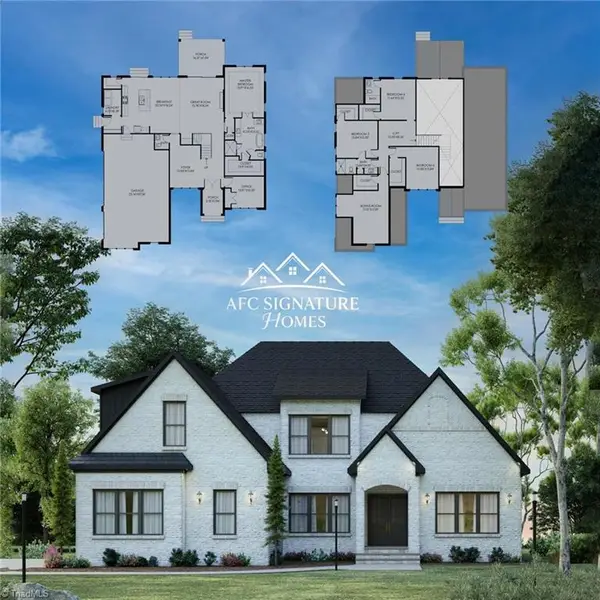 Active4 beds 4 baths3,233 sq. ft.
7216 Woodfield Heights Drive, Stokesdale, NC 27357
MLS# 1235883Listed by: BERKSHIRE HATHAWAY HOMESERVICES YOST & LITTLE REALTY  $795,000Pending4 beds 3 baths2,860 sq. ft.
8104 Poplar Bluff Drive, Stokesdale, NC 27357
MLS# 1235223Listed by: KAREN BOLYARD REAL ESTATE GROUP BROKERED BY EXP REALTY- Open Sun, 2 to 4pmNew
 $549,900Active3 beds 3 baths3,561 sq. ft.
8128 Belews Creek Road, Stokesdale, NC 27357
MLS# 1235543Listed by: STAN BYRD & ASSOCIATES - New
 $100,000Active2 Acres
7799 Anthony Road, Stokesdale, NC 27357
MLS# 1235497Listed by: HILLCREST REALTY GROUP  $899,900Pending4 beds 4 baths4,345 sq. ft.
7613 Calmeria Court, Kernersville, NC 27285
MLS# 1234881Listed by: EXP REALTY- New
 $250,000Active4 beds 2 baths1,960 sq. ft.
7705 Thomas Road, Stokesdale, NC 27357
MLS# 1234931Listed by: REAL BROKER LLC  $725,000Pending4 beds 4 baths3,655 sq. ft.
8655 Warner Road, Kernersville, NC 27284
MLS# 1234151Listed by: REAL BROKER LLC $789,000Pending3 beds 4 baths2,756 sq. ft.
7417 Kingsley Place, Stokesdale, NC 27357
MLS# 1233973Listed by: TREELINE PROPERTIES LLC


Protect your home and budget from life's surprises with an Assurant Home Warranty, backed by a partner that supports you through every step of homeownership. Explore Plans.
©2026 Century 21 Real Estate LLC. All rights reserved. CENTURY 21®, the CENTURY 21 Logo and C21® are service marks owned by Century 21 Real Estate LLC. Century 21 Real Estate LLC fully supports the principles of the Fair Housing Act and the Equal Opportunity Act. Each office is independently owned and operated. Listing information is deemed reliable but not guaranteed accurate.