
152 Tree Top Lane, Stokesdale, NC 27357
Local realty services provided by:CENTURY 21 Total Real Estate Solutions
152 Tree Top Lane,Stokesdale, NC 27357
$350,000
- 3 Beds
- 3 Baths
- 1,743 sq. ft.
- Single family
- Active
Listed by: john hinnant
Office: help-u-sell of greensboro336-294-4949
MLS#:1225904
Source:NC_TRIAD
Price summary
- Price:$350,000
- Price per sq. ft.:$200.8
About this home
3br/2.5 bath located nearby Belews Lake Marina! Charming home set on a tranquil 1.14 acres within a well-established neighborhood renovated to perfection. Mahogany and stained-glass front door opens to fresh-painted walls and beautiful hardwood floors. First floor Office/Flex Room. Living Room with towering ceilings, cozy gas-log fireplace. Open kitchen boasts granite countertops w/ custom drop-leaf island on rolling casters. Recessed and pendant lighting, limitless flexibility for any occasion. Updated back deck set in a lush treeline. Upstairs Loft ideal for library or personal gym. Oversized Master Suite w/ renovated BR and walk-in closets. Additional BRs off the main for large families. New Dual-Climate HVAC installed 2024. 2-Car Garage is Workshop-ready. SS Appliances, Riding Mower, and Ring Security Suite included to save you thousands. Minutes from Hwy 220, 68, and 73 Corridor! Easy access to GSO, Winston-Salem, and surrounding areas. Book your tour today!
Contact an agent
Home facts
- Year built:2010
- Listing ID #:1225904
- Added:20 day(s) ago
- Updated:July 21, 2026 at 03:01 PM
Rooms and interior
- Bedrooms:3
- Total bathrooms:3
- Full bathrooms:2
- Half bathrooms:1
- Flooring:Carpet, Laminate, Wood
- Kitchen Description:Dishwasher, Kitchen Island, Microwave, Pantry
- Living area:1,743 sq. ft.
Heating and cooling
- Cooling:Ceiling Fan(s), Central Air
- Heating:Electric, Forced Air
- Central air:Yes
Structure and exterior
- Year built:2010
- Building area:1,743 sq. ft.
- Lot area:1.14 Acres
- Lot Features:Cul-De-Sac, Level, Partially Cleared
- Construction Materials:Stone, Vinyl Siding
- Foundation Description:Slab
Schools
- High school:McMichael
- Middle school:Western Rockingham
- Elementary school:Huntsville
Utilities
- Water:Well
- Sewer:Septic Tank
Finances and disclosures
- Price:$350,000
- Price per sq. ft.:$200.8
- Tax amount:$2,079
Features and amenities
- Appliances:Dishwasher
- Laundry features:Dryer Connection, Main Level
- Amenities:Ceiling Fan(s)
Parking
- Parking description:Attached, Attached Garage, Driveway, Front Load Garage, Garage, Garage Faces Front, Paved
- Garage spaces:2
 2026 Triad MLS, Inc. All rights reserved. IDX information is provided exclusively for personal, non-commercial use, and may not be used for any purpose other than to identify prospective properties consumers may be interested in purchasing. Information is deemed reliable but not guaranteed. This site will be monitored for ‘scraping’ and any use of search facilities of data on the site other than by potential buyers/sellers is prohibited. All Sale data is for informational purposes only and is not an indication of a market analysis or appraisal. Properties marked with the Triad MLS, Inc. icon are provided courtesy of the Triad MLS, Inc.’s, Internet Data Exchange Database. NC_TRIAD Member Broker: Kimberly Martin
New listings near 152 Tree Top Lane
- Coming Soon
 $239,500Coming Soon2 beds 2 baths
8506 Arapahoe Drive, Stokesdale, NC 27357
MLS# 1227737Listed by: A NEW DAWN REALTY, INC - New
 $0Active4 beds 6 baths3,915 sq. ft.
7313 Salthouse Lane, Stokesdale, NC 27357
MLS# 1226868Listed by: BERKSHIRE HATHAWAY HOMESERVICES YOST & LITTLE REALTY - New
 $694,900Active5 beds 4 baths3,595 sq. ft.
8010 Northwest Meadows Drive, Stokesdale, NC 27357
MLS# 10179709Listed by: EVANS LEGACY GROUP INC 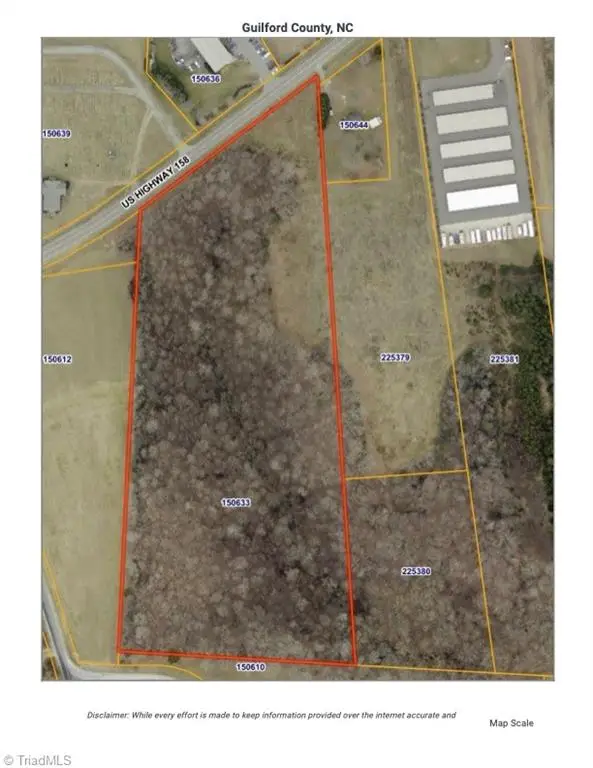 $525,000Active12.5 Acres
6725 Us Highway 158, Stokesdale, NC 27357
MLS# 1227261Listed by: HOWARD HANNA ALLEN TATE - GREENSBORO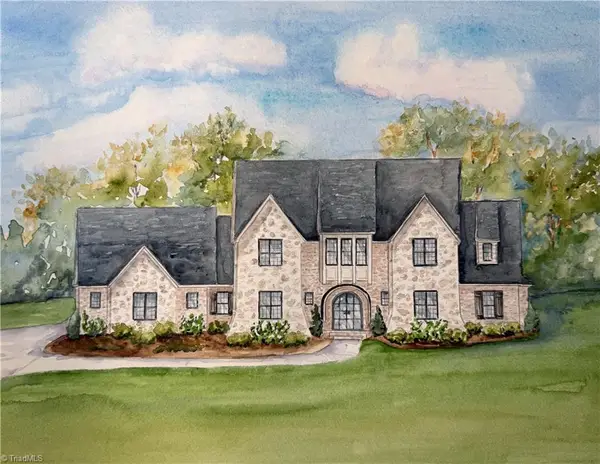 $0Active4 beds 5 baths4,329 sq. ft.
7687 Manderley Drive, Oak Ridge, NC 27310
MLS# 1215522Listed by: HOWARD HANNA ALLEN TATE SUMMERFIELD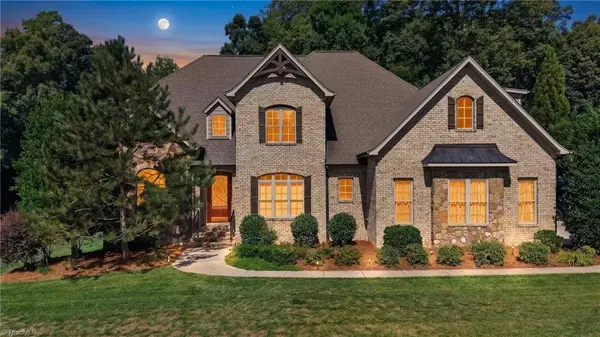 $847,000Active4 beds 4 baths4,172 sq. ft.
7611 Calmeria Court, Kernersville, NC 27284
MLS# 1226562Listed by: KELLER WILLIAMS REALTY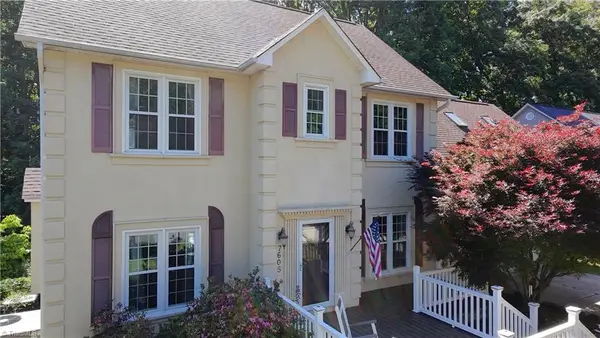 $420,000Active3 beds 3 baths2,256 sq. ft.
7605 Keating Drive, Oak Ridge, NC 27310
MLS# 1226430Listed by: KELLER WILLIAMS REALTY $499,999Pending3 beds 3 baths2,006 sq. ft.
8868 Belews Ridge Road, Stokesdale, NC 27357
MLS# 1225281Listed by: HOWARD HANNA ALLEN TATE OAK RIDGE - HIGHWAY 68 N $0Active-- beds -- baths4,427 sq. ft.
7307 Salthouse Lane, Stokesdale, NC 27357
MLS# 1225301Listed by: BERKSHIRE HATHAWAY HOMESERVICES YOST & LITTLE REALTY $549,900Active3 beds 3 baths2,620 sq. ft.
8300 Trottington Road, Stokesdale, NC 27357
MLS# 1225681Listed by: COLDWELL BANKER ADVANTAGE


Protect your home and budget from life's surprises with an Assurant Home Warranty, backed by a partner that supports you through every step of homeownership. Explore Plans.
©2026 Century 21 Real Estate LLC. All rights reserved. CENTURY 21®, the CENTURY 21 Logo and C21® are service marks owned by Century 21 Real Estate LLC. Century 21 Real Estate LLC fully supports the principles of the Fair Housing Act and the Equal Opportunity Act. Each office is independently owned and operated. Listing information is deemed reliable but not guaranteed accurate.