
162 Adkins Road, Stoneville, NC 27048
Local realty services provided by:CENTURY 21 The Harrelson Group
162 Adkins Road,Stoneville, NC 27048
$355,000
- 3 Beds
- 2 Baths
- 1,573 sq. ft.
- Single family
- Active
Listed by: rebeca de jesus bacilio
Office: real broker llc.678-634-2169
MLS#:1240568
Source:NC_TRIAD
Price summary
- Price:$355,000
- Price per sq. ft.:$225.68
About this home
Space to spread out and a fresh start await at this newly built home on 1.13 acres in Stoneville—with no HOA Designed for comfortable one-level living, this 3-bedroom, 2-bath home features a cathedral ceiling that adds height and character to the connected kitchen, dining and living spaces. A large island anchors the kitchen, complemented by granite countertops, a pantry and new appliances, including a dishwasher, slide-in range and convection microwave. The primary suite includes a private bath. Take your pick of two inviting outdoor spaces: a covered front porch for morning coffee or a covered back deck for relaxing evenings, each finished with tongue-and-groove ceilings. An attached carport adds covered parking and versatile space for storage or gatherings. Enjoy a country setting near shopping, golf and the local country club, with access to US-220 and US-311 connecting you to Greensboro and PTI Airport. Schedule your private tour today!
Contact an agent
Home facts
- Year built:2026
- Subdivision & Development:None
- Listing ID #:1240568
- Added:1 day(s) ago
- Updated:October 31, 2026 at 12:02 AM
Rooms and interior
- Bedrooms:3
- Total bathrooms:2
- Full bathrooms:2
- Flooring:Vinyl
- Kitchen Description:Dishwasher, Kitchen Island, Microwave, Pantry
- Basement Description:Crawl Space
- Living area:1,573 sq. ft.
Heating and cooling
- Cooling:Ceiling Fan(s), Central Air
- Heating:Electric, Heat Pump
- Central air:Yes
Structure and exterior
- Year built:2026
- Building area:1,573 sq. ft.
- Lot area:1.13 Acres
- Lot Features:Cleared
- Construction Materials:Vinyl Siding
Schools
- High school:McMichael
- Middle school:Western Rockingham
- Elementary school:Stoneville
Utilities
- Water:Well
- Sewer:Septic Tank
Finances and disclosures
- Price:$355,000
- Price per sq. ft.:$225.68
- Tax amount:$122
Features and amenities
- Appliances:Dishwasher
- Laundry features:Dryer Connection, Main Level
- Amenities:Ceiling Fan(s), Dead Bolt(s)
Parking
- Parking description:Attached Carport, Carport, Driveway
- Garage spaces:2
 2026 Triad MLS, Inc. All rights reserved. IDX information is provided exclusively for personal, non-commercial use, and may not be used for any purpose other than to identify prospective properties consumers may be interested in purchasing. Information is deemed reliable but not guaranteed. This site will be monitored for ‘scraping’ and any use of search facilities of data on the site other than by potential buyers/sellers is prohibited. All Sale data is for informational purposes only and is not an indication of a market analysis or appraisal. Properties marked with the Triad MLS, Inc. icon are provided courtesy of the Triad MLS, Inc.’s, Internet Data Exchange Database. NC_TRIAD Member Broker: Wendy Knott
New listings near 162 Adkins Road
- Coming Soon
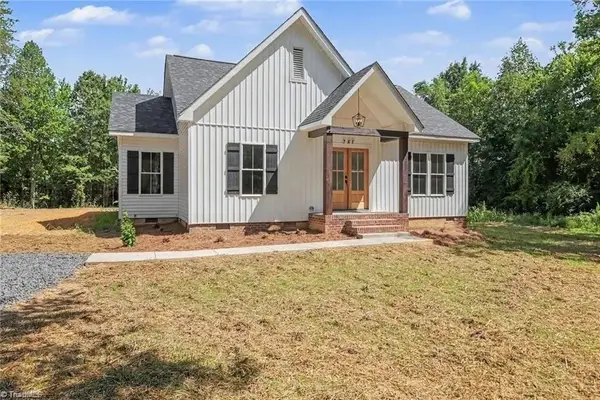 $299,900Coming Soon2 beds 2 baths1,483 sq. ft.
281 Settlement Loop, Stoneville, NC 27048
MLS# 1240532Listed by: KAREN BOLYARD REAL ESTATE GROUP BROKERED BY EXP REALTY - New
 $355,000Active3 beds 2 baths1,589 sq. ft.
148 Adkins Road, Stoneville, NC 27048
MLS# 1240576Listed by: REAL BROKER LLC - New
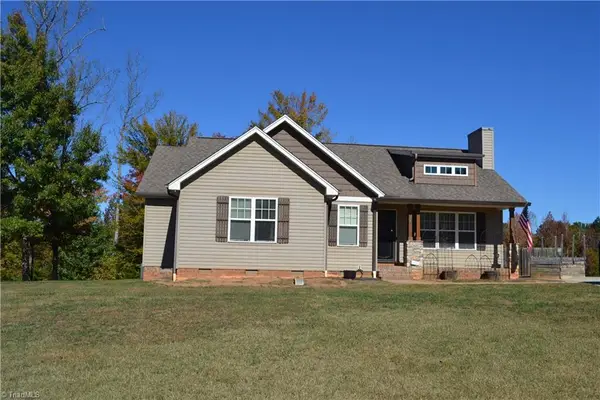 $269,900Active3 beds 2 baths1,450 sq. ft.
340 Price Street, Stoneville, NC 27048
MLS# 1240422Listed by: JEFF BIGGS REALTY, INC - New
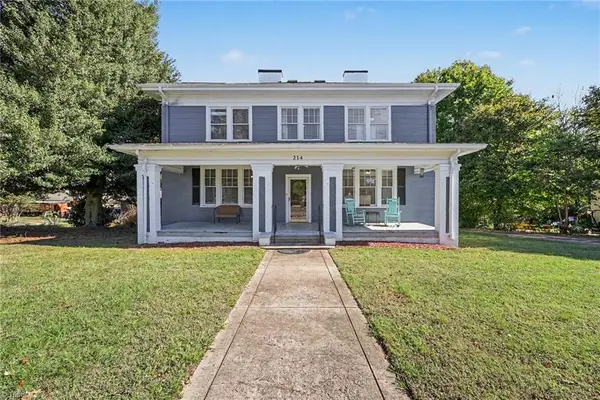 $285,000Active5 beds 2 baths3,198 sq. ft.
214 N Henry Street, Stoneville, NC 27048
MLS# 1239718Listed by: MARK SPAIN REAL ESTATE - New
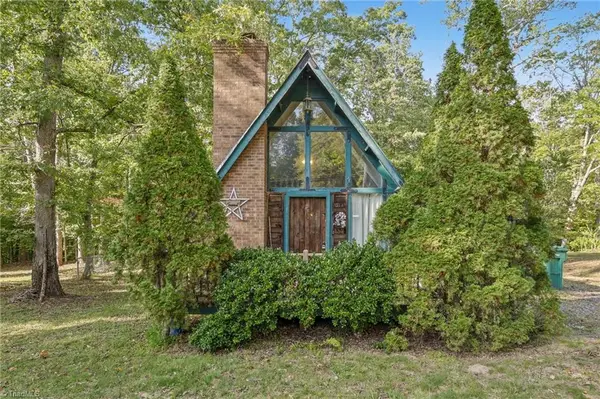 $109,900Active1 beds 2 baths909 sq. ft.
314 Bryan Street, Stoneville, NC 27048
MLS# 1239550Listed by: HOWARD HANNA ALLEN TATE OAK RIDGE COMMONS - New
 $415,000Active3 beds 2 baths1,761 sq. ft.
160 Mayo River Meadows Drive, Stoneville, NC 27048
MLS# 1239580Listed by: UNITED REALTY GROUP INC  $389,900Active3 beds 2 baths1,569 sq. ft.
200 Mayo River Meadows Drive, Stoneville, NC 27048
MLS# 1239353Listed by: UNITED REALTY GROUP INC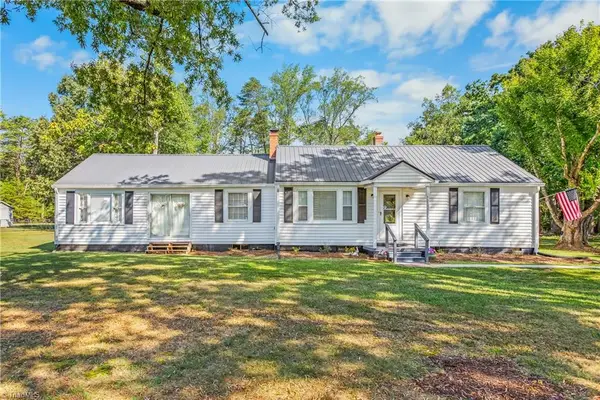 $225,000Active2 beds 2 baths1,572 sq. ft.
503 Settlement Loop, Stoneville, NC 27048
MLS# 1239271Listed by: KELLER WILLIAMS REALTY ELITE $205,000Active2 beds 1 baths921 sq. ft.
2682 Anglin Mill Road, Stoneville, NC 27048
MLS# 4433765Listed by: REALTY ONE GROUP-RESULTS


Protect your home and budget from life's surprises with an Assurant Home Warranty, backed by a partner that supports you through every step of homeownership. Explore Plans.
©2026 Century 21 Real Estate LLC. All rights reserved. CENTURY 21®, the CENTURY 21 Logo and C21® are service marks owned by Century 21 Real Estate LLC. Century 21 Real Estate LLC fully supports the principles of the Fair Housing Act and the Equal Opportunity Act. Each office is independently owned and operated. Listing information is deemed reliable but not guaranteed accurate.