225 Rakestraw Road, Stoneville, NC 27048
Local realty services provided by:CENTURY 21 Total Real Estate Solutions
225 Rakestraw Road,Stoneville, NC 27048
$459,900
- 4 Beds
- 2 Baths
- 2,072 sq. ft.
- Single family
- Active
Listed by: robin white
Office: francisco lopez realty llc.336-708-2057
MLS#:1230429
Source:NC_TRIAD
Price summary
- Price:$459,900
- Price per sq. ft.:$221.96
About this home
Country living meets modern comfort - nearly 2.5 sprawling acres, this 4-bedroom, 2-bathroom home is tailor-made for the hobby farmer, homesteader, or anyone craving room to breathe.
Step outside and you'll find everything already in place to start your sustainable lifestyle: a chicken coop ready for your flock, a dog run for your four-legged family members, and raised garden beds just waiting for spring planting.
Pair this with the spacious Trex deck and slate patio and create the perfect setting for morning coffee, evening entertaining, or gathering around the fire pit under a sky full of stars.
Inside, comfort meets opportunity. A brand-new HVAC system (installed in 2026) means peace of mind for years to come. The large unfinished basement is already plumbed and ready to finish.
A 3-car garage rounds out the package, offering ample space for vehicles, tools, and toys alike.
Properties like this are a rare find, schedule your showing today!
Contact an agent
Home facts
- Year built:1978
- Subdivision & Development:Stoney View
- Listing ID #:1230429
- Added:70 day(s) ago
- Updated:October 20, 2026 at 03:39 PM
Rooms and interior
- Bedrooms:4
- Total bathrooms:2
- Full bathrooms:2
- Flooring:Laminate
- Kitchen Description:Dishwasher, Oven
- Basement Description:Basement, Unfinished
- Living area:2,072 sq. ft.
Heating and cooling
- Cooling:Ceiling Fan(s), Central Air
- Heating:Electric, Heat Pump, Wood
- Central air:Yes
Structure and exterior
- Year built:1978
- Building area:2,072 sq. ft.
- Lot area:2.49 Acres
- Construction Materials:Brick
- Exterior Features:Dog Run
Utilities
- Water:Well
- Sewer:Septic Tank
Finances and disclosures
- Price:$459,900
- Price per sq. ft.:$221.96
- Tax amount:$3,020
Features and amenities
- Appliances:Dishwasher
- Laundry features:Dryer Connection, Main Level
- Amenities:Ceiling Fan(s), Dead Bolt(s)
Parking
- Parking description:Attached, Attached Garage, Garage
- Garage spaces:3
 2026 Triad MLS, Inc. All rights reserved. IDX information is provided exclusively for personal, non-commercial use, and may not be used for any purpose other than to identify prospective properties consumers may be interested in purchasing. Information is deemed reliable but not guaranteed. This site will be monitored for ‘scraping’ and any use of search facilities of data on the site other than by potential buyers/sellers is prohibited. All Sale data is for informational purposes only and is not an indication of a market analysis or appraisal. Properties marked with the Triad MLS, Inc. icon are provided courtesy of the Triad MLS, Inc.’s, Internet Data Exchange Database. NC_TRIAD Member Broker: Kimberly Martin
New listings near 225 Rakestraw Road
- New
 $389,900Active3 beds 2 baths1,569 sq. ft.
200 Mayo River Meadows Drive, Stoneville, NC 27048
MLS# 1239353Listed by: UNITED REALTY GROUP INC - New
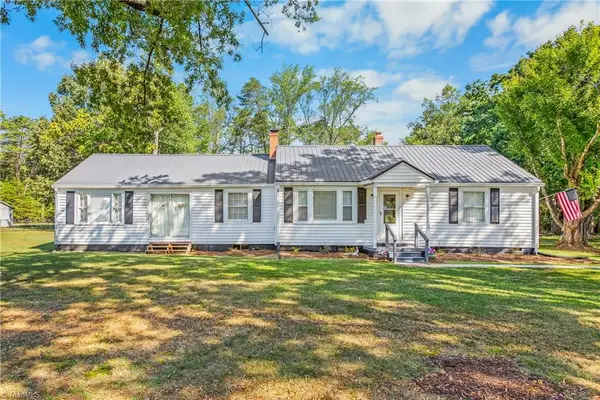 $225,000Active2 beds 2 baths1,572 sq. ft.
503 Settlement Loop, Stoneville, NC 27048
MLS# 1239271Listed by: KELLER WILLIAMS REALTY ELITE - New
 $205,000Active2 beds 1 baths921 sq. ft.
2682 Anglin Mill Road, Stoneville, NC 27048
MLS# 4433765Listed by: REALTY ONE GROUP-RESULTS - New
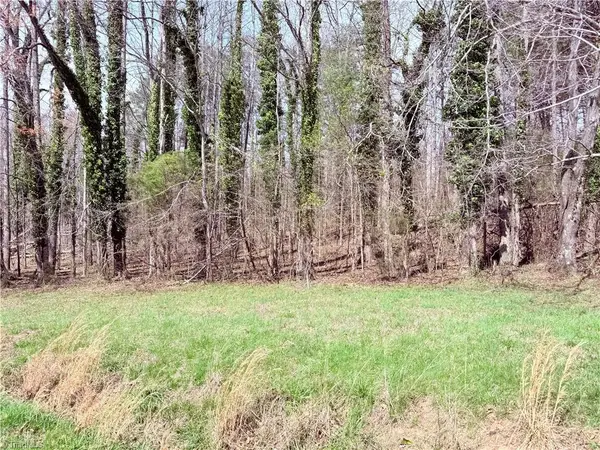
 $25,000Active1.53 Acres
00 Ponderosa Road, Stoneville, NC 27048
MLS# 1237414Listed by: CENTURY 21 TOTAL REAL ESTATE SOLUTIONS, LLC - New
 $369,900Active3 beds 2 baths1,561 sq. ft.
180 Mayo River Meadows Drive, Stoneville, NC 27048
MLS# 1238522Listed by: UNITED REALTY GROUP INC - New
 $370,000Active3 beds 2 baths1,539 sq. ft.
323 Chaney Loop Road, Stoneville, NC 27048
MLS# 1238317Listed by: REALTY ONE GROUP RESULTS  $25,000Pending0.73 Acres
103 Dalton Loop, Stoneville, NC 27048
MLS# 1238200Listed by: CENTURY 21 TOTAL REAL ESTATE SOLUTIONS, LLC $275,000Pending3 beds 2 baths1,402 sq. ft.
134 Settlement Loop, Stoneville, NC 27048
MLS# 1237744Listed by: JEFF BIGGS REALTY, INC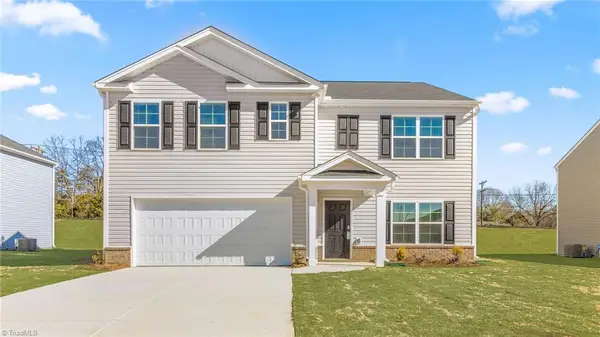 $330,440Active5 beds 3 baths2,511 sq. ft.
135 Greenbrier Way, Stoneville, NC 27048
MLS# 1236818Listed by: DR HORTON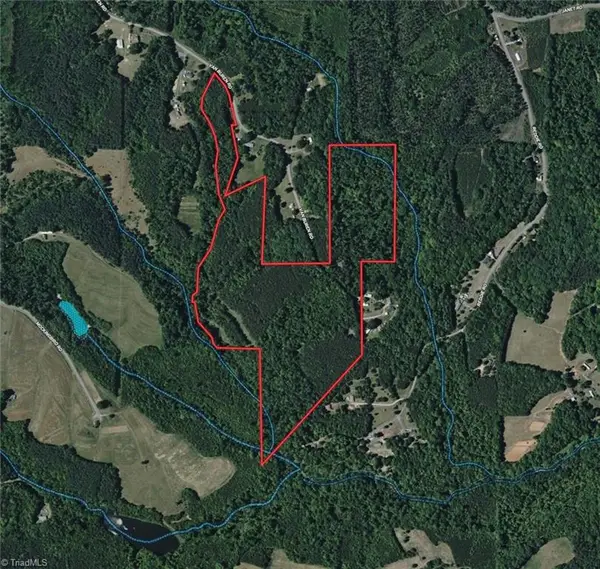 $275,000Active59.21 Acres
550 Van Buren Road, Stoneville, NC 27048
MLS# 1236212Listed by: SELL YOUR HOME SERVICES LLC


Protect your home and budget from life's surprises with an Assurant Home Warranty, backed by a partner that supports you through every step of homeownership. Explore Plans.
©2026 Century 21 Real Estate LLC. All rights reserved. CENTURY 21®, the CENTURY 21 Logo and C21® are service marks owned by Century 21 Real Estate LLC. Century 21 Real Estate LLC fully supports the principles of the Fair Housing Act and the Equal Opportunity Act. Each office is independently owned and operated. Listing information is deemed reliable but not guaranteed accurate.