
95 Simpson Street, Stoneville, NC 27048
Local realty services provided by:CENTURY 21 Total Real Estate Solutions
95 Simpson Street,Stoneville, NC 27048
$460,000
- 3 Beds
- 2 Baths
- 2,031 sq. ft.
- Single family
- Active
Listed by: katie little
Office: re/max revolution336-273-3235
MLS#:1234860
Source:NC_TRIAD
Price summary
- Price:$460,000
- Price per sq. ft.:$226.49
About this home
Brand-new custom cottage in the heart of Downtown Stoneville! Walk to the public library and enjoy the charm of small-town living in this beautifully crafted, one-of-a-kind home. The thoughtfully designed one-level open-concept floor plan offers 3 bedrooms, 2 bathrooms, and a spacious bonus room upstairs with abundant attic storage.
Quality and character are built into every detail, from the hardwood floors and quartz and marble countertops to the semi-custom cabinetry, including beautiful quarter-sawn oak cabinets in the kitchen. Tile accents the wet areas, while Benjamin Moore paint, Hardie siding, brick, and a cedar shake accent roof add timeless style and lasting quality. Outside, the wooded lot and screened porch create a peaceful retreat- perfect for morning coffee or unwinding at the end of the day. There is also an option to add a detached garage. Downtown location, custom craftsmanship, thoughtful design, and brand-new construction all in one! Complete end of October.
Contact an agent
Home facts
- Year built:2026
- Subdivision & Development:Tyler Woods
- Listing ID #:1234860
- Added:1 day(s) ago
- Updated:September 17, 2026 at 12:59 AM
Rooms and interior
- Bedrooms:3
- Total bathrooms:2
- Full bathrooms:2
- Flooring:Carpet, Tile, Wood
- Kitchen Description:Dishwasher, Pantry
- Basement Description:Crawl Space
- Living area:2,031 sq. ft.
Heating and cooling
- Cooling:Ceiling Fan(s), Central Air
- Heating:Electric, Forced Air
- Central air:Yes
Structure and exterior
- Year built:2026
- Building area:2,031 sq. ft.
- Lot area:0.5 Acres
- Lot Features:City Lot, Level
- Architectural Style:Cottage
- Construction Materials:Brick
Utilities
- Water:Public
- Sewer:Public Sewer
Finances and disclosures
- Price:$460,000
- Price per sq. ft.:$226.49
- Tax amount:$131
Features and amenities
- Appliances:Dishwasher
- Laundry features:Dryer Connection, Main Level
- Amenities:Ceiling Fan(s), Dead Bolt(s)
Parking
- Parking description:Driveway
 2026 Triad MLS, Inc. All rights reserved. IDX information is provided exclusively for personal, non-commercial use, and may not be used for any purpose other than to identify prospective properties consumers may be interested in purchasing. Information is deemed reliable but not guaranteed. This site will be monitored for ‘scraping’ and any use of search facilities of data on the site other than by potential buyers/sellers is prohibited. All Sale data is for informational purposes only and is not an indication of a market analysis or appraisal. Properties marked with the Triad MLS, Inc. icon are provided courtesy of the Triad MLS, Inc.’s, Internet Data Exchange Database. NC_TRIAD Member Broker: Kimberly Martin
New listings near 95 Simpson Street
- New
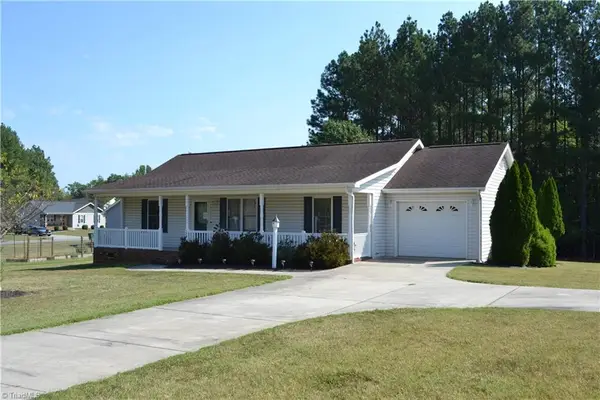 $237,500Active3 beds 2 baths1,243 sq. ft.
130 Lemons Street, Stoneville, NC 27048
MLS# 1235615Listed by: JEFF BIGGS REALTY, INC - New
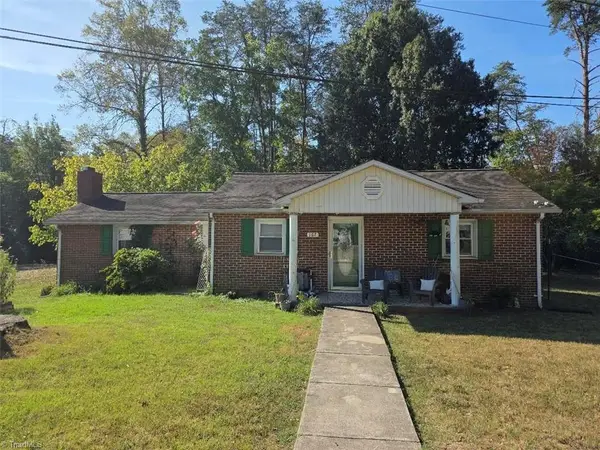 $249,900Active3 beds 1 baths1,180 sq. ft.
167 Django Drive, Stoneville, NC 27048
MLS# 1235306Listed by: NORTH STAR REALTY - New
 $110,000Active2 beds 1 baths672 sq. ft.
203 Kellam Street, Stoneville, NC 27048
MLS# 1234951Listed by: HERITAGE REALTY CO.  $124,500Active2 beds 1 baths888 sq. ft.
661 Eden Road, Stoneville, NC 27048
MLS# 1234678Listed by: PRICE & ASSOCIATES, REALTY $289,900Pending3 beds 2 baths1,570 sq. ft.
338 Price Street, Stoneville, NC 27048
MLS# 1233926Listed by: JEFF BIGGS REALTY, INC $184,000Active3 beds 2 baths1,050 sq. ft.
268 Young Road, Stoneville, NC 27048
MLS# 1233542Listed by: REALTY ONE GROUP RESULTS REIDSVILLE $287,000Pending3 beds 2 baths1,415 sq. ft.
343 Price Street, Stoneville, NC 27048
MLS# 1233378Listed by: HOWARD HANNA ALLEN TATE OAK RIDGE COMMONS $309,900Active2 beds 2 baths1,483 sq. ft.
281 Settlement Loop, Stoneville, NC 27048
MLS# 1231371Listed by: KELLER WILLIAMS ONE $209,500Pending4 beds 3 baths2,181 sq. ft.
252 Ponderosa Road, Stoneville, NC 27048
MLS# 1233137Listed by: KELLER WILLIAMS REALTY


Protect your home and budget from life's surprises with an Assurant Home Warranty, backed by a partner that supports you through every step of homeownership. Explore Plans.
©2026 Century 21 Real Estate LLC. All rights reserved. CENTURY 21®, the CENTURY 21 Logo and C21® are service marks owned by Century 21 Real Estate LLC. Century 21 Real Estate LLC fully supports the principles of the Fair Housing Act and the Equal Opportunity Act. Each office is independently owned and operated. Listing information is deemed reliable but not guaranteed accurate.