
161 Cherry Blossom Lane, Stony Point, NC 28678
Local realty services provided by:CENTURY 21 The Harrelson Group
Listed by: michelle oshell
Office: exp realty llc. mooresville
MLS#:4435605
Source:CH
161 Cherry Blossom Lane,Stony Point, NC 28678
$480,000
- 3 Beds
- 2 Baths
- 2,839 sq. ft.
- Single family
- Active
Upcoming open houses
- Sun, Oct 2512:30 pm - 02:00 pm
Price summary
- Price:$480,000
- Price per sq. ft.:$169.07
About this home
MOTIVATED SELLER! Nearly 2 acres of privacy, beautiful outdoor living, and a full finished basement offering exceptional versatility! This inviting home combines comfort, functionality, and room to enjoy it all.
Nestled among mature trees and beautifully maintained grounds, the property offers a peaceful setting with expansive lawns, established landscaping, and natural borders that create a picturesque backdrop. Whether you enjoy gardening, entertaining, or simply relaxing outdoors, there's plenty of space to make it your own.
Step inside to discover a warm and welcoming home featuring 3 bedrooms and 2 full baths on the main level. Beautiful hardwood flooring complements the comfortable living spaces, while the bright kitchen features classic white cabinetry, stainless steel appliances, an LG refrigerator, ample counter space, and a convenient breakfast bar overlooking the dining area. French doors open from the dining space to the outdoor deck, creating an effortless connection between indoor and outdoor living.
The full finished basement provides an impressive extension of the home's living space! A spacious flex/recreation area offers the perfect setting for movie nights, game days, entertaining, or a second living area. Two additional flex rooms provide options for a home office, fitness studio, creative space, or hobby room. Whether working from home, pursuing your interests, or simply needing extra room to spread out, this versatile lower level offers possibilities to fit your lifestyle.
Storage and functionality are equally impressive! In addition to the attached 2-car side-load garage, the home features a separate lawn & garden garage with convenient basement-level access. This dedicated space is ideal for lawn equipment, gardening tools, outdoor gear, and seasonal storage. The expansive concrete driveway provides easy maneuverability to the side-load garage and ample additional parking for multiple vehicles.
Outdoor living is another highlight of this beautiful property. Enjoy morning coffee on the covered porch, host gatherings on the deck, or spend peaceful evenings surrounded by nature. The generous grounds offer a wonderful combination of open lawn, mature trees, and established greenery, providing space for recreation, gardening, and outdoor enjoyment.
Additional highlights include a roof replaced in 2023, generous storage, and an owned, buried propane tank serving the water heater and auxiliary heating system. The functional floor plan seamlessly combines the convenience of main-level living with the flexibility of a fully finished lower level.
With its combination of acreage, privacy, flexible living space, and multiple garages, this property offers an exceptional opportunity to enjoy the best of indoor and outdoor living. Come discover the possibilities and experience everything this home has to offer!...
Contact an agent
Home facts
- Year built:1998
- Subdivision & Development:Richmont Hills
- Listing ID #:4435605
- Updated:October 24, 2026 at 03:29 PM
Rooms and interior
- Bedrooms:3
- Total bathrooms:2
- Full bathrooms:2
- Flooring:Carpet, Vinyl, Wood
- Kitchen Description:Dishwasher, Disposal, Oven, Self Cleaning Oven, Trash Compactor
- Basement:Yes
- Basement Description:Garage Door
- Living area:2,839 sq. ft.
Heating and cooling
- Cooling:Heat Pump
- Heating:Heat Pump
- Central air:Yes
Structure and exterior
- Year built:1998
- Building area:2,839 sq. ft.
- Lot area:1.96 Acres
- Lot Features:Level, Wooded
- Architectural Style:Ranch, Traditional
- Construction Materials:Vinyl
- Foundation Description:Basement
- Levels:1 Story
Schools
- High school:West Iredell
- Elementary school:Scotts
Utilities
- Water:Well
- Sewer:Septic (At Site)
Finances and disclosures
- Price:$480,000
- Price per sq. ft.:$169.07
Features and amenities
- Laundry features:Main Level
- Amenities:Attic Stairs Pulldown, Breakfast Bar, Walk-In Closet(s)
Parking
- Parking description:Attached Garage, Driveway
- Garage:Yes
- Garage spaces:2
 Listings courtesy of Canopy MLS as distributed by MLS GRID. Copyright 2021 Canopy MLS. All rights reserved. Canopy MLS, provides content displayed here (“provided content”) on an “as is” basis and makes no representations or warranties regarding the provided content, including, but not limited to those of non-infringement, timeliness, accuracy, or completeness. Individuals and companies using information presented are responsible for verification and validation of information they utilize and present to their customers and clients. Canopy MLS will not be liable for any damage or loss resulting from use of the provided content or the products available through Portals, IDX, VOW, and/or Syndication. Recipients of this information shall not resell, redistribute, reproduce, modify, or otherwise copy any portion thereof without the expressed written consent of Canopy MLS. CH Member Broker: Wendy Knott
New listings near 161 Cherry Blossom Lane
- New
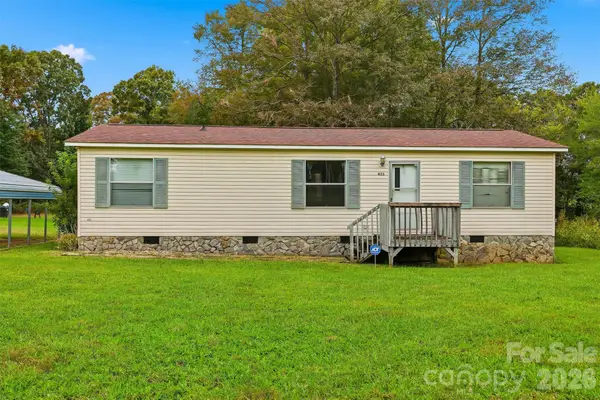 $150,000Active3 beds 2 baths1,012 sq. ft.
425 E Lackey Farm Road, Stony Point, NC 28678
MLS# 4433881Listed by: EXP REALTY LLC MOORESVILLE  $261,990Active3 beds 3 baths1,600 sq. ft.
135 Haven Circle, Sanford, NC 27330
MLS# 10197400Listed by: JURNEY & ASSOCIATES INC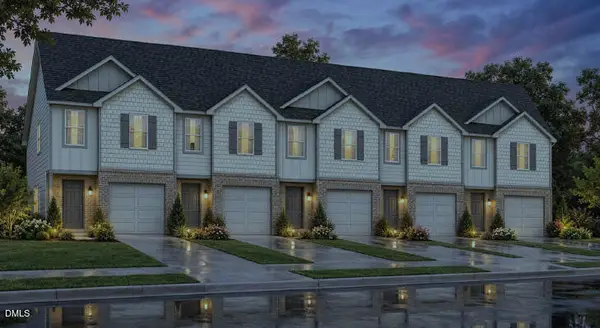 $265,990Active3 beds 3 baths1,600 sq. ft.
139 Haven Circle, Sanford, NC 27330
MLS# 10197320Listed by: JURNEY & ASSOCIATES INC $265,990Active3 beds 3 baths1,600 sq. ft.
143 Haven Circle, Sanford, NC 27330
MLS# 10197323Listed by: JURNEY & ASSOCIATES INC $389,900Active3 beds 2 baths1,617 sq. ft.
189 Sweet Cherry Lane, Stony Point, NC 28678
MLS# 4432612Listed by: EXP REALTY LLC- Open Sun, 1 to 3pm
 $199,000Active3 beds 2 baths1,560 sq. ft.
25 Lineside Drive, Stony Point, NC 28678
MLS# 4383309Listed by: TRUE NORTH REALTY 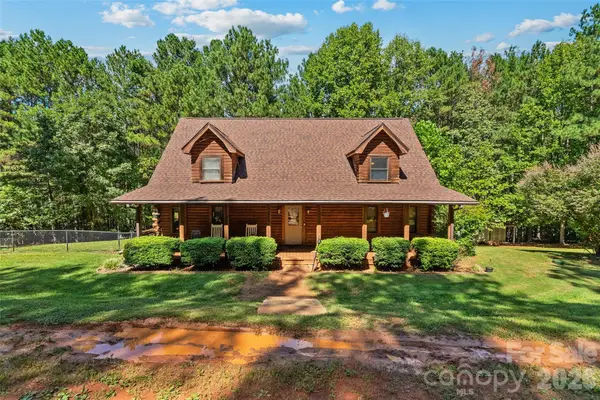 $549,900Active5 beds 4 baths3,847 sq. ft.
480 Stewart Rock Road, Stony Point, NC 28678
MLS# 4427776Listed by: STEPHEN COOLEY REAL ESTATE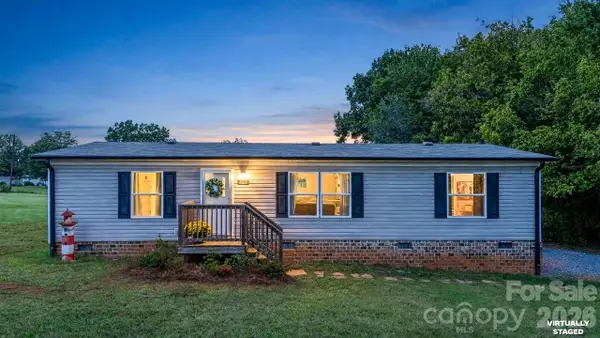 $225,000Active3 beds 2 baths1,344 sq. ft.
137 Calhoun Road, Stony Point, NC 28678
MLS# 4426600Listed by: NEXTHOME WORLD CLASS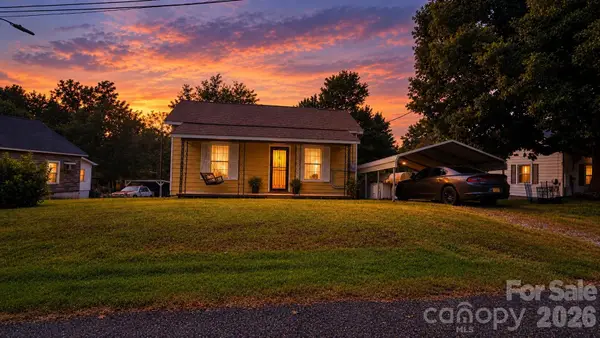 $150,000Active1 beds 1 baths1,019 sq. ft.
248 Mill Hill Court, Stony Point, NC 28678
MLS# 4425335Listed by: COLDWELL BANKER BOYD & HASSELL


Protect your home and budget from life's surprises with an Assurant Home Warranty, backed by a partner that supports you through every step of homeownership. Explore Plans.
©2026 Century 21 Real Estate LLC. All rights reserved. CENTURY 21®, the CENTURY 21 Logo and C21® are service marks owned by Century 21 Real Estate LLC. Century 21 Real Estate LLC fully supports the principles of the Fair Housing Act and the Equal Opportunity Act. Each office is independently owned and operated. Listing information is deemed reliable but not guaranteed accurate.